For Sale $3,800,000 - $4,180,000 - House
Exquisite French Provincial grandeur in the Balwyn High zone, just moments’ walk to cafés, shops and everyday convenience.
Asking Price: $3,800,000 – $4,180,000
Configuration: 5 bedrooms, 4 bathrooms, 3 car spaces
Land Size: 524 sqm (approx.)
This is a substantial, architecturally confident French Provincial residence delivering scale, luxury and location in equal measure. Positioned on a prominent corner allotment within the coveted Balwyn High School zone, the home is designed for families who prioritise generous internal accommodation, premium finishes and walk-to-everything convenience over land size and seclusion.
The trade-offs are clear: the block is modest, privacy is limited due to the corner position and proximity to shops, and Balwyn Road traffic will be noticeable. In return, buyers get a highly functional, well-finished and beautifully presented family home in one of Balwyn North’s most convenient pockets.
Design & Liveability Commentary
Street Presence
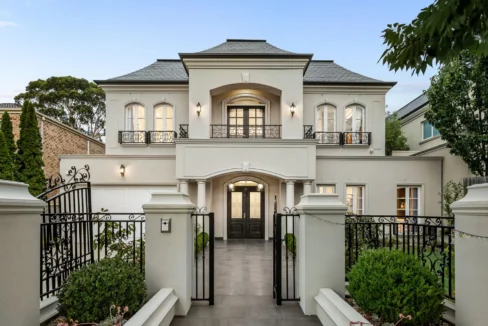
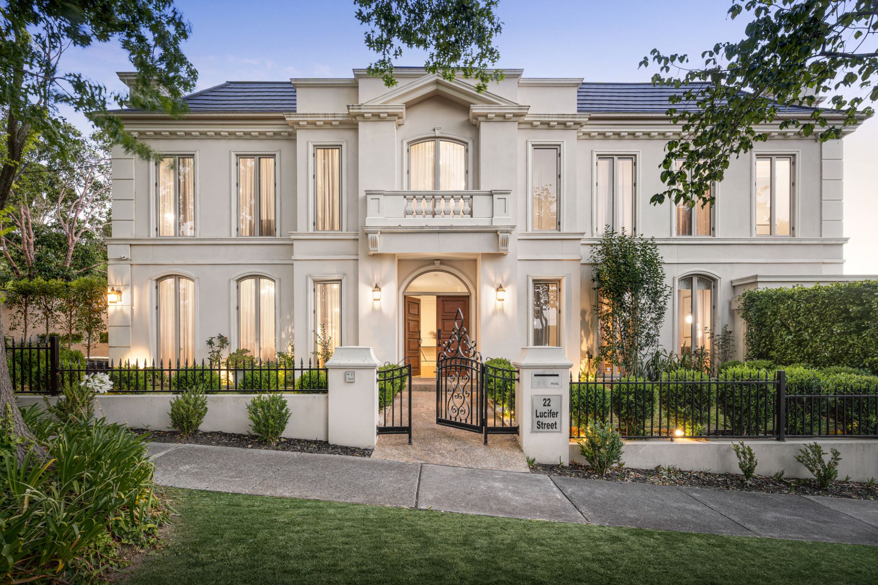
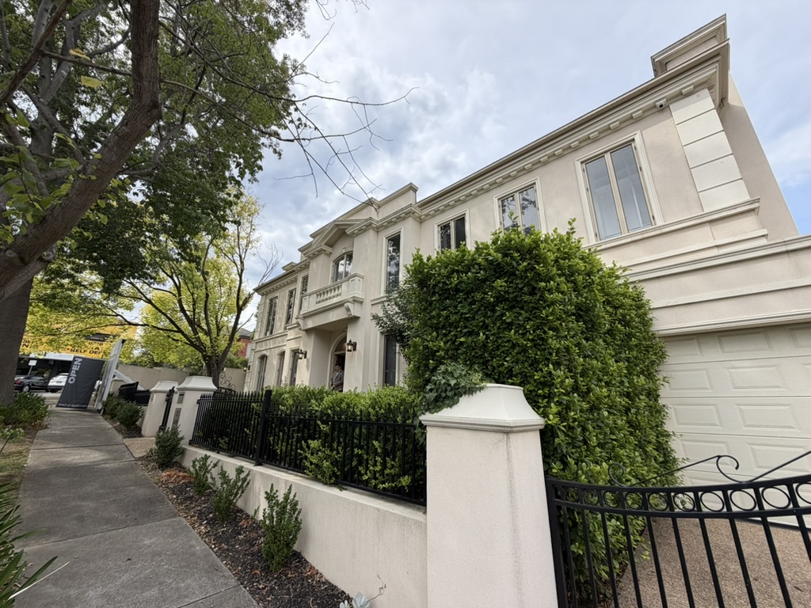
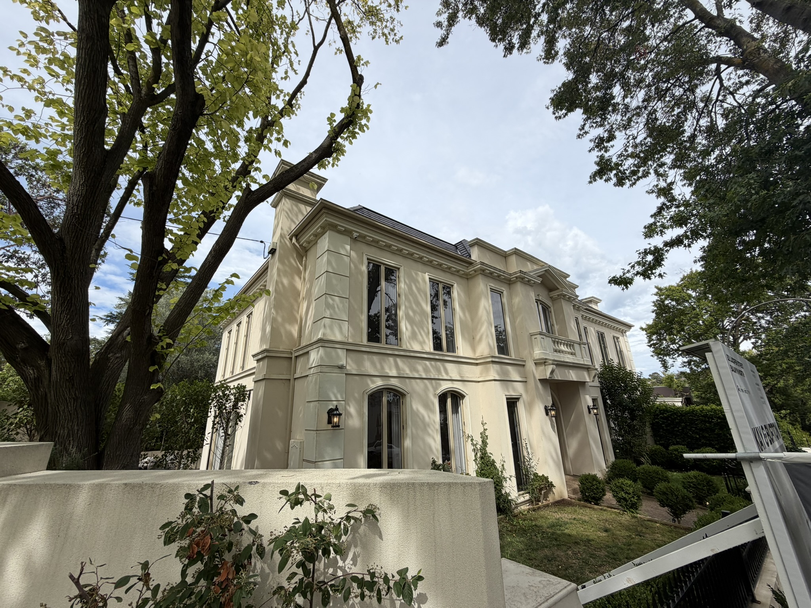
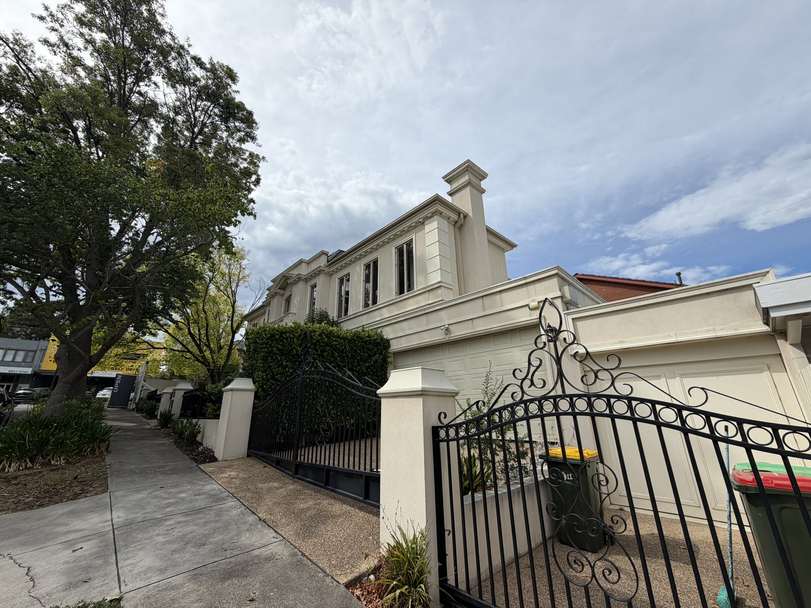
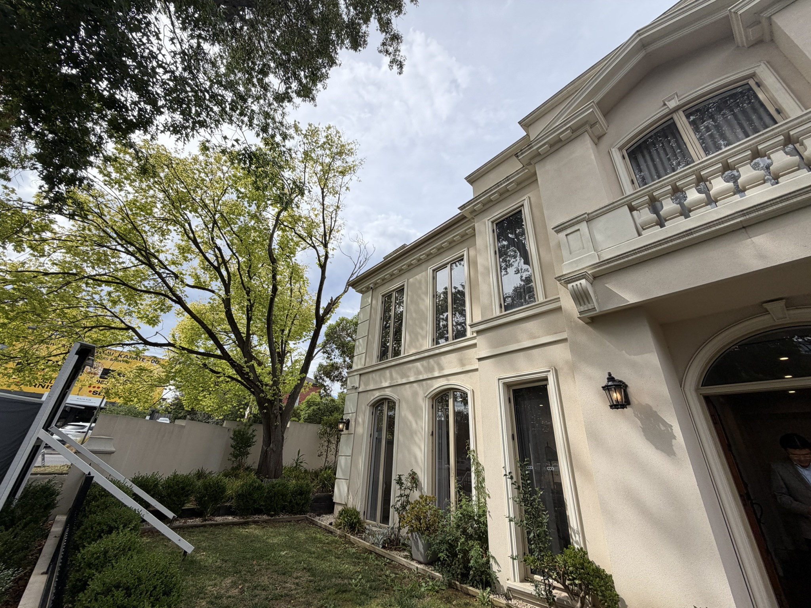
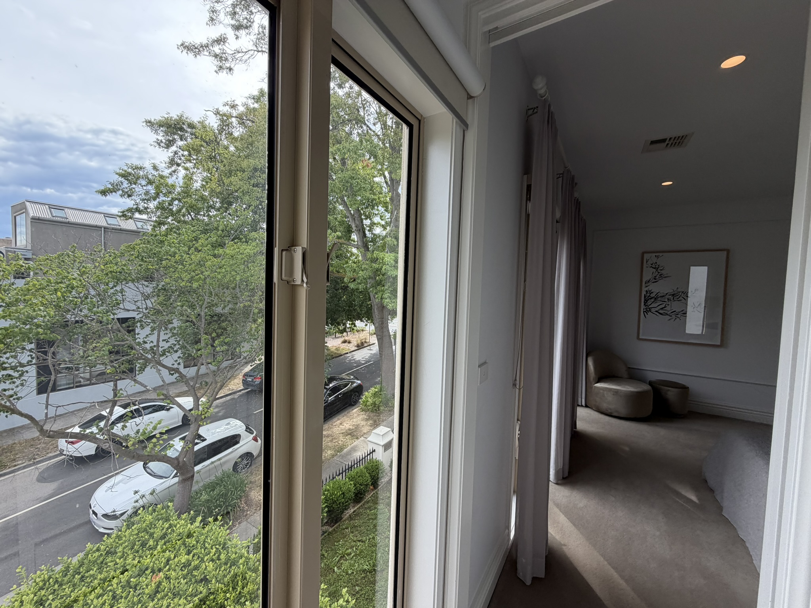
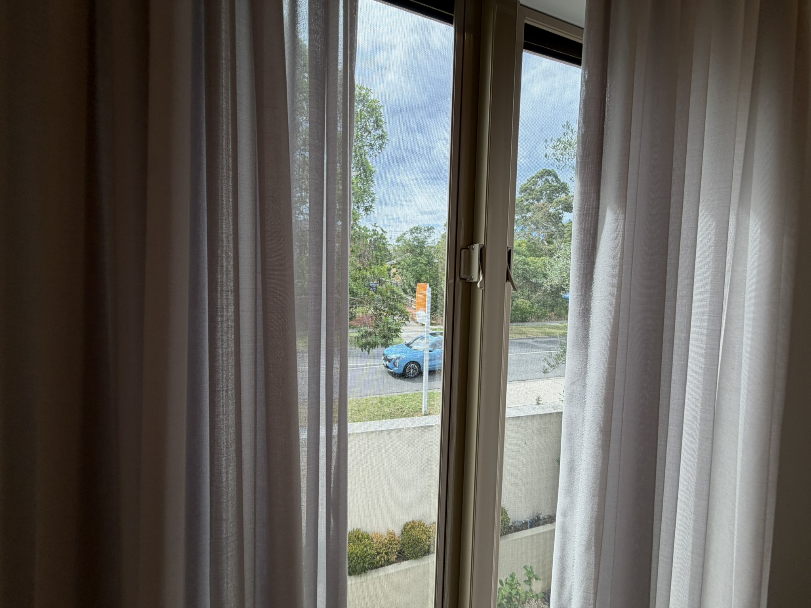
The home makes a commanding first impression with its tall, elegant French Provincial façade and strong architectural rhythm. Front fencing, auto gates and low-maintenance gardens frame the residence, while the corner position with Balwyn Road gives it presence and prominence. A separate gate and driveway serve the additional single garage, complementing the main internal double garage. The fencing along Balwyn Road offers limited privacy, and given the nearby shops, some noise and activity should be expected, but the overall presentation remains undeniably grand.
Floorplan Logic
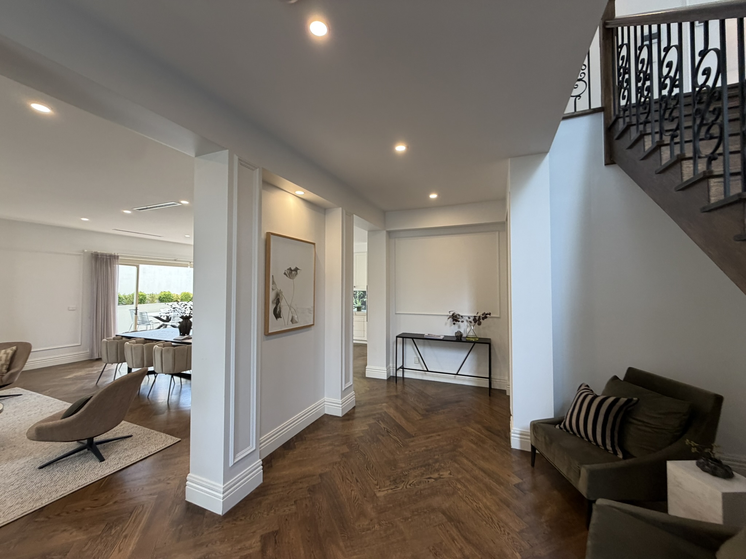
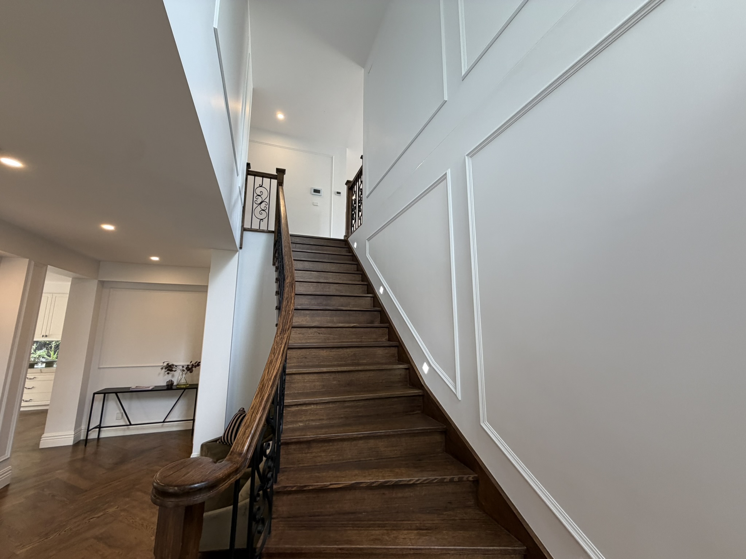
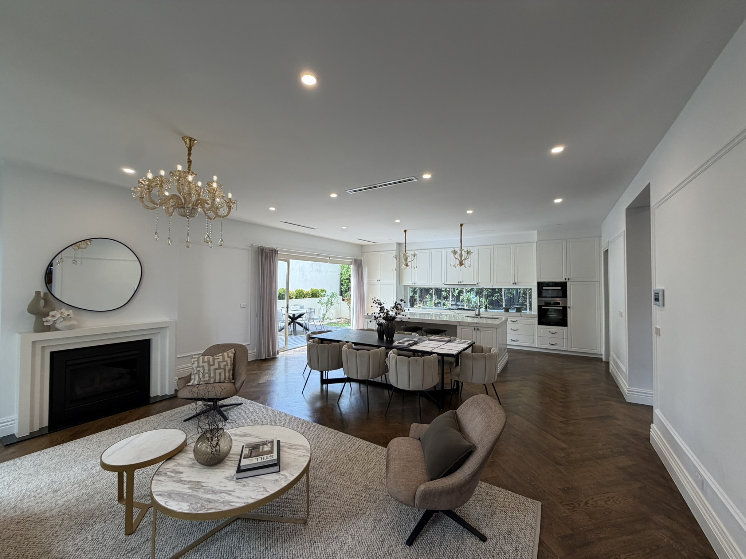
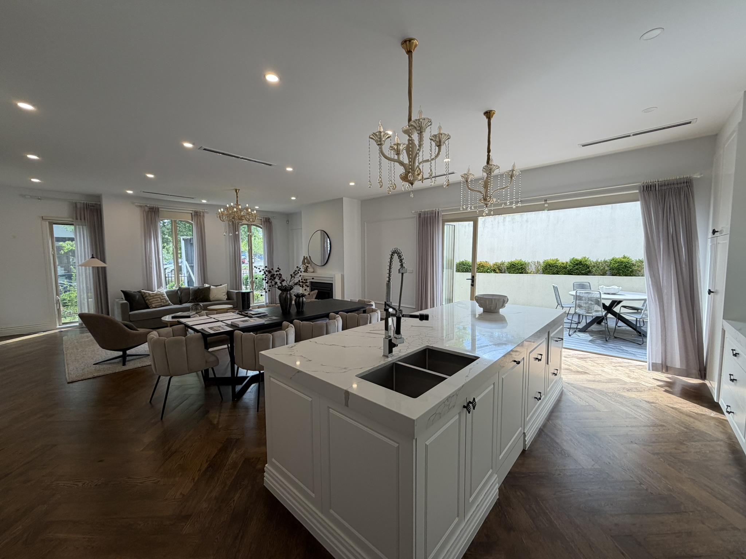
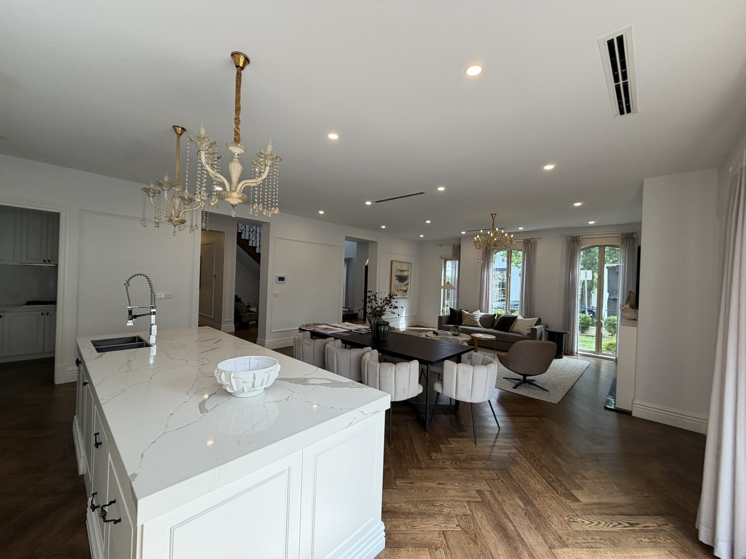
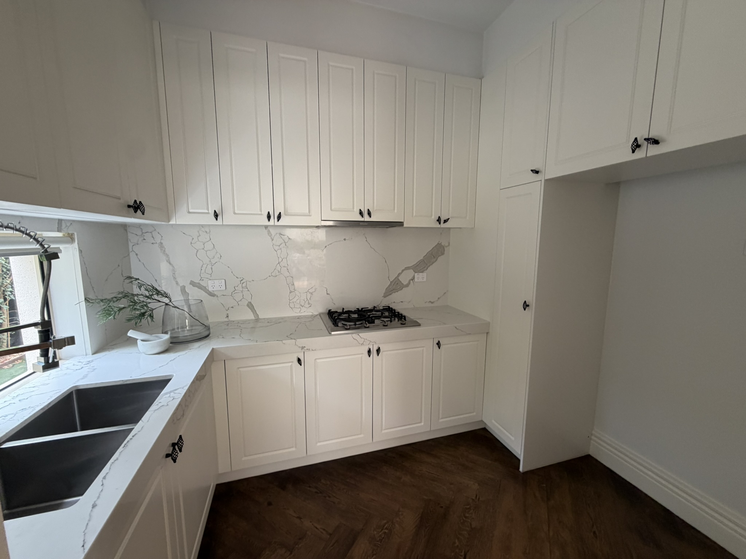
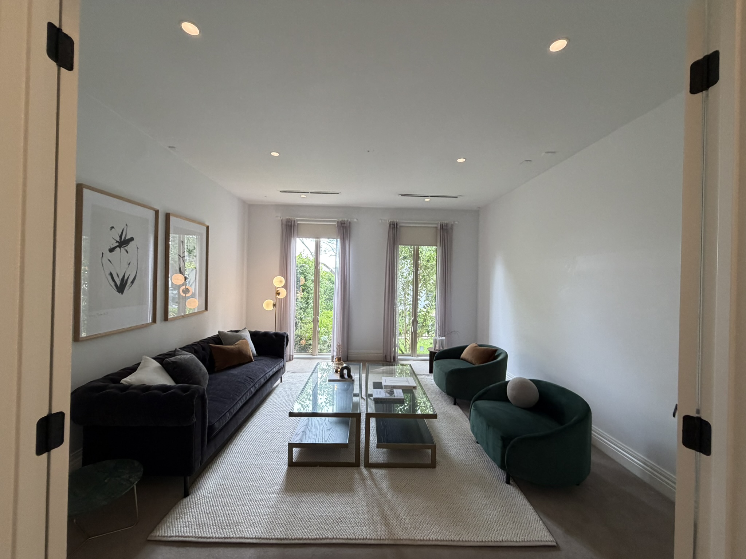
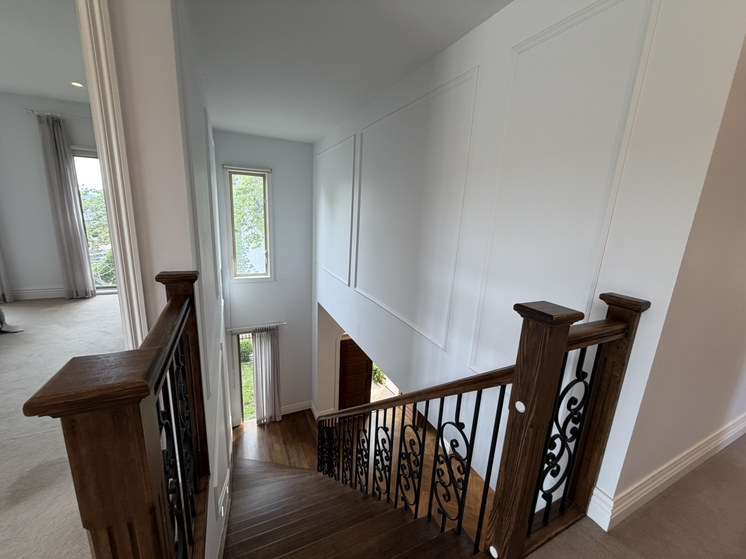
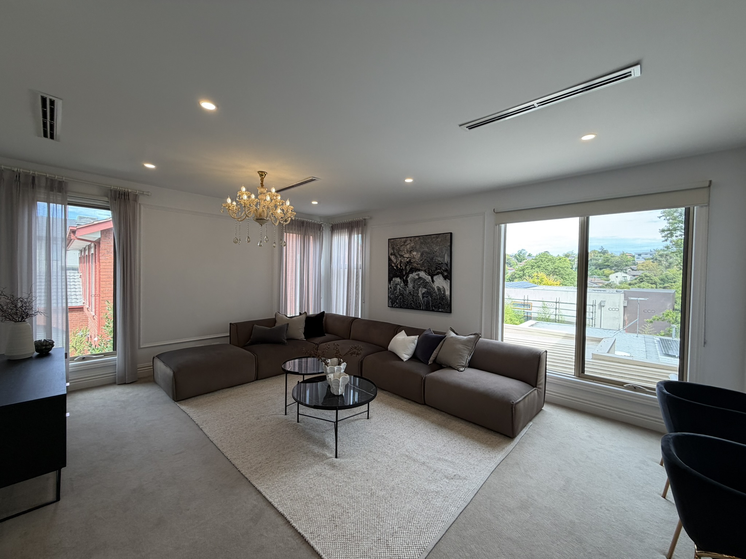
A grand staircase sets the tone upon entry. The main family and meals zone sits toward the front of the home, anchored by a large, stone-wrapped kitchen with butler’s pantry. Additional living is provided by a family room and first-floor retreat, offering good separation for different family members.
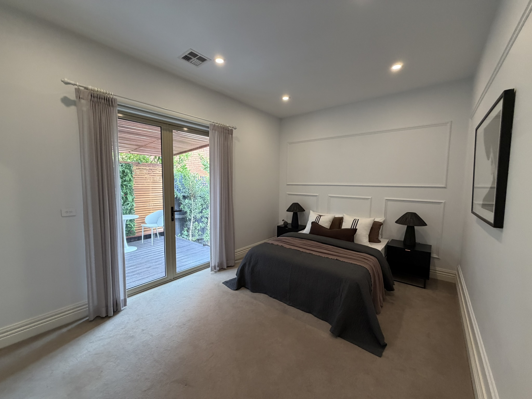
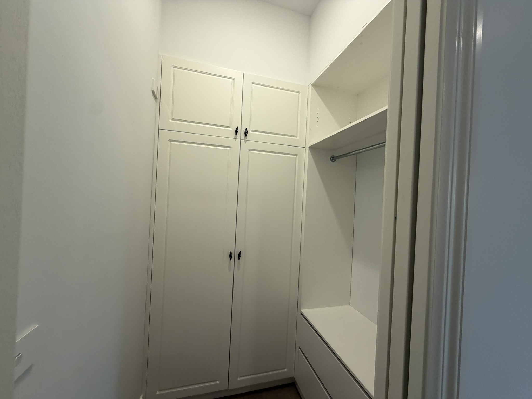
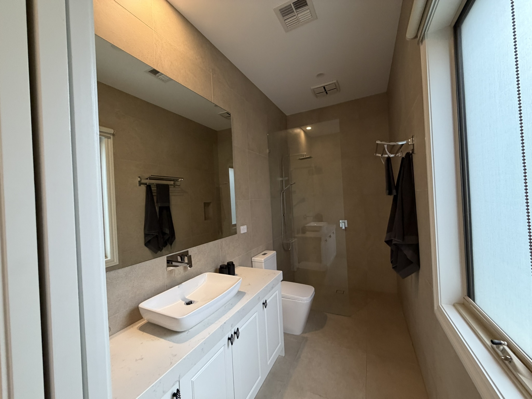
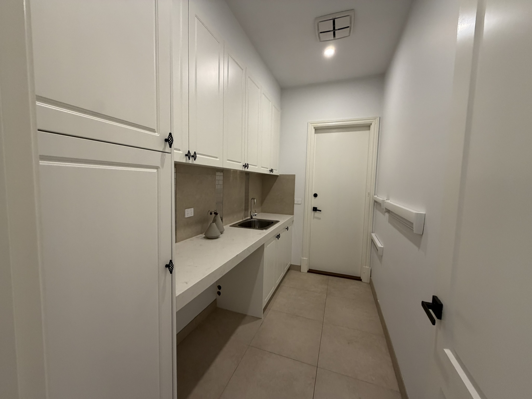
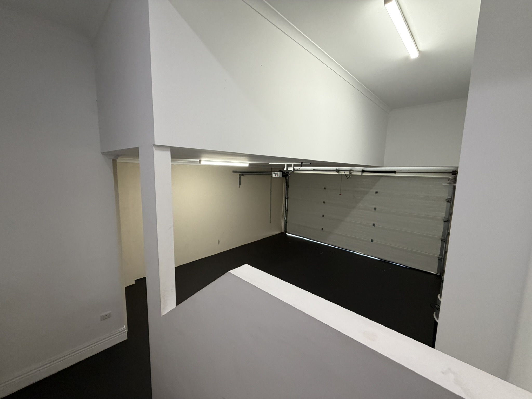
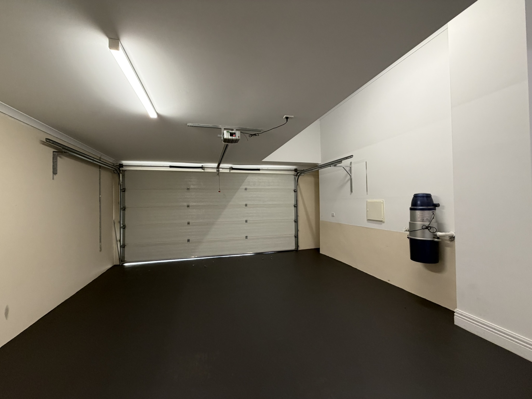
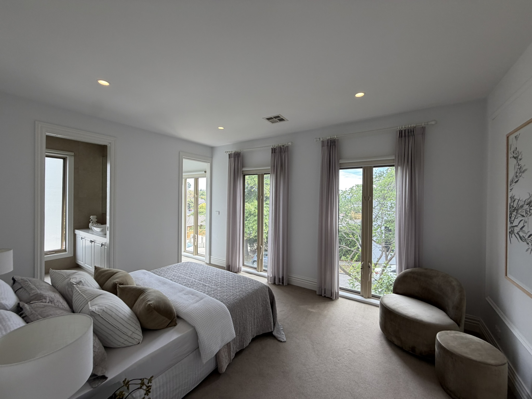
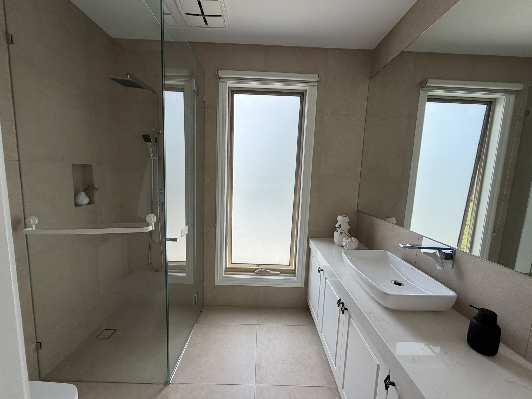
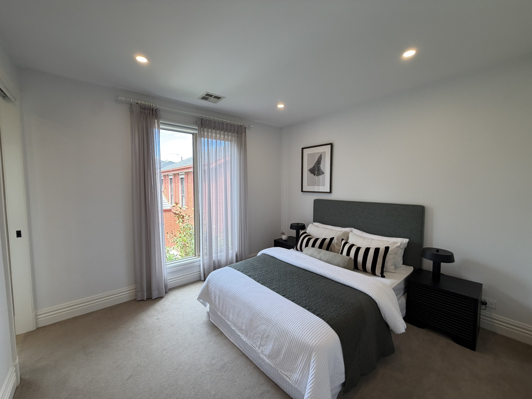
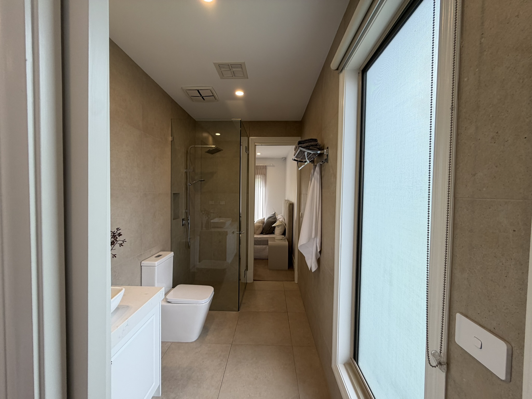
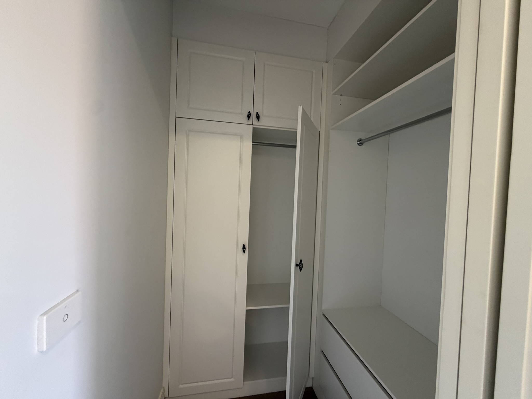
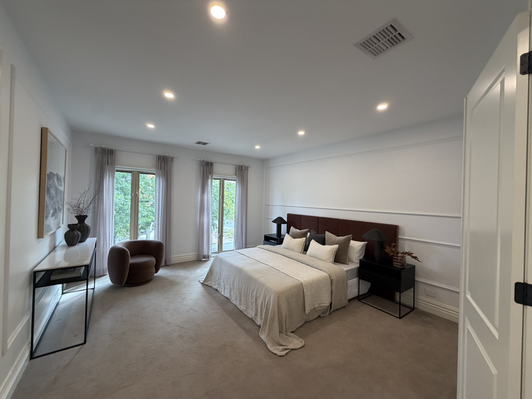
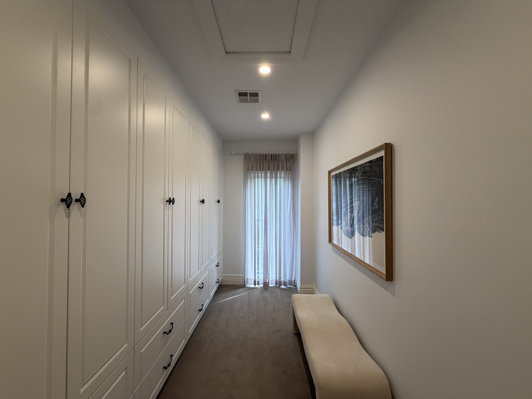
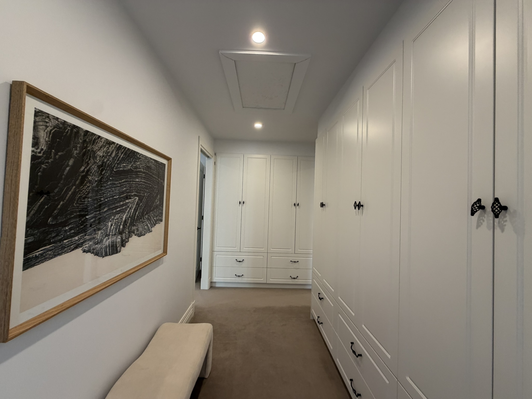
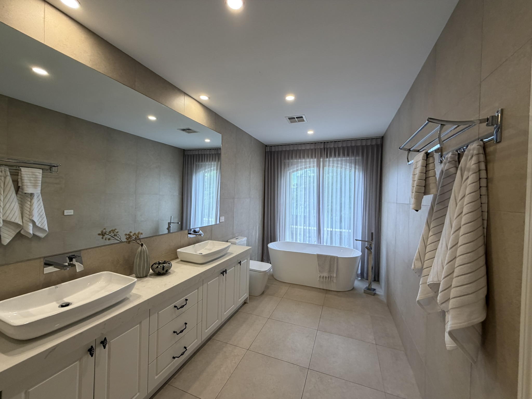
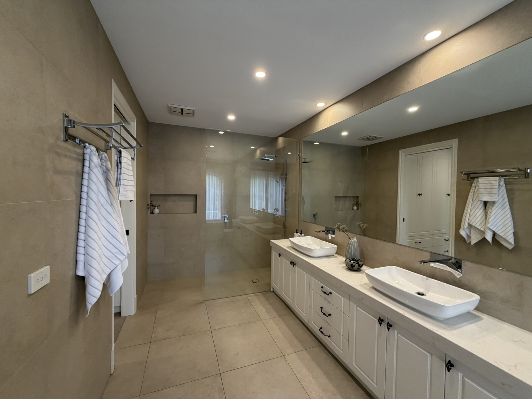
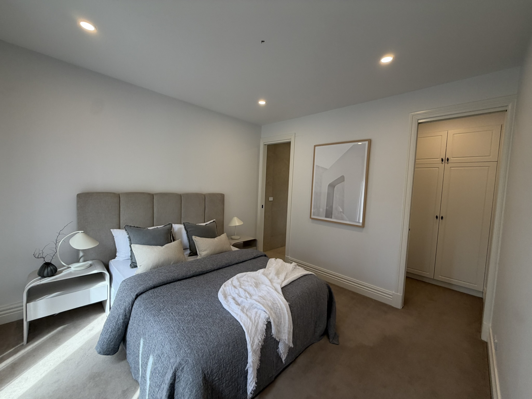
The ground floor also includes a guest bedroom with ensuite and walk-in robe, plus a generous laundry and excellent storage via the triple-garage arrangement. The master suite is a highlight, featuring a fitted dressing room and a designer ensuite with freestanding bath, frameless-glass shower and stone-topped dual vanity. Three further bedrooms, each with bathroom access and walk-in robes, complete the upper level.
Given the compact corner block, several bedrooms face the street, which does compromise privacy, though this is a predictable trade-off in this type of location.
Light and Orientation
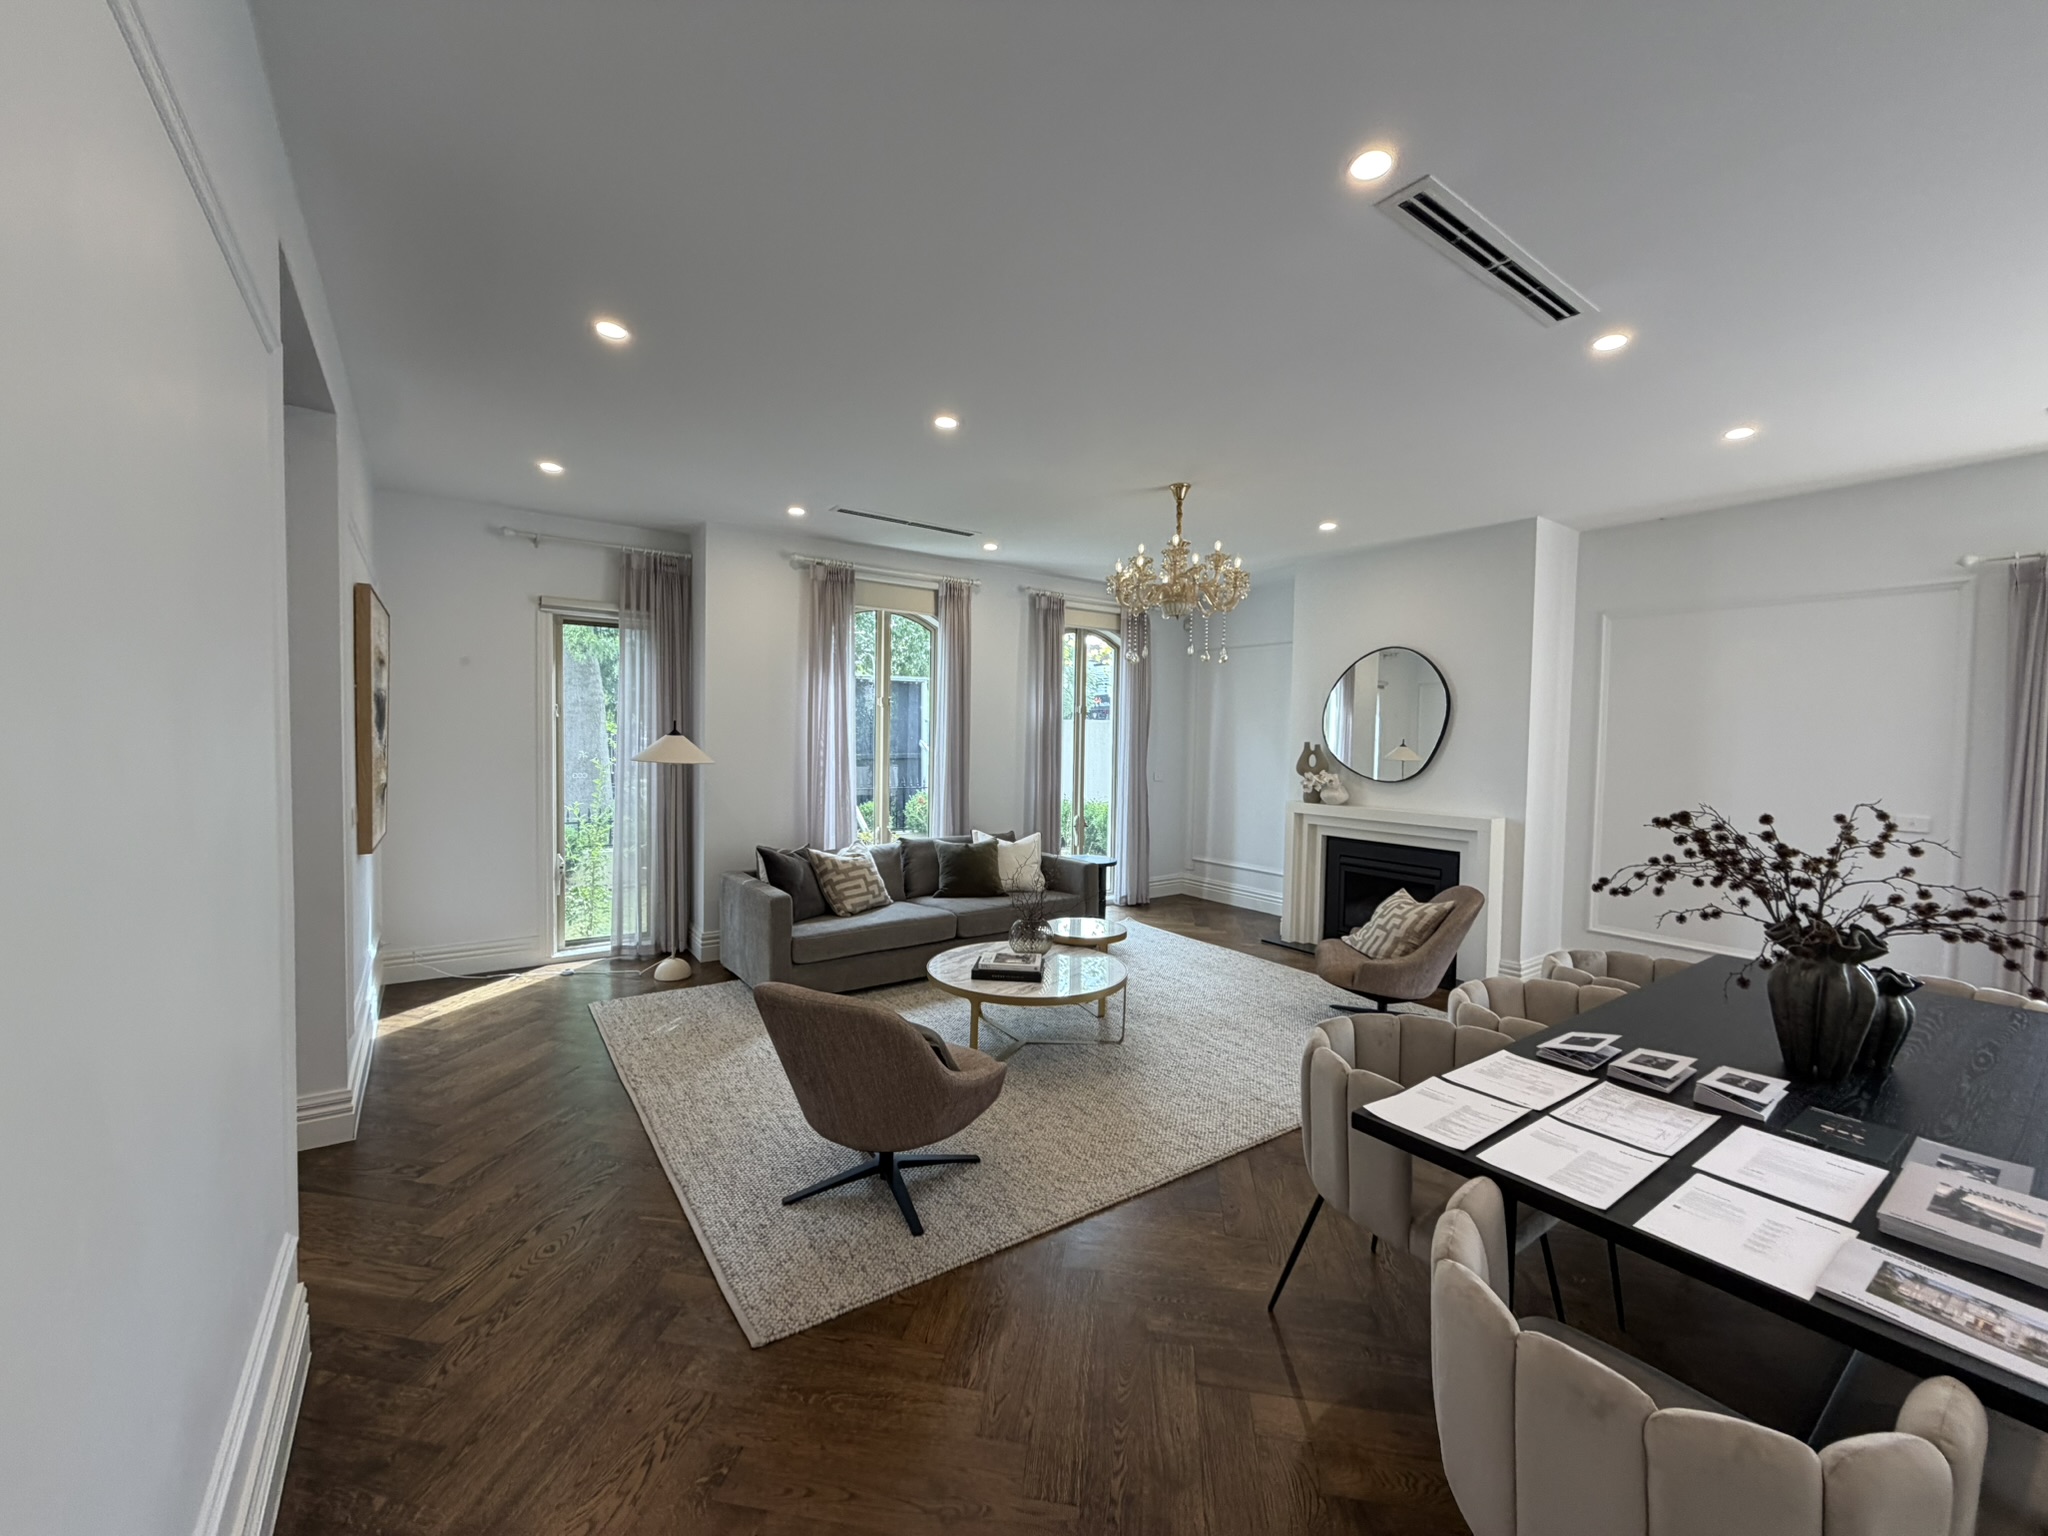
With a north-facing façade and a true corner position, the home benefits from excellent natural light across multiple aspects. An abundance of windows ensures the interiors feel consistently bright and open, and many of the front-facing bedrooms enjoy strong daylight throughout the day.
Features
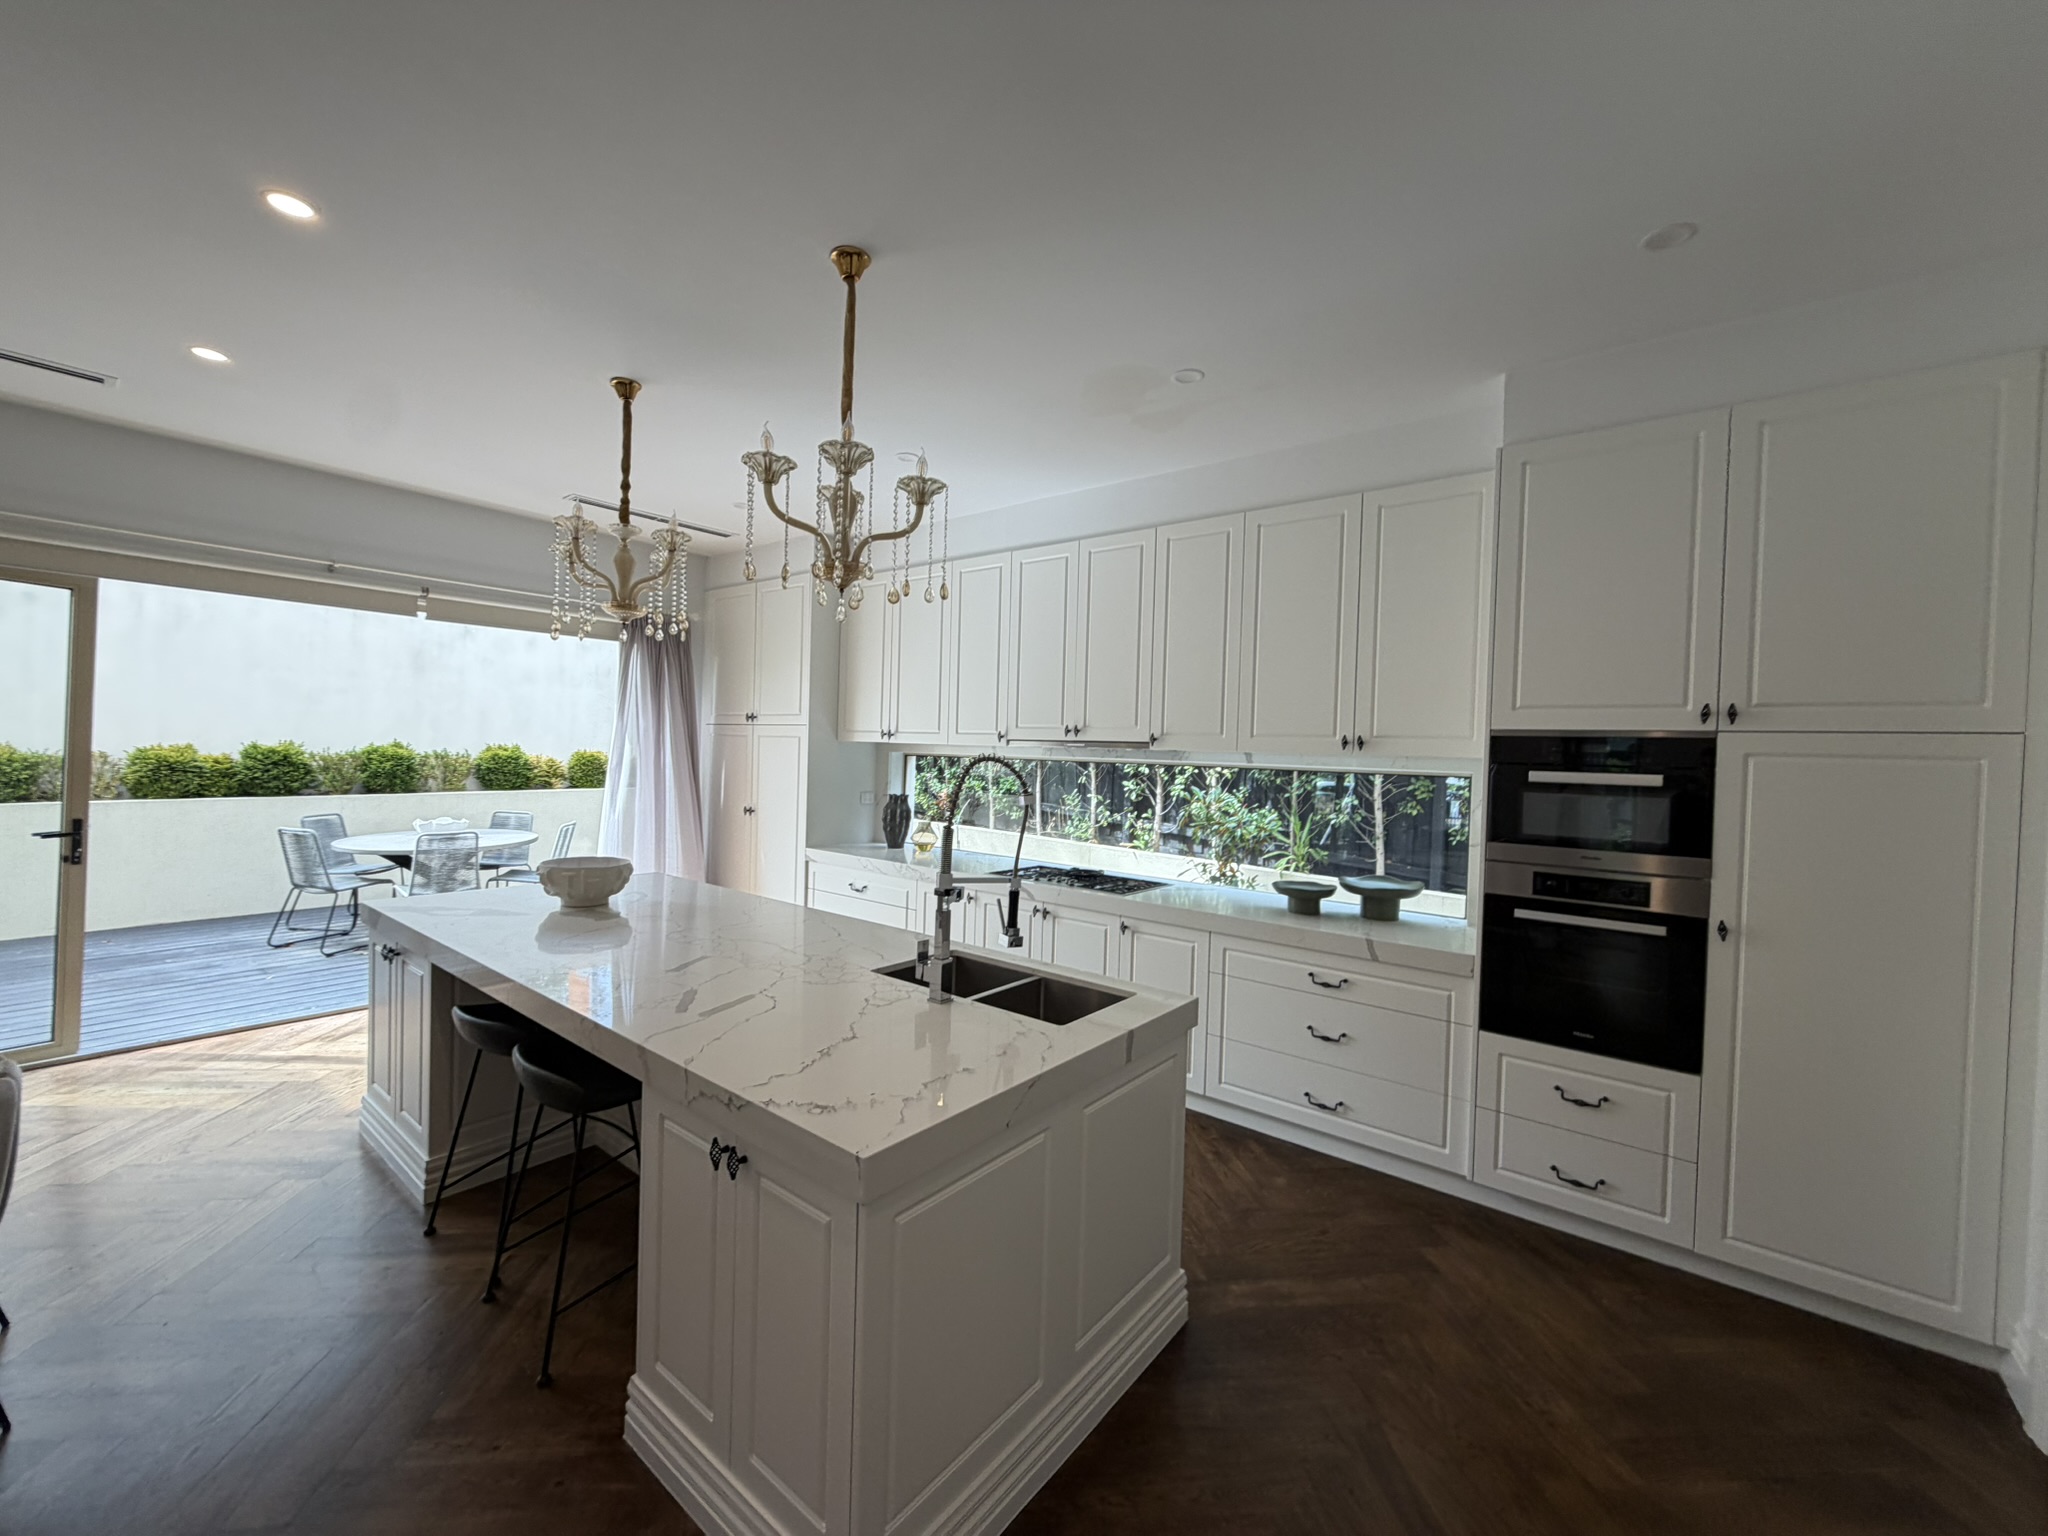
The main living and dining zone is generous and light-filled, enhanced by a gas fireplace and seamless connection to the kitchen. The kitchen itself is a standout, finished in stone and equipped with integrated Miele appliances, a butler’s pantry with second cooktop and a central island ideal for everyday living and entertaining.
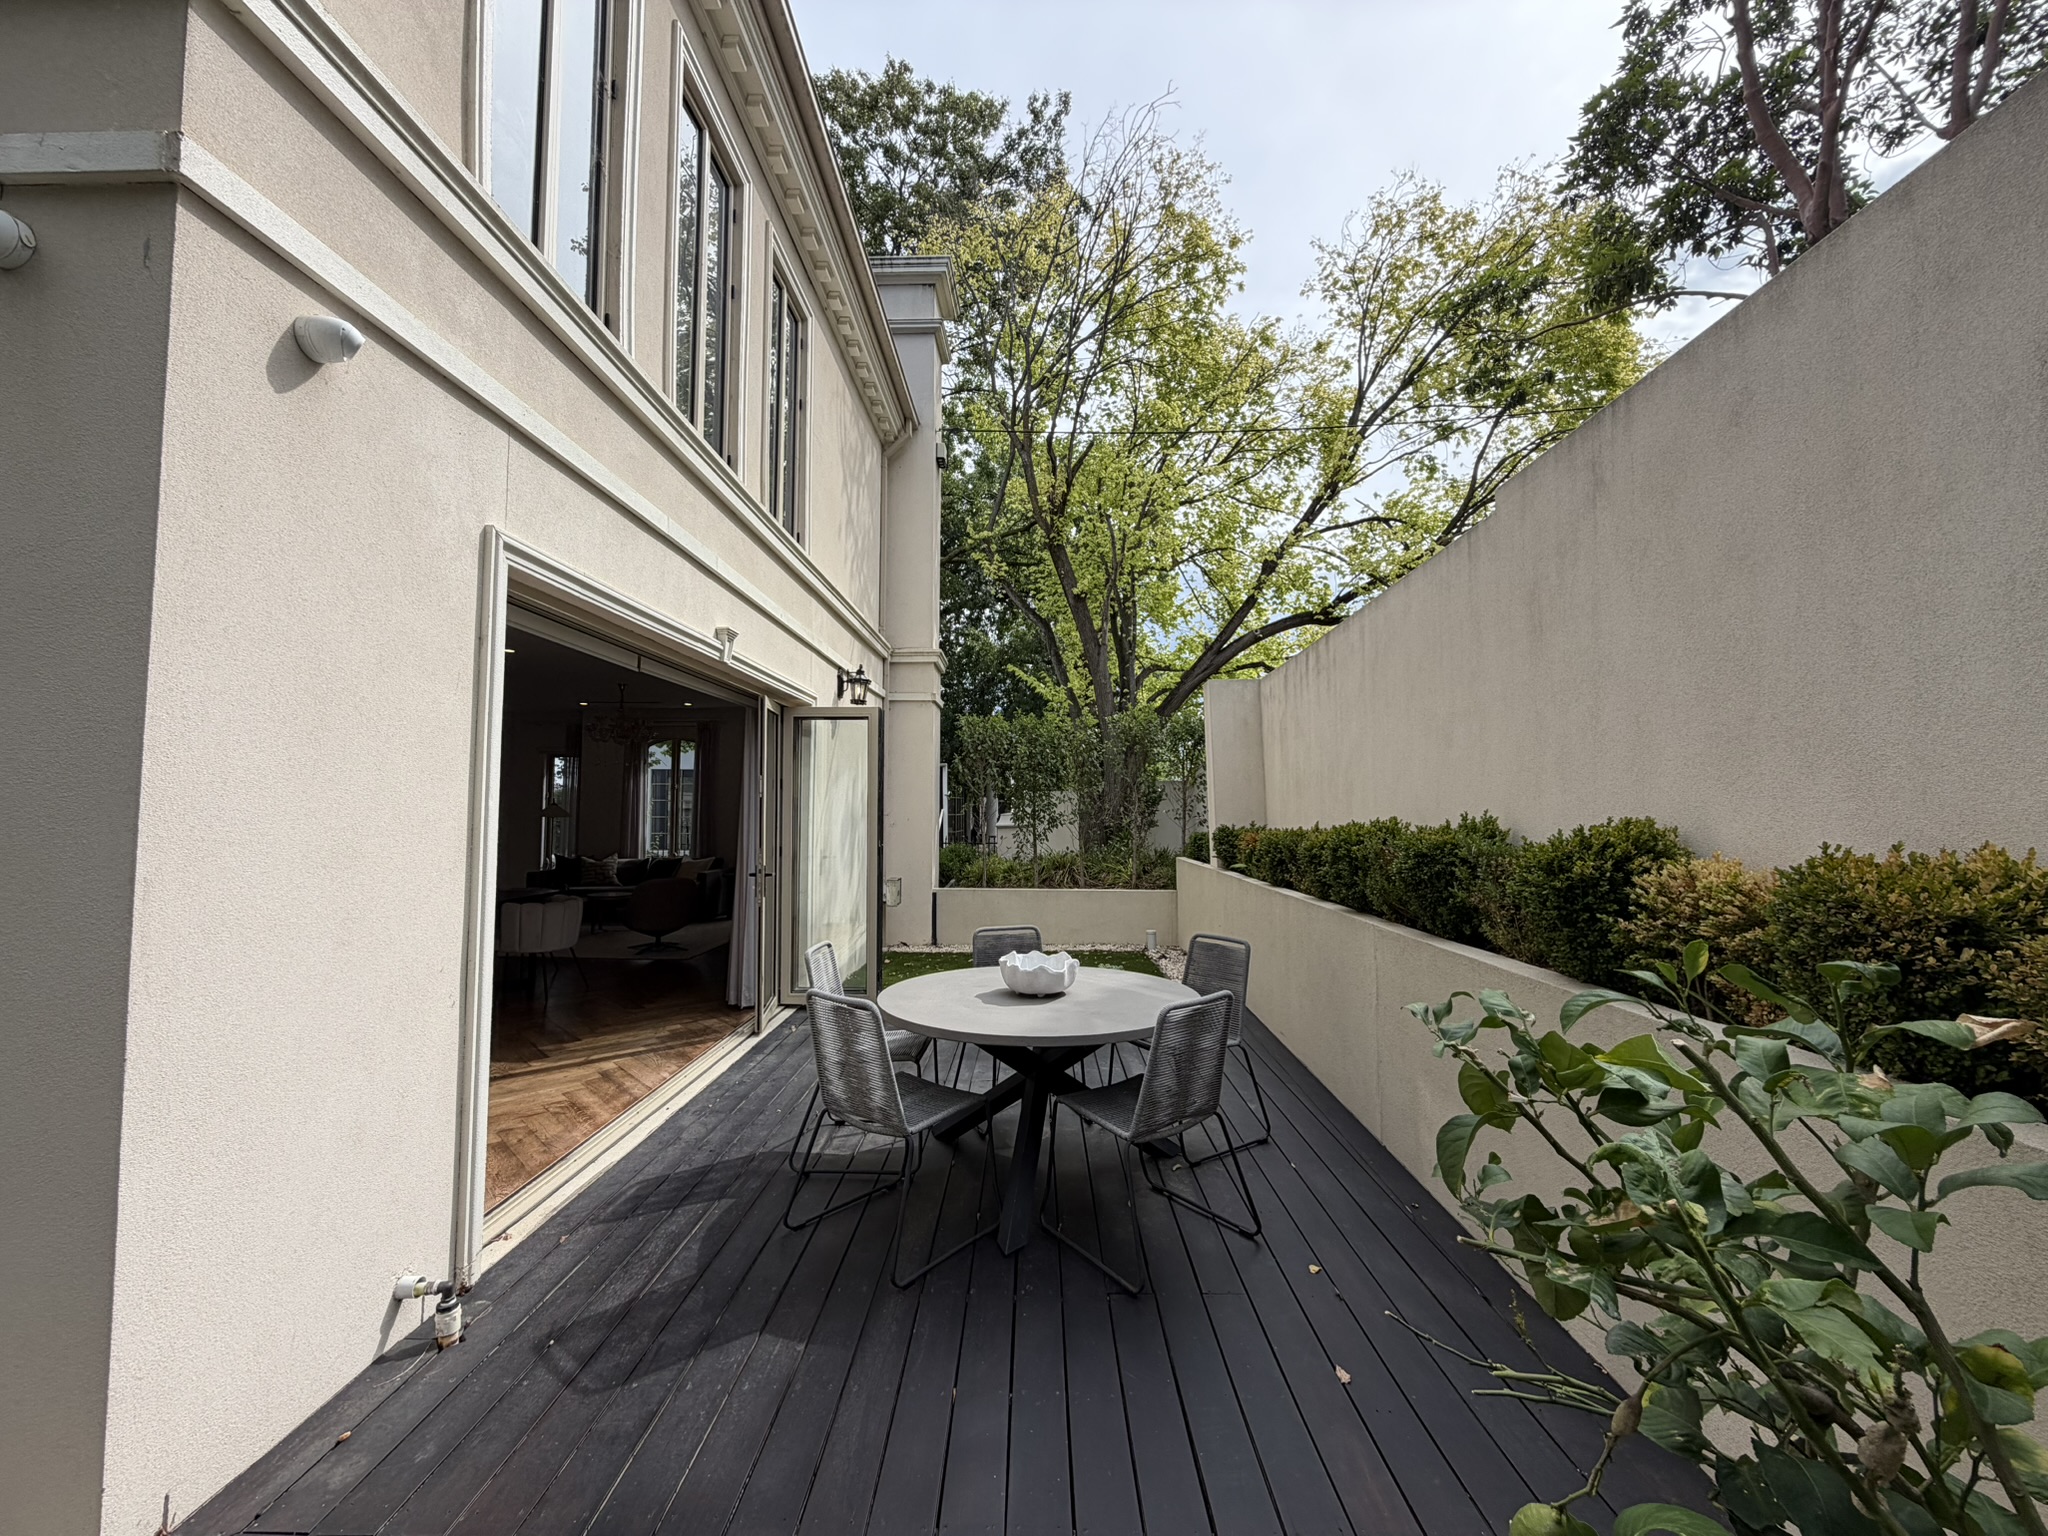
Bi-fold doors open to a sunny east-facing deck, adding to the home’s entertaining appeal. Additional features include a second alfresco deck, central refrigerated heating and cooling, security alarm, CCTV, video intercom, push-touch lighting, an internal remote-controlled double garage with automatic gates and a separate single lock-up garage.
Indoor–Outdoor Connection
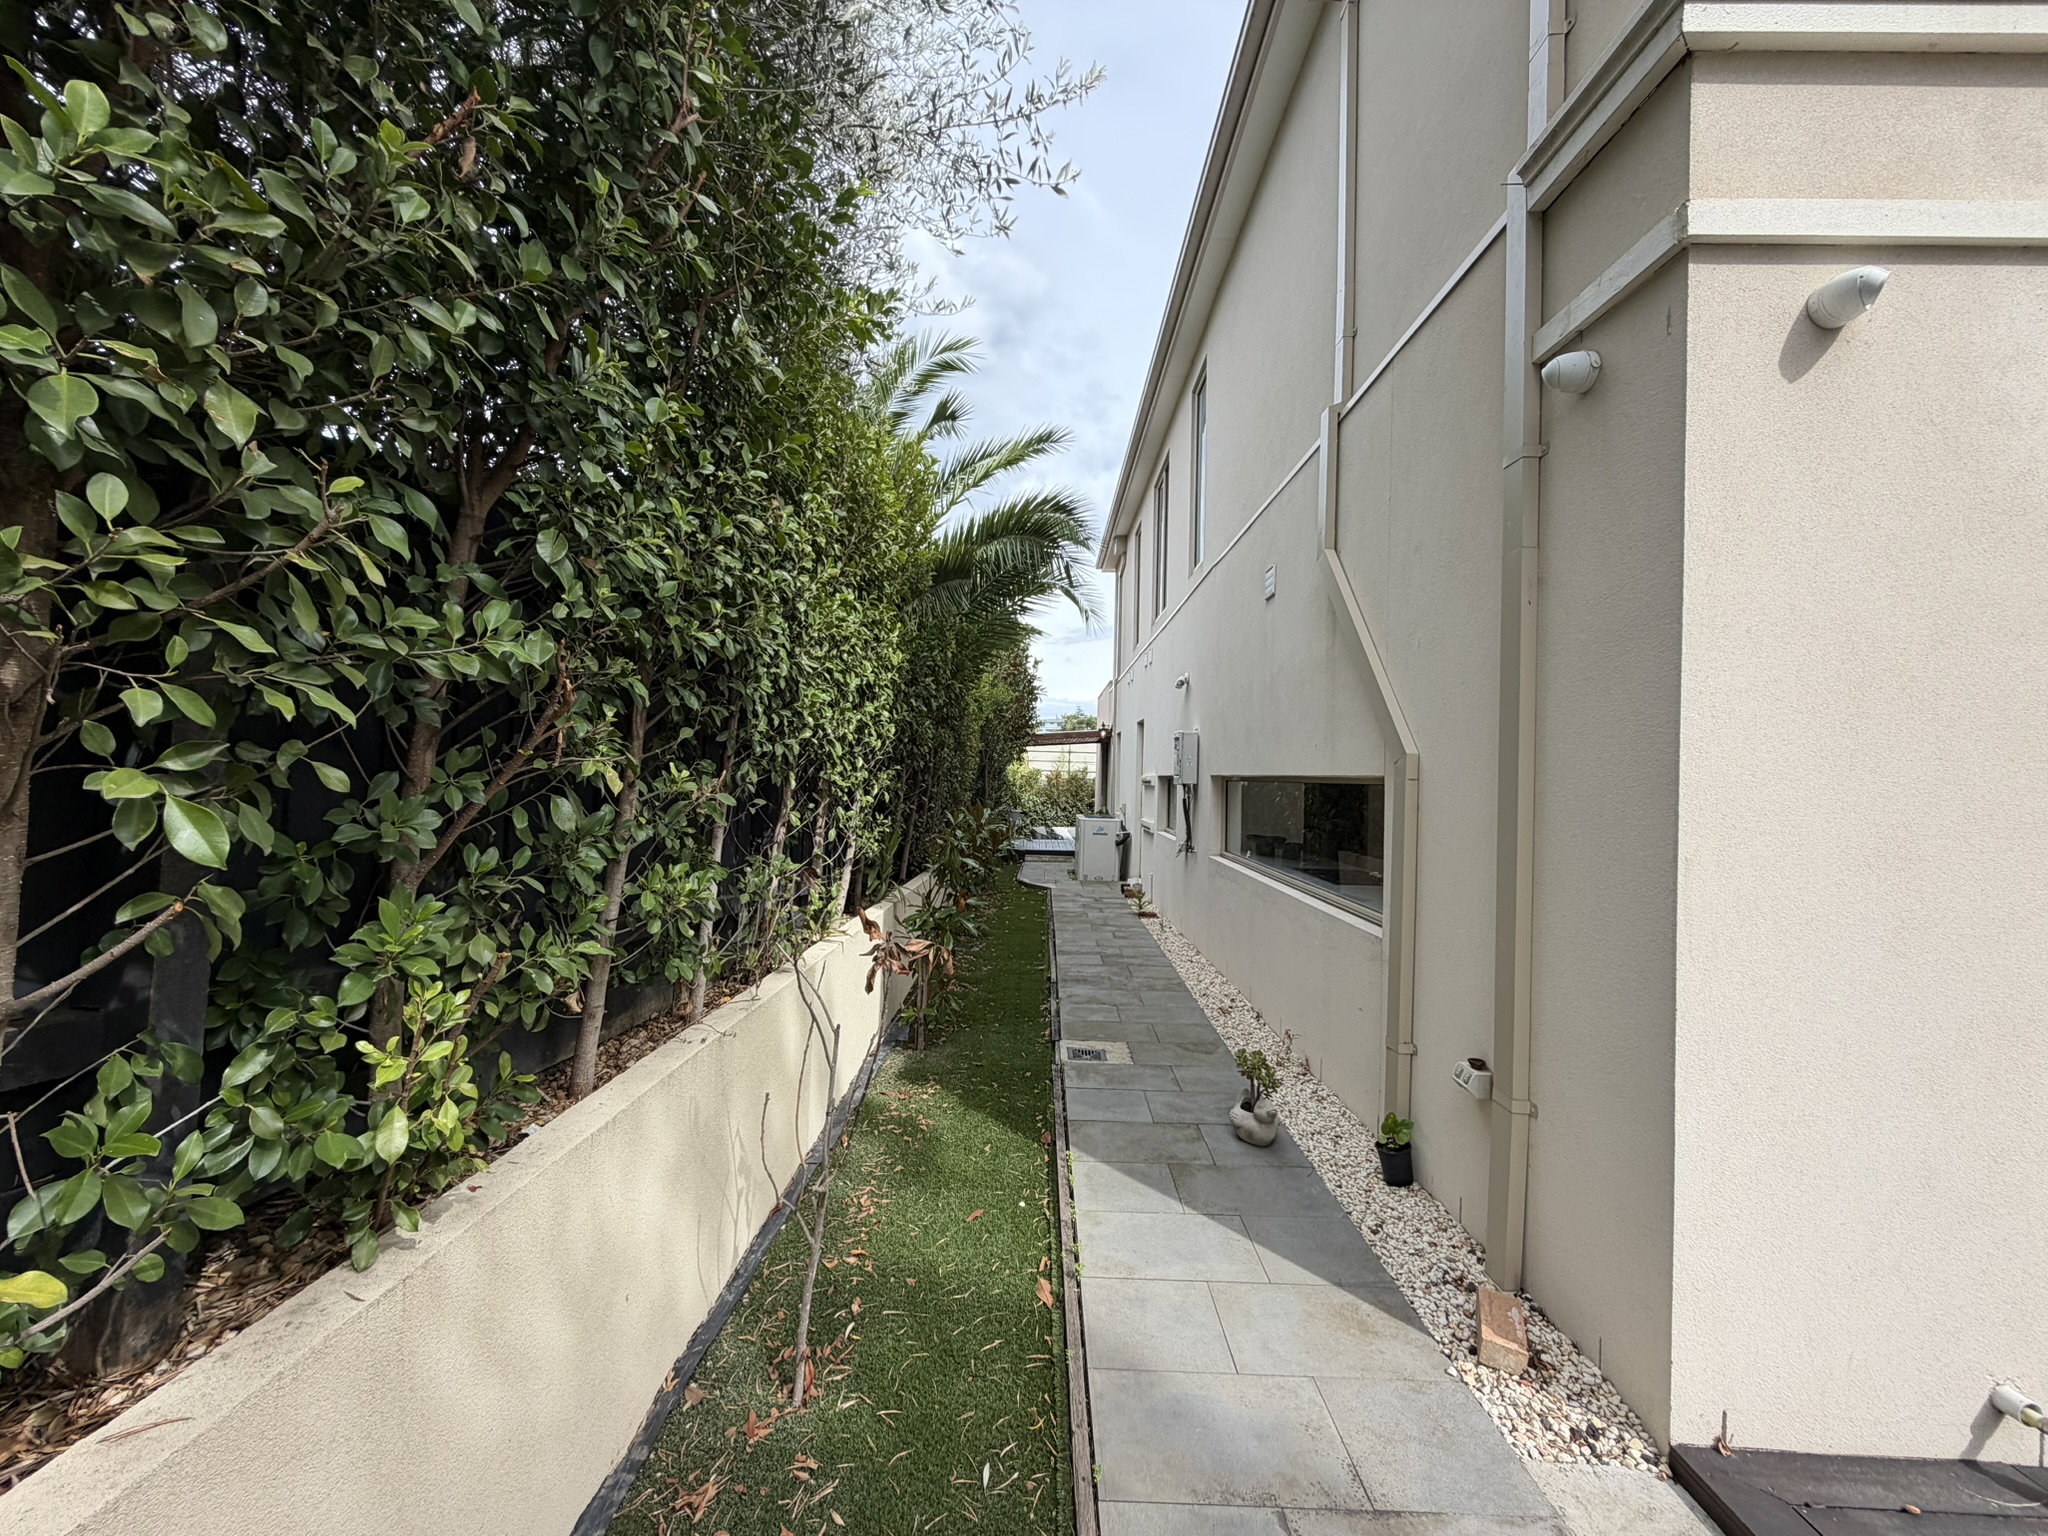
Given the modest land size, the outdoor spaces are well executed. Bi-fold doors connect the main living zone to the east-facing deck, while additional deck areas and a small landscaped yard provide multiple usable outdoor zones. It’s not a large backyard, but it is efficiently planned and suits the low-maintenance brief of the home.
Build Quality
Built in 2018, the home remains contemporary, solid and well finished. The design is timeless rather than trend-driven, and the overall construction quality and material selection still feel premium and current.
Location & Lifestyle Context
The location is a major drawcard. Set within the Balwyn High School zone and just moments from Boroondara Shopping Centre’s cafés and shops, Leigh Park and Boroondara Park Primary, the home also enjoys easy access to private schools, Doncaster Road retail, ALDI, Westfield Doncaster, local golf courses and the Eastern Freeway. This is a highly connected, convenience-first lifestyle setting.
Property History
- 19 December 2024: Leased
- 21 March 2023: Sold for $3,610,000
- 13 December 2018: Sold for $2,600,000
- 7 March 2016: Sold for $1,378,000
Related Properties (Market Context)
| Address | Sale Price | Commentary |
| 7A Highbury Road, Balwyn North | $4,320,000 | Newer build on a bigger block with larger voids and a stronger floorplan. Some finishes are more polarising. Sits slightly above the subject. |
| 7 Highbury Road, Balwyn North | $4,110,000 | New build with large voids and a stronger overall plan. Similar block size, some finishes less refined. Broadly comparable. |
Strengths & Weaknesses
Strengths
- Striking, high-end street presence
- High-quality finishes throughout
- Walk-to-shops, cafés and public transport
- Zoned for Balwyn High School
- Strong, family-friendly floorplan with multiple living zones
- Triple-garage arrangement adds storage and flexibility
Weaknesses
- Small block size for the area and stature of the home
- Limited privacy due to corner position and proximity to shops
- Balwyn Road traffic and activity will be noticeable
Eastern Suburbs Listings Value Estimate
Estimated Range: $3,900,000 – $4,290,000
Confidence: Medium
Final Opinion
This is a polished, highly functional family home in a blue-chip school zone and ultra-convenient location. It trades land size and privacy for internal space, finish quality and lifestyle convenience. For buyers who value walkability, schooling and a low-maintenance luxury build, it makes a great deal of sense. For those seeking seclusion or a larger garden, it will feel compromised.
Value is underpinned by school zoning, build quality and location, but capped by land size, privacy constraints and the corner-road position.
Disclaimer
All content on Eastern Suburbs Listings is for informational purposes only and does not constitute financial, legal, or investment advice. Information may be inaccurate or out of date. Always seek independent professional advice before making property decisions.