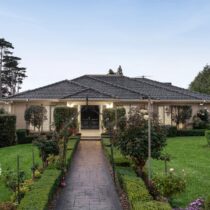
For Sale, Price Change $2,750,000 - House
A sprawling family retreat optimally designed to cater to a wide range of buyer needs, though one that relies on scale and setting rather than finish.
Asking Price Guide: $2,750,000
$3,080,000 (16 Feb 2026)
Configuration: 4 bedrooms, 3 bathrooms, 5 car spaces
Land Size: 4,030 sqm (approx.)
Set on a substantial 4,030 sqm allotment in one of Warrandyte’s more prominent locations, this expansive family home is defined by its scale, flexibility, and outlook rather than refined execution. The property offers a rare combination of generous internal proportions, extensive garaging, and genuine scope for future enhancement, making it particularly compelling for buyers who value space and long-term potential over immediate polish.
While the home presents as solid and broadly functional, much of its appeal lies in what it could become rather than what it currently is. As it stands, it is a large, liveable residence with clear renovation upside, best suited to buyers comfortable trading finish and convenience for land, privacy, and versatility.
Design & Liveability Commentary
Street Presence
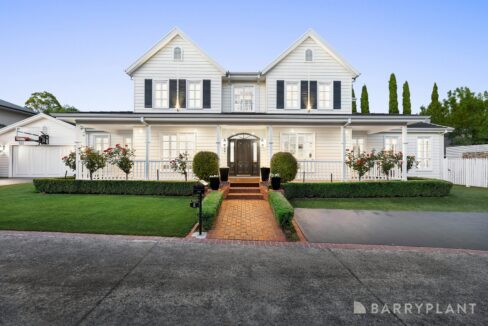
The home presents as grand and well-scaled from the street, with a facade that communicates size and permanence. That said, the exterior would benefit from a cosmetic refresh, with a new coat of paint and minor updates likely to significantly lift first impressions. The underlying form is strong, but its presentation currently undersells the home’s scale.
Floorplan Logic
The main living level is well resolved, offering open living zones alongside private areas where separation is required. The layout supports family living and entertaining comfortably. The lower level, however, feels disjointed, with a collection of garages and storage spaces lacking clear flow or cohesion. While functional, this level would benefit from rethinking to unlock its full potential.
Light and Orientation
Natural light is a clear strength on the primary living level, assisted by the inclusion of a central courtyard that draws light deep into the home. The west-facing terrace further enhances light and outlook. By contrast, the lower level receives limited natural light and feels noticeably darker, reinforcing its secondary, utilitarian role.
Features
The home includes a timber kitchen with granite benchtops and stainless steel appliances, reflecting its original quality despite dated presentation. Practical infrastructure is well catered for, with a 45,000-litre water tank supplemented by a 10,000-litre underground tank, ducted heating, evaporative cooling, extensive under-house storage, and automated front gates. These inclusions support everyday liveability and longevity, even if cosmetic upgrades would be required to elevate the home to a more contemporary standard.
Indoor–Outdoor Connection
The expansive entertaining terrace is a standout feature, extending directly from the main living zones and providing a strong connection to the surrounding treetop outlook. While the flow works well for everyday living and entertaining, improved access and level changes would be required to better integrate future outdoor features such as a pool or tennis court.
Build or Renovation Quality
The home is solidly constructed and clearly built to last, though it lacks the sense of luxury expected at the upper end of the market. Finishes are tired in places, with dated kitchens and bathrooms and flooring choices that detract from winter comfort. The bones are strong, but meaningful investment would be required to elevate the home to a more premium standard.
Location & Lifestyle Context
Positioned within easy reach of Donvale Christian College, the Mullum Mullum Trail, The Pines Shopping Centre, Tunstall Square, and Westfield Shoppingtown, the property occupies a highly practical Warrandyte setting without sacrificing its acreage appeal. Bus services and immediate access to the Eastern Freeway and EastLink further enhance connectivity, allowing for a relatively seamless commute despite the home’s tranquil, semi-rural feel.
Property History
- May 1992: Sold for $136,000
- May 2017: Sold at auction for $2.07m
- June 2018: Rented (price undisclosed)
- November 2022: Rented for $1,600 per week
- December 2022: Listed for sale, not sold
Related Properties (Market Context)
| Address | Sale Price | Commentary |
| 6 Aylesbury Way, Warrandyte | $3,140,000 | Superior overall offering with a modern, luxurious interior, tennis court, quieter location, and more conventional, resolved floorplan. Clearly sits above the subject property. |
| 36 Oakland Drive, Warrandyte | Approx. $2,160,000 | Larger footprint with extensive amenities, but compromised by a confused layout and lower-quality finishes. Despite being more modern, it lacks the scale and presence of the subject property. |
Comparables selected based on land size, buyer profile, and overall proposition.
Strengths & Weaknesses
Strengths
- Exceptional land holding by Warrandyte standards
- Sprawling internal scale suitable for large or multi-generational families
- Central courtyard providing natural light
- Large entertaining terrace with treetop outlook
- Extensive garaging and storage
- Lower level offers flexibility for future reconfiguration
- Potential for tennis court and pool
- Well-known Warrandyte location
Weaknesses
- Exterior presentation requires cosmetic updating
- Interior finishes are tired and dated
- Kitchen likely requires significant investment
- Sloping block complicates future outdoor integration
- Lower level currently feels disorganised and underutilised
- Main living area flooring choice is not ideal for Melbourne winters
- Potential future development on adjoining vacant land
- Tindals Road carries noticeable traffic and road noise
- Bushfire Prone Area Overlay may influence future build or renovation requirements
Eastern Suburbs Listings Value Estimate
Estimated Range: $2,600,000 – $2,860,000
Confidence: Medium–High
Final Opinion
This is a home defined by scale, land, and flexibility rather than refinement. It will appeal most to buyers seeking a substantial Warrandyte holding with the ability to tailor the property to their needs over time. While immediately liveable, its true value proposition lies in renovation and repositioning, rather than turnkey luxury. Buyers expecting polished finishes or seamless outdoor integration may find the compromises difficult to overlook.
At this level, the property is priced as a large, flexible family home with clear upside rather than a finished premium offering. Limited supply in Warrandyte could support stronger results, particularly if competition emerges among buyers prioritising land and scale. Conversely, weaker buyer depth or heightened sensitivity to renovation costs could temper outcomes toward the lower end of the range.
Disclaimer
All content on Eastern Suburbs Listings is for informational purposes only and does not constitute financial, legal, or investment advice. Information may be inaccurate or out of date. Always seek independent professional advice before making property decisions.