For Sale $5,000,000 - $5,500,000 - House
Huge Balwyn North glamour moments from Balwyn High
Asking Price: $5,000,000 – $5,500,000
Configuration: 6 bedrooms, 6 bathrooms, 2 car spaces
Land Size: 689 sqm (approx.)
This is unapologetic French Provincial scale in one of Balwyn North’s most tightly held family pockets. Built in 2019 and offering six bedrooms each with ensuite accommodation, the home is designed for large or multigenerational families who prioritise internal proportions, formal entertaining zones and bedroom independence over expansive land.
The façade delivers immediate presence, the staircase provides architectural drama and the accommodation level is rare even at this price point. The trade-off is a tighter backyard and the reality that some finishes could be refreshed to better compete with brand-new builds now entering the market.
Design & Liveability Commentary
Street Presence
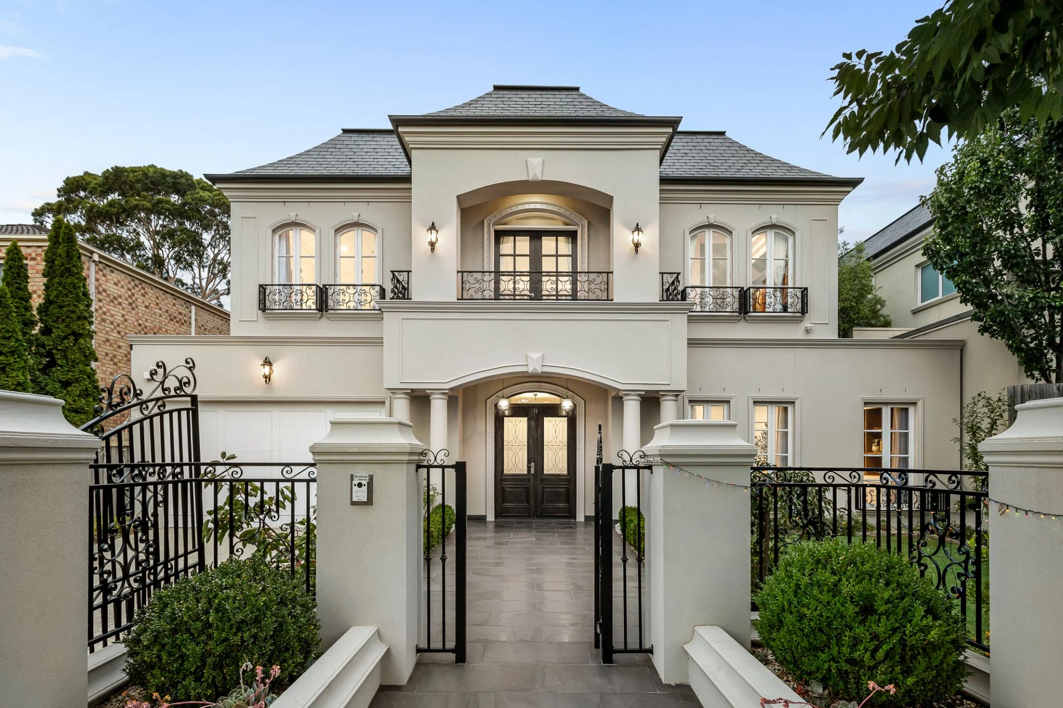
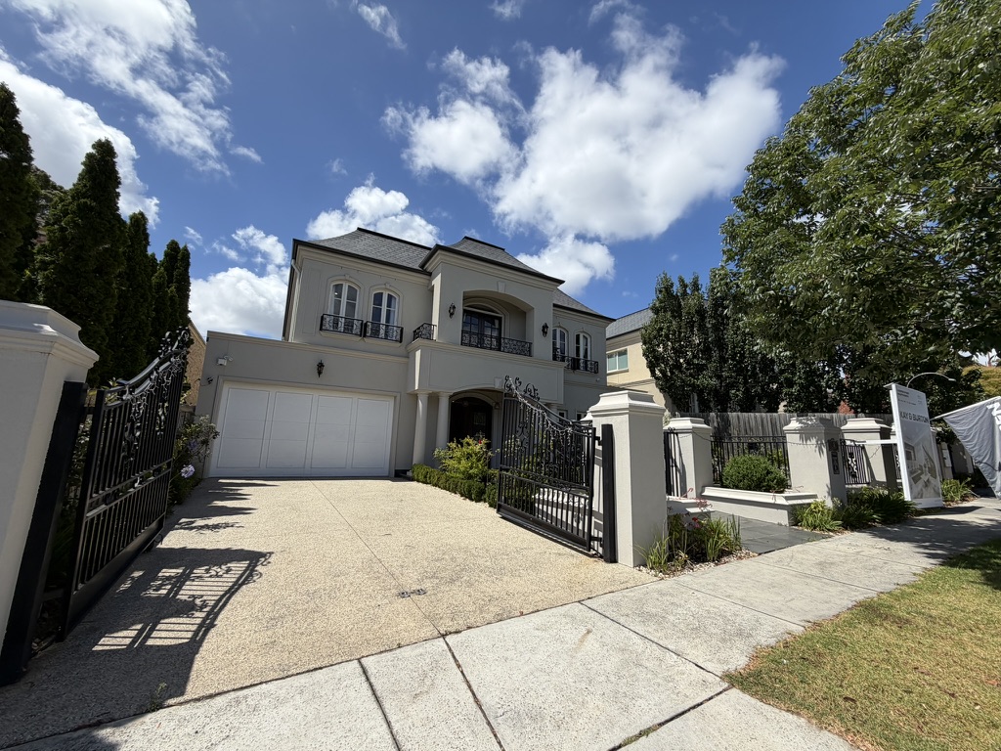
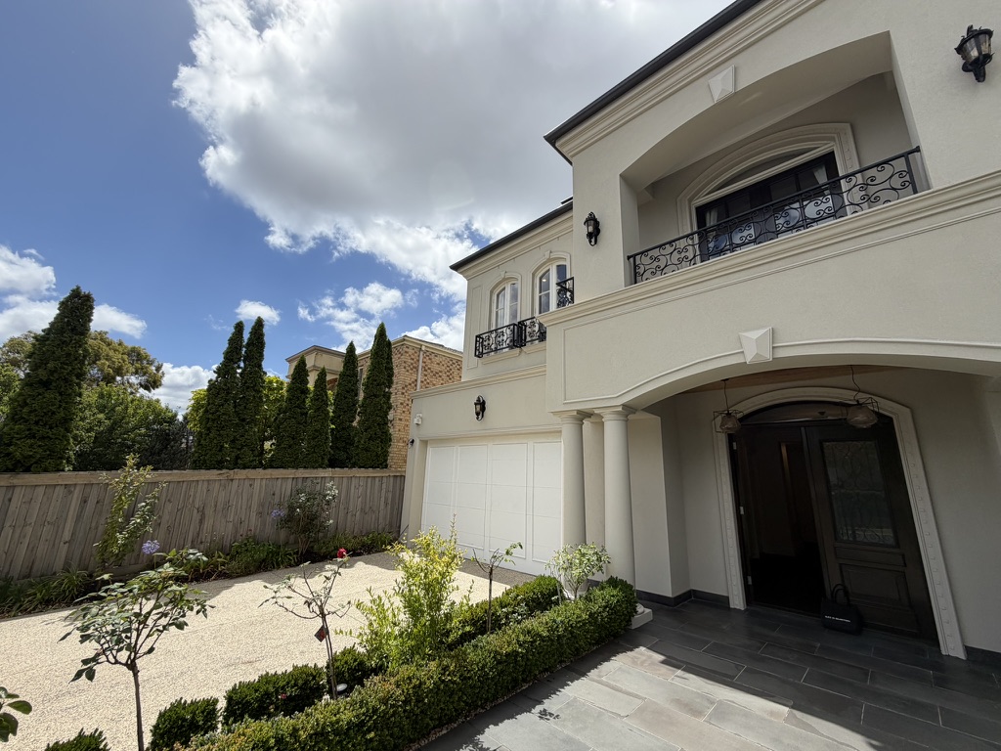
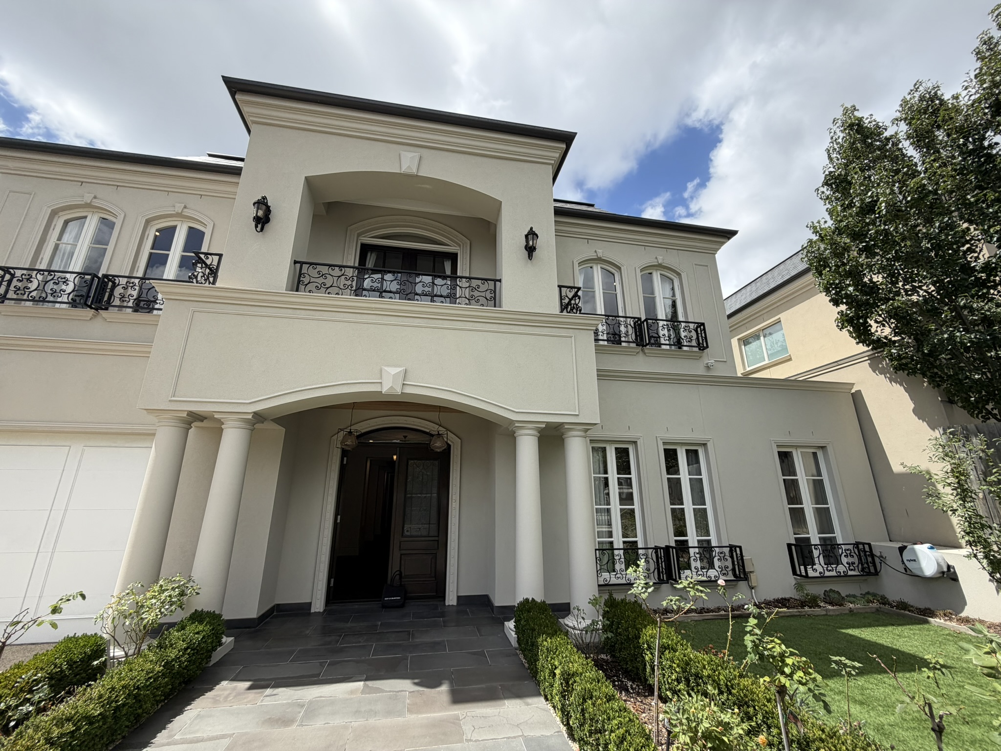
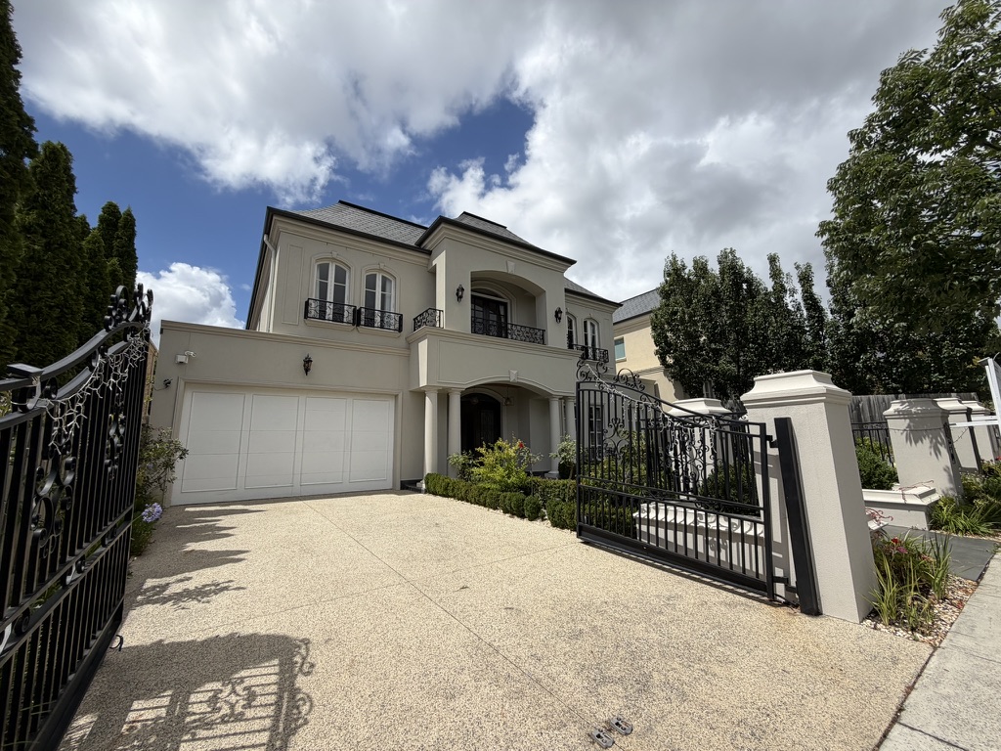
A commanding French Provincial façade sets the tone from the outset. Wrought-iron detailing, a grand balcony, secure front fencing and automatic gates create a strong sense of prestige and security. Manicured gardens soften the symmetry, while the pedestrian path and formal porch reinforce the classical elegance of the home.
The tree-lined street setting enhances appeal, and the scale of the façade ensures the home feels dominant within its surrounds. It presents exactly as buyers expect in this price bracket.
Floorplan Logic
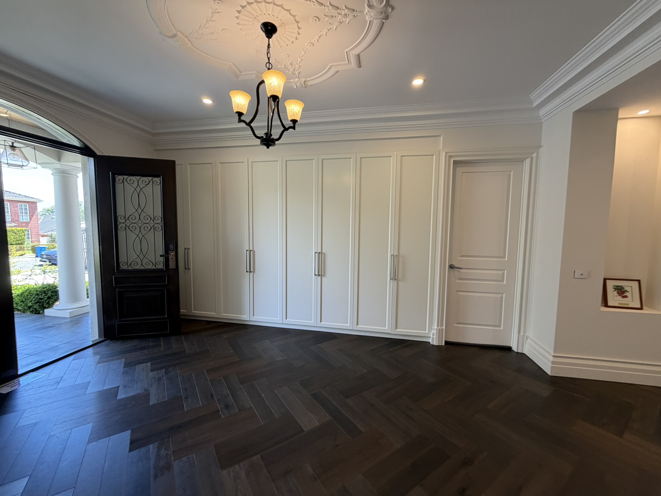
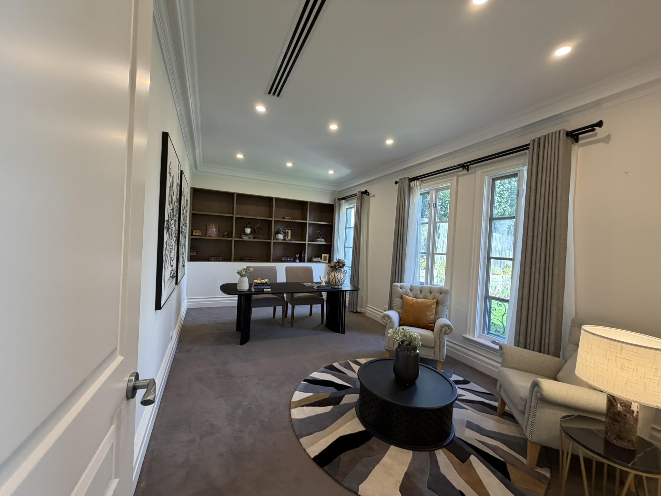
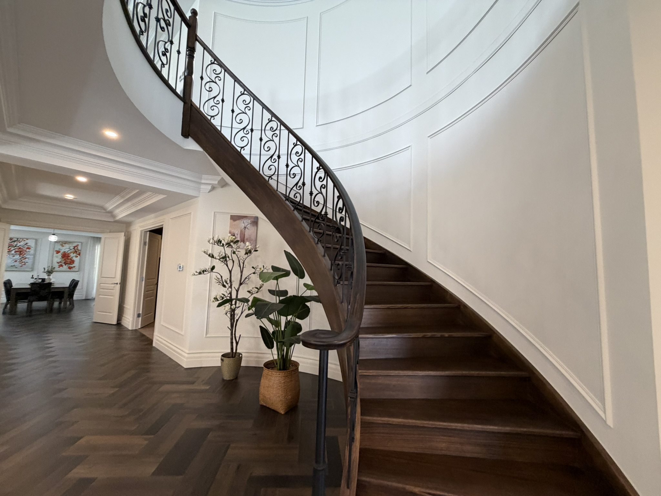
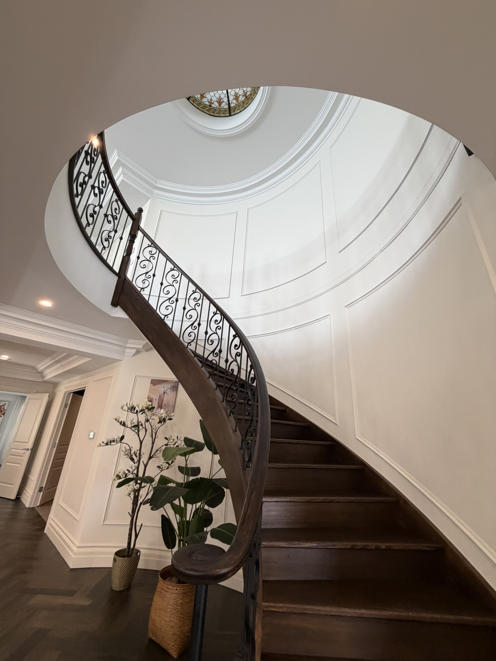
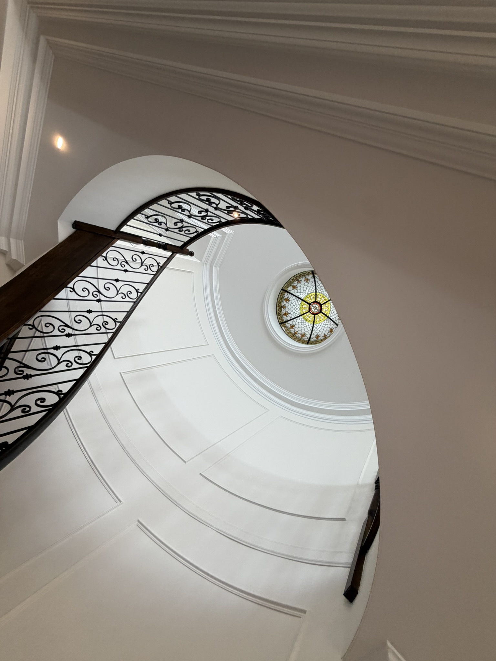
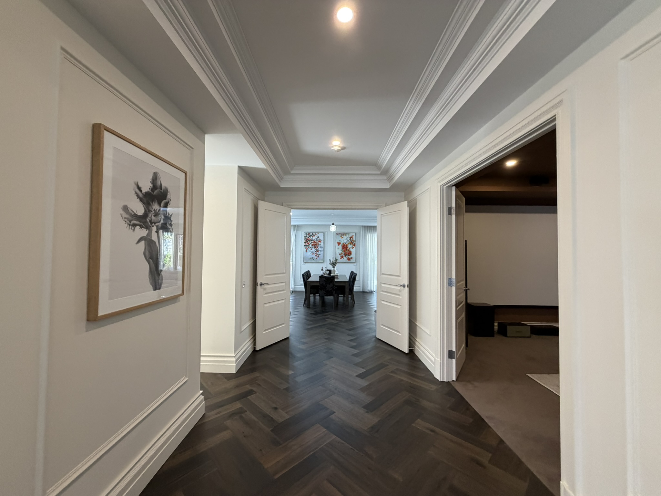
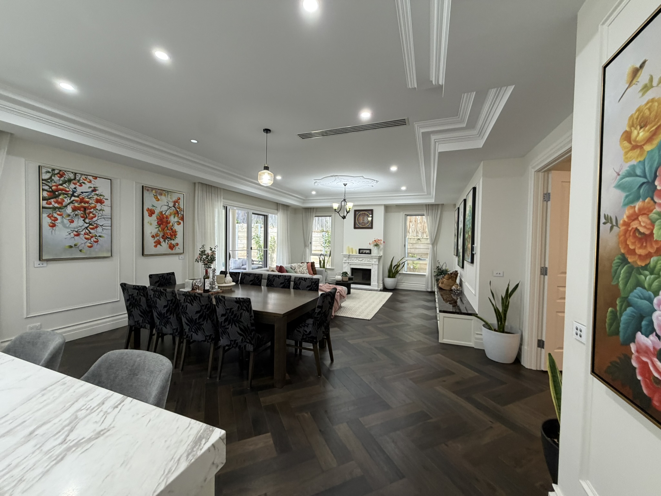
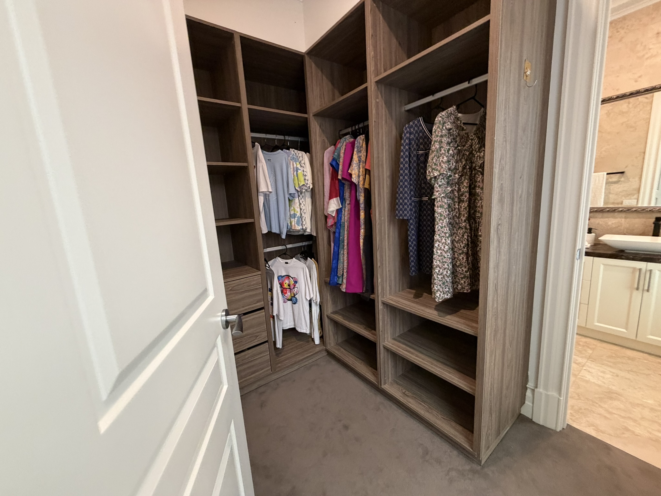
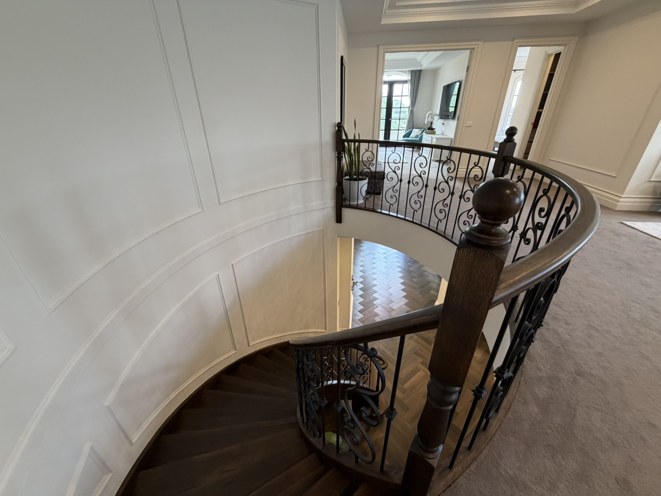
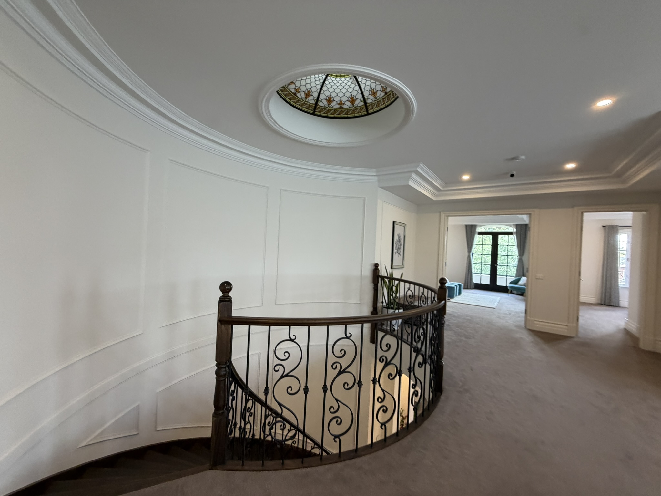
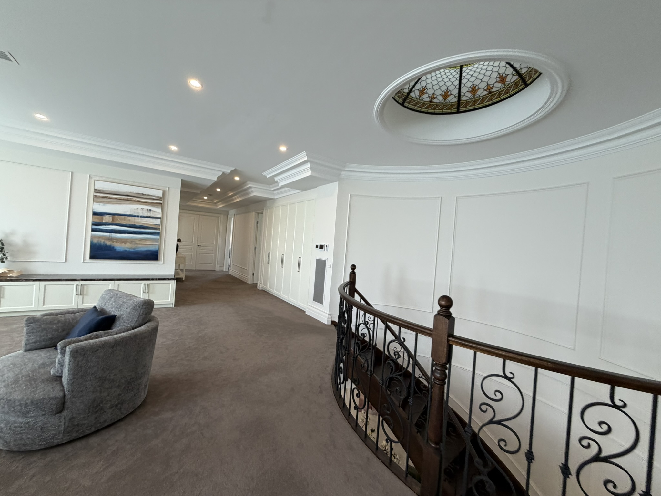
Wide hallways and double entry doors immediately communicate scale. The ground floor is well configured with a guest suite (walk-in robe and ensuite), home office and oversized double garage with storage. Formal living and dining zones sit alongside a sweeping staircase crowned with a skylight, forming a strong architectural centrepiece.
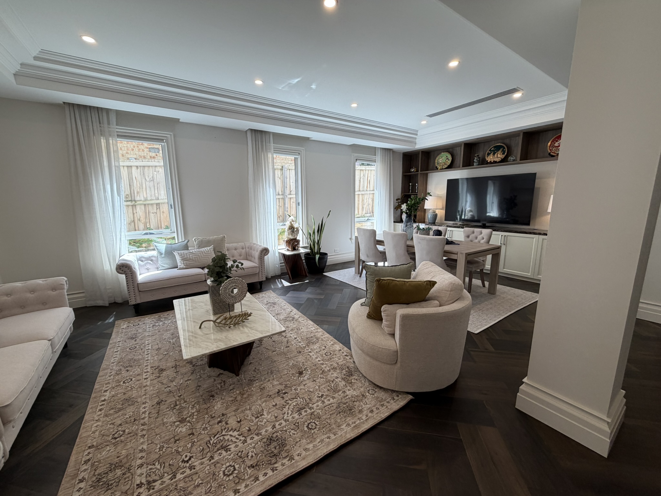
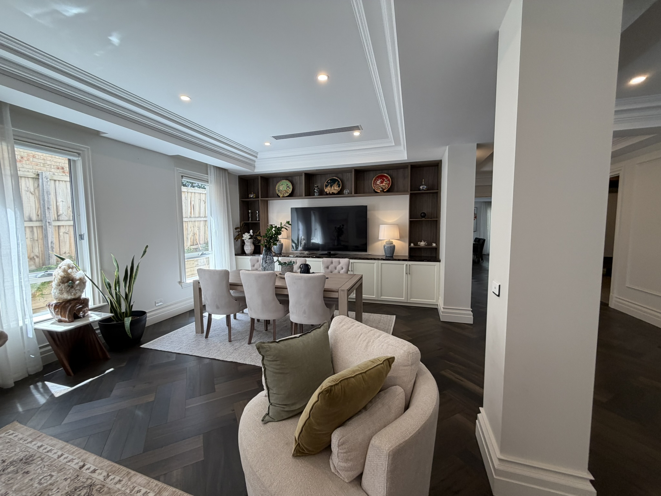
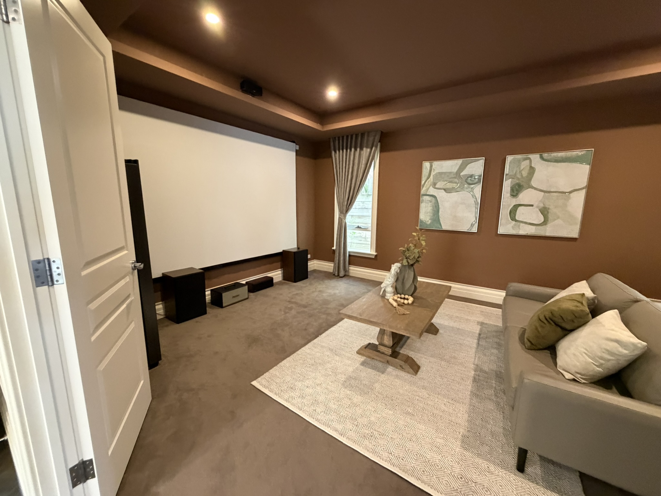
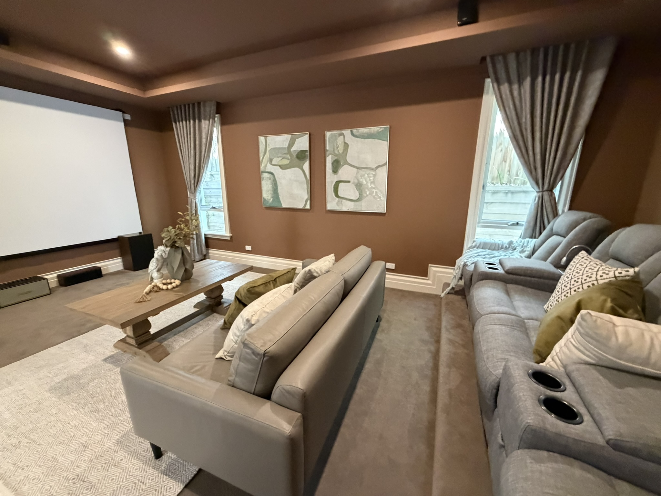
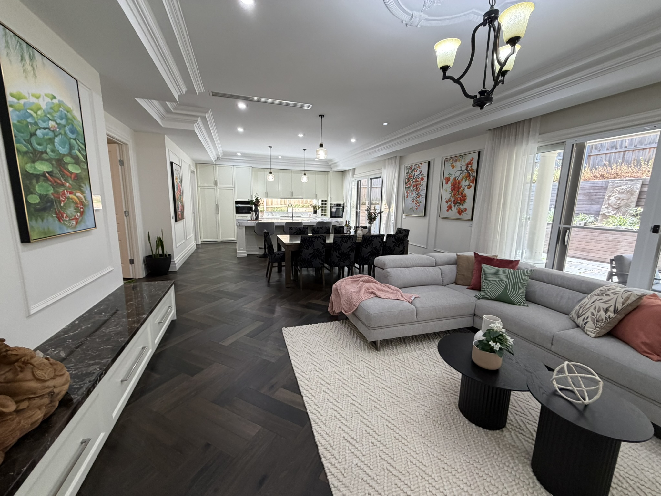
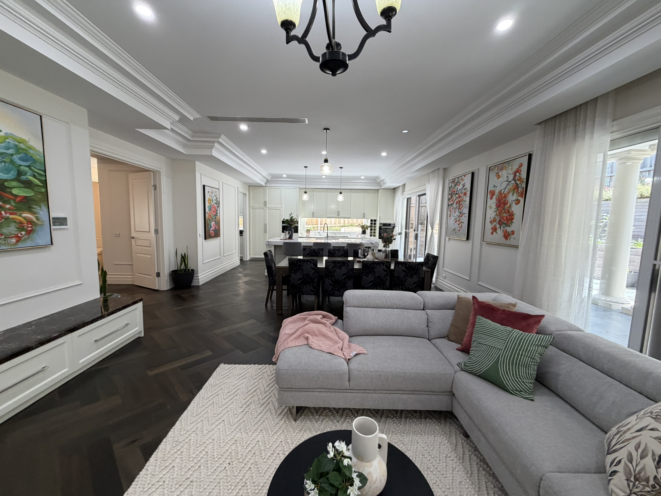
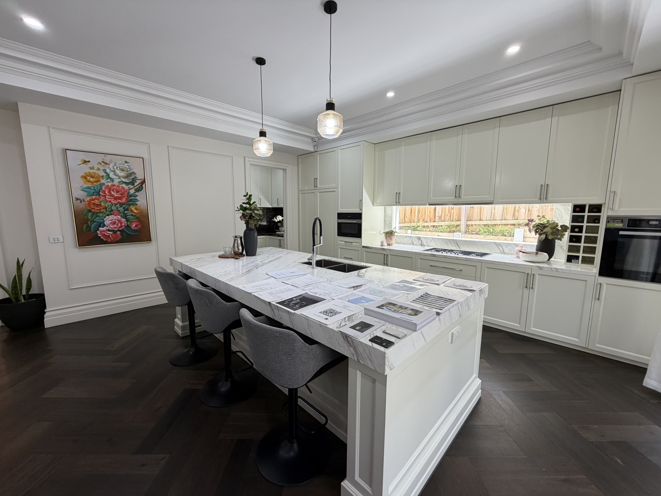
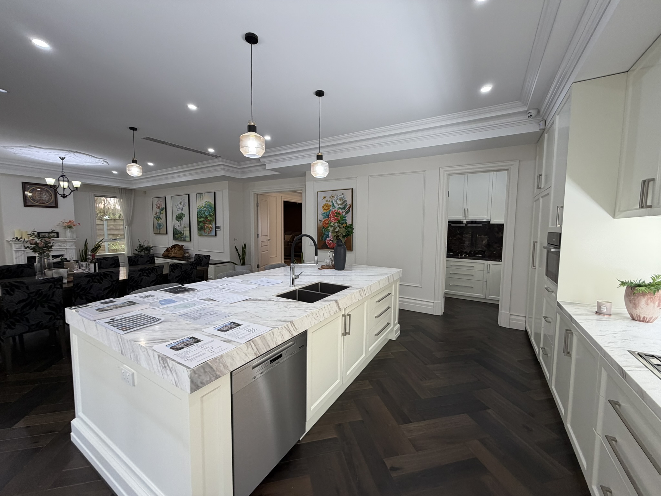
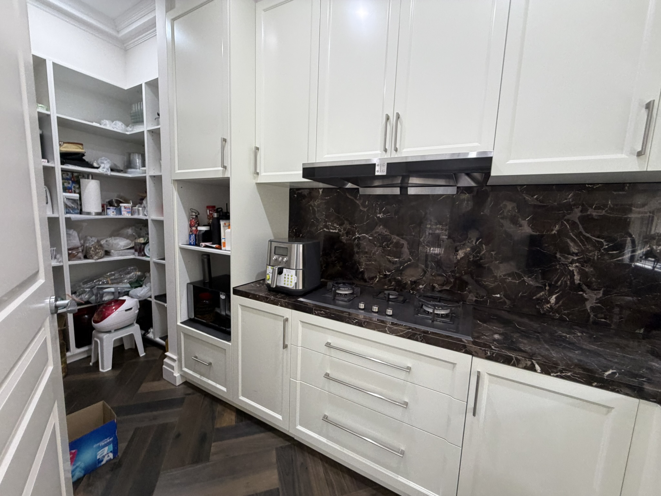
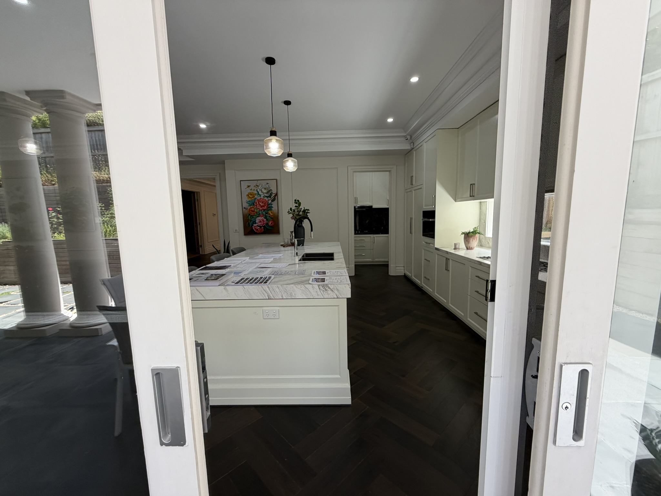
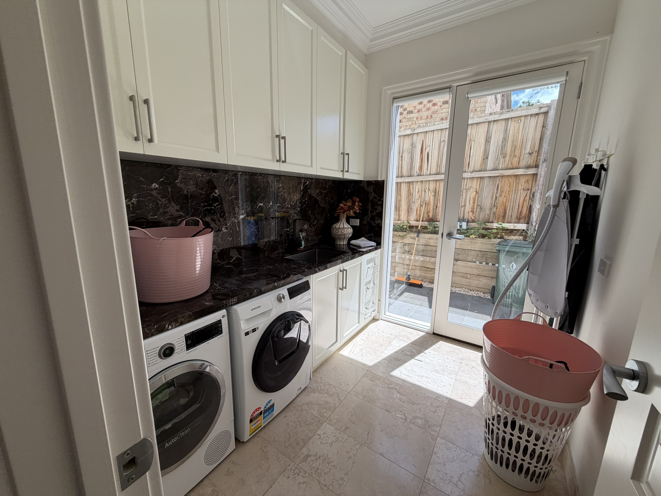
A tiered home theatre adds dedicated entertainment value, while the main family and meals zone is anchored by a substantial Miele-appointed kitchen with a striking marble island and full butler’s pantry. Practicality is enhanced by a generous laundry and additional upstairs storage room.
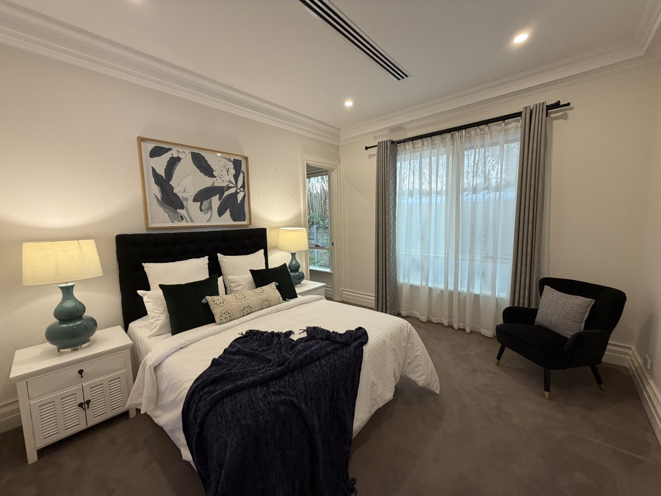
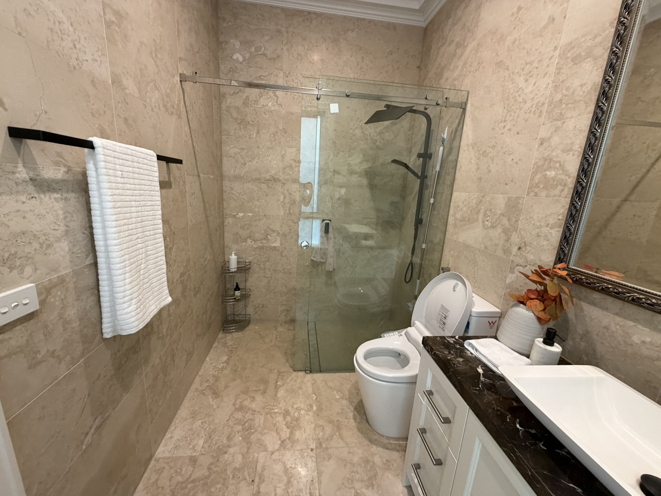
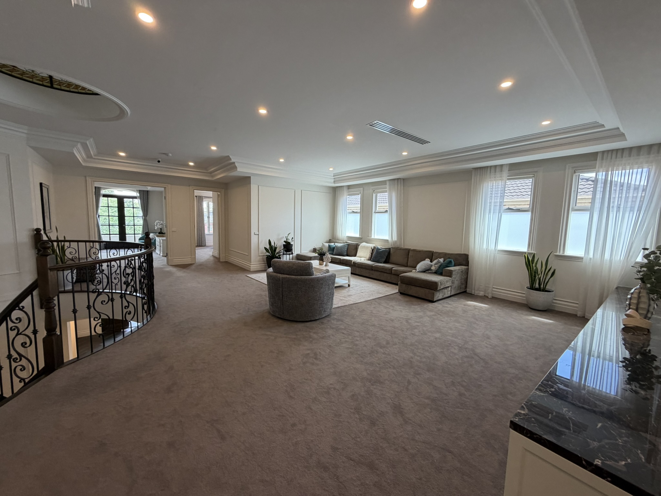
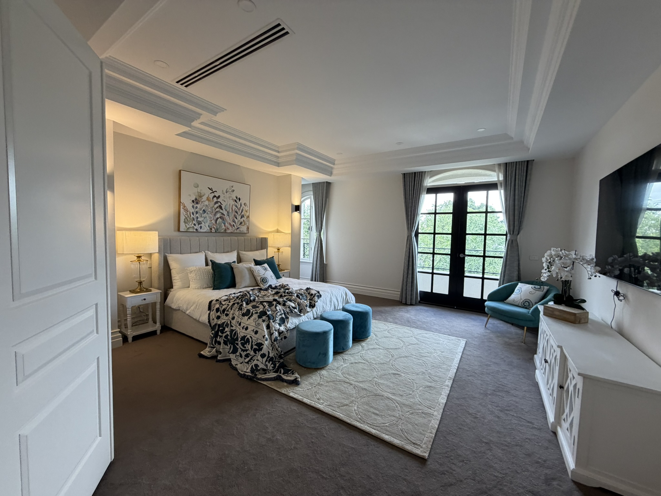
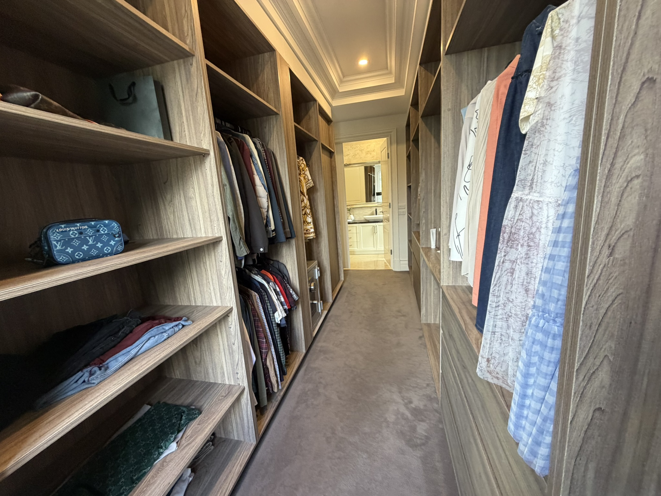
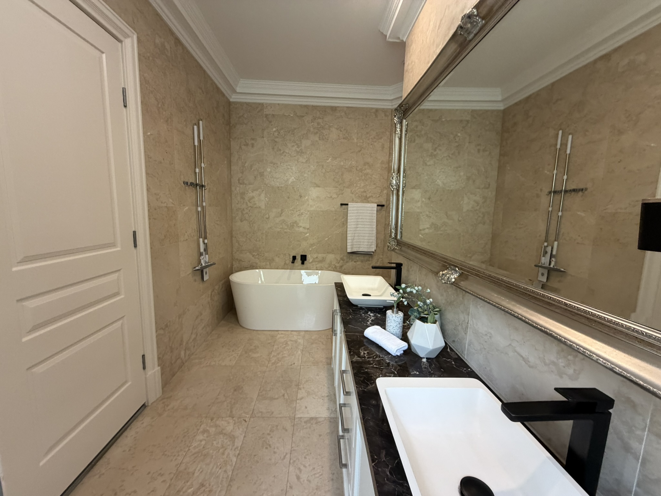
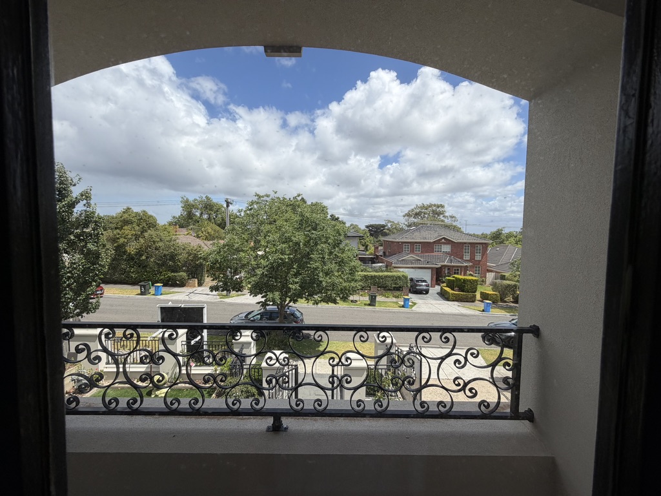
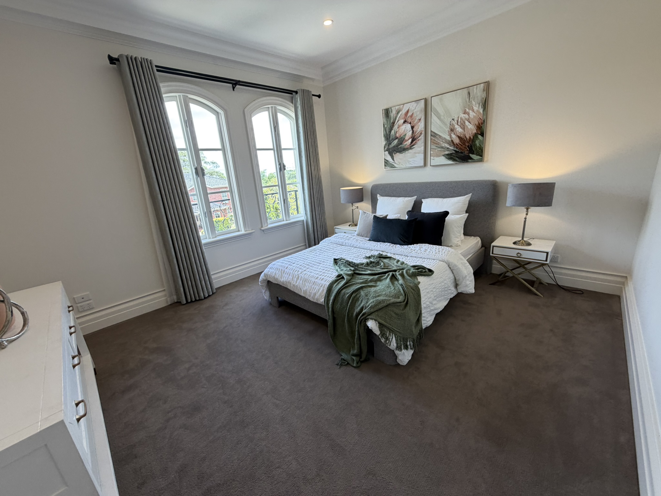
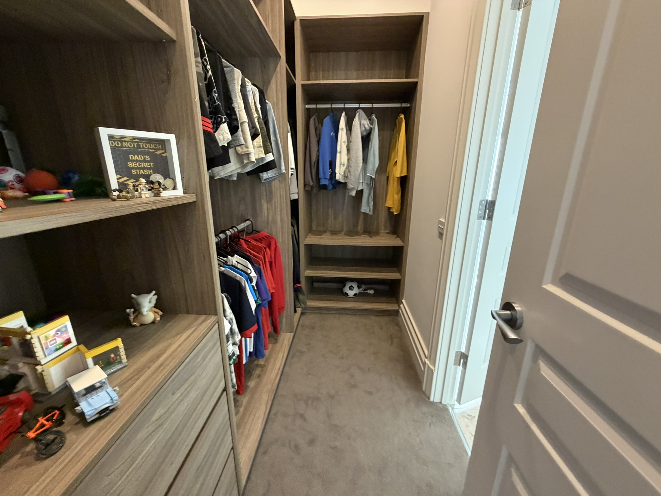
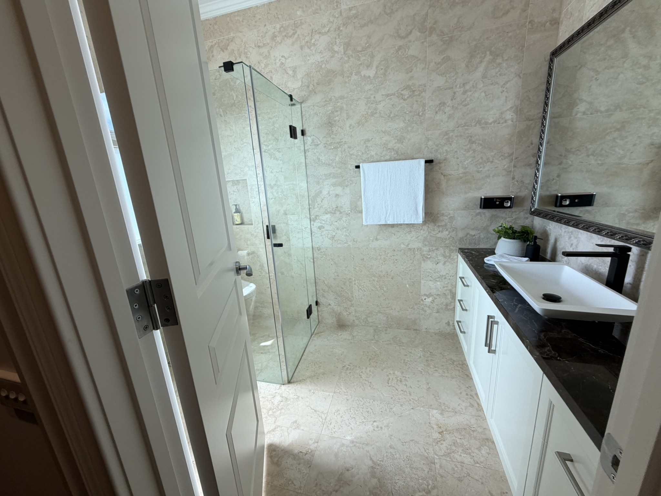
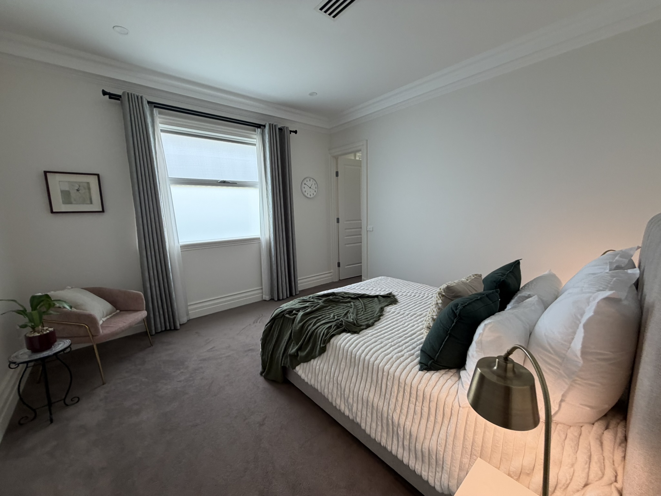
Upstairs accommodation is extensive. The master suite enjoys a Juliette balcony, large walk-in robe and ensuite with dual vanity and freestanding bath. Four additional bedrooms upstairs each include walk-in robes and ensuites — a rare level of accommodation that meaningfully separates this home from most competition.
It is a floorplan designed for families needing genuine bedroom autonomy and multiple living zones.
Light and Orientation
The home benefits from its large proportions and open internal scale, allowing light to move comfortably through the space. The skylit staircase is particularly effective in drawing natural light into the centre of the home.
With a west-facing façade and east-facing backyard, mornings are captured at the rear entertaining zone, while the front elevation benefits from afternoon sun. The existing palette is warm and traditional; a lighter refresh in areas could enhance perceived brightness even further.
Features
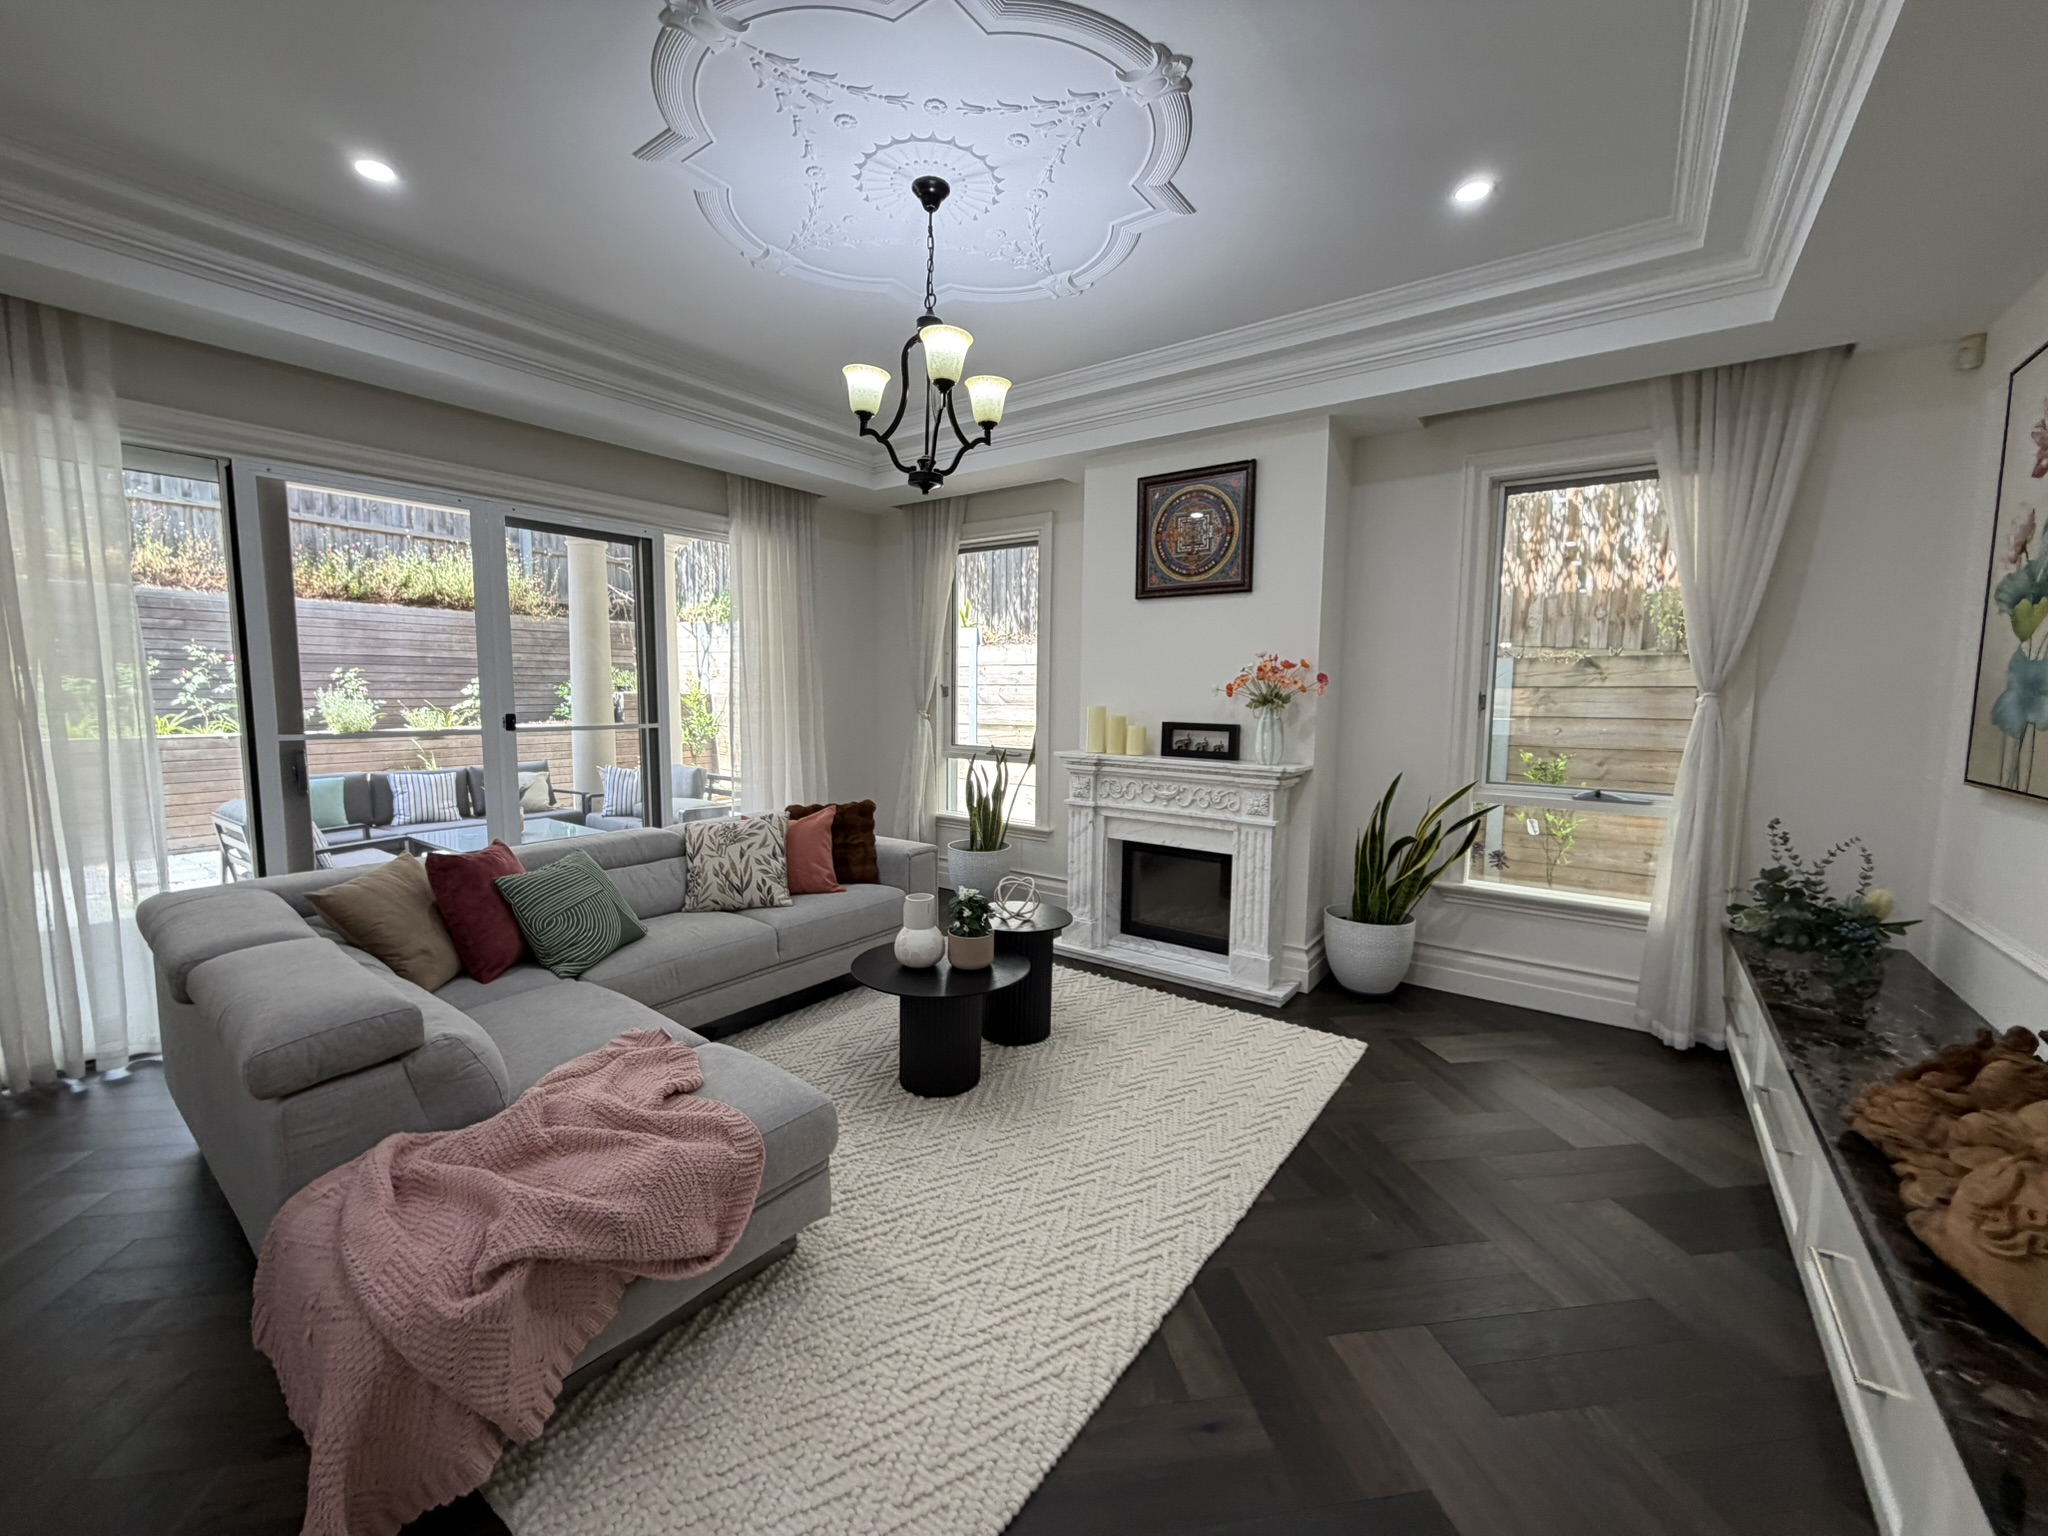
Impeccably appointed throughout, the home includes European Oak parquetry flooring, soaring ceilings, full-height marble tiling to bathrooms, dual-zone heating and cooling, double glazing, CCTV, security system and internal access to the automatic double garage.
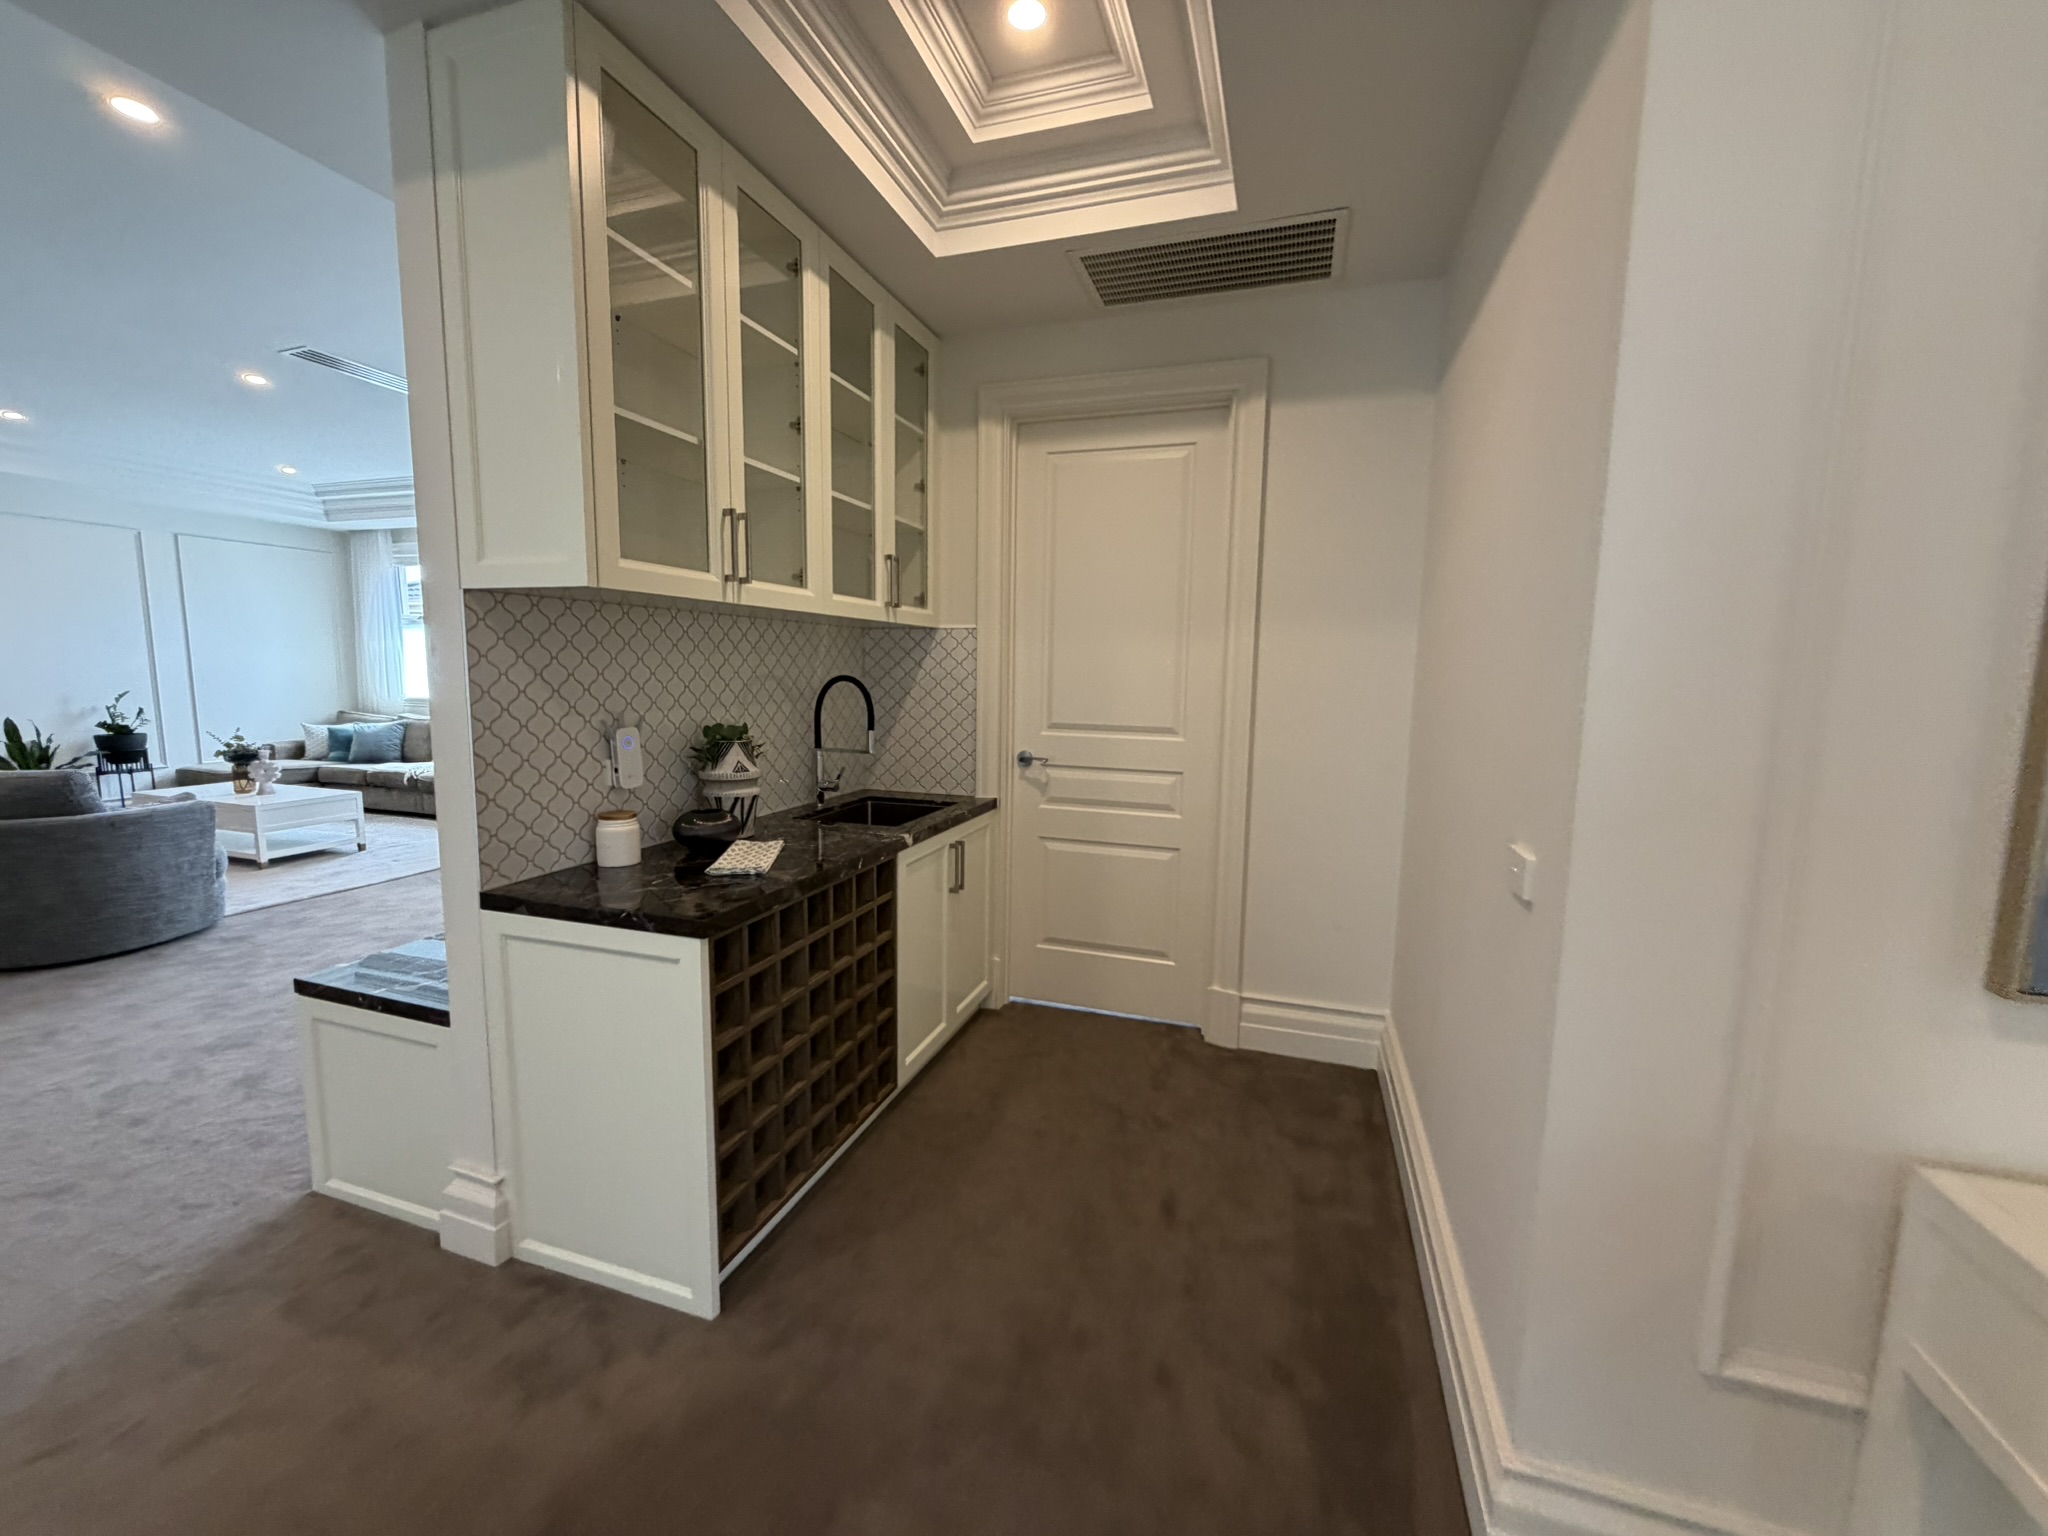
At the heart of the residence, the Miele-equipped kitchen features an integrated refrigerator, second kitchen/butler’s pantry and an impressive one-piece marble island that anchors the family domain. The tiered theatre, upstairs retreat with wet bar and extensive ensuite accommodation further elevate the home’s entertaining and lifestyle credentials.
Indoor–Outdoor Connection
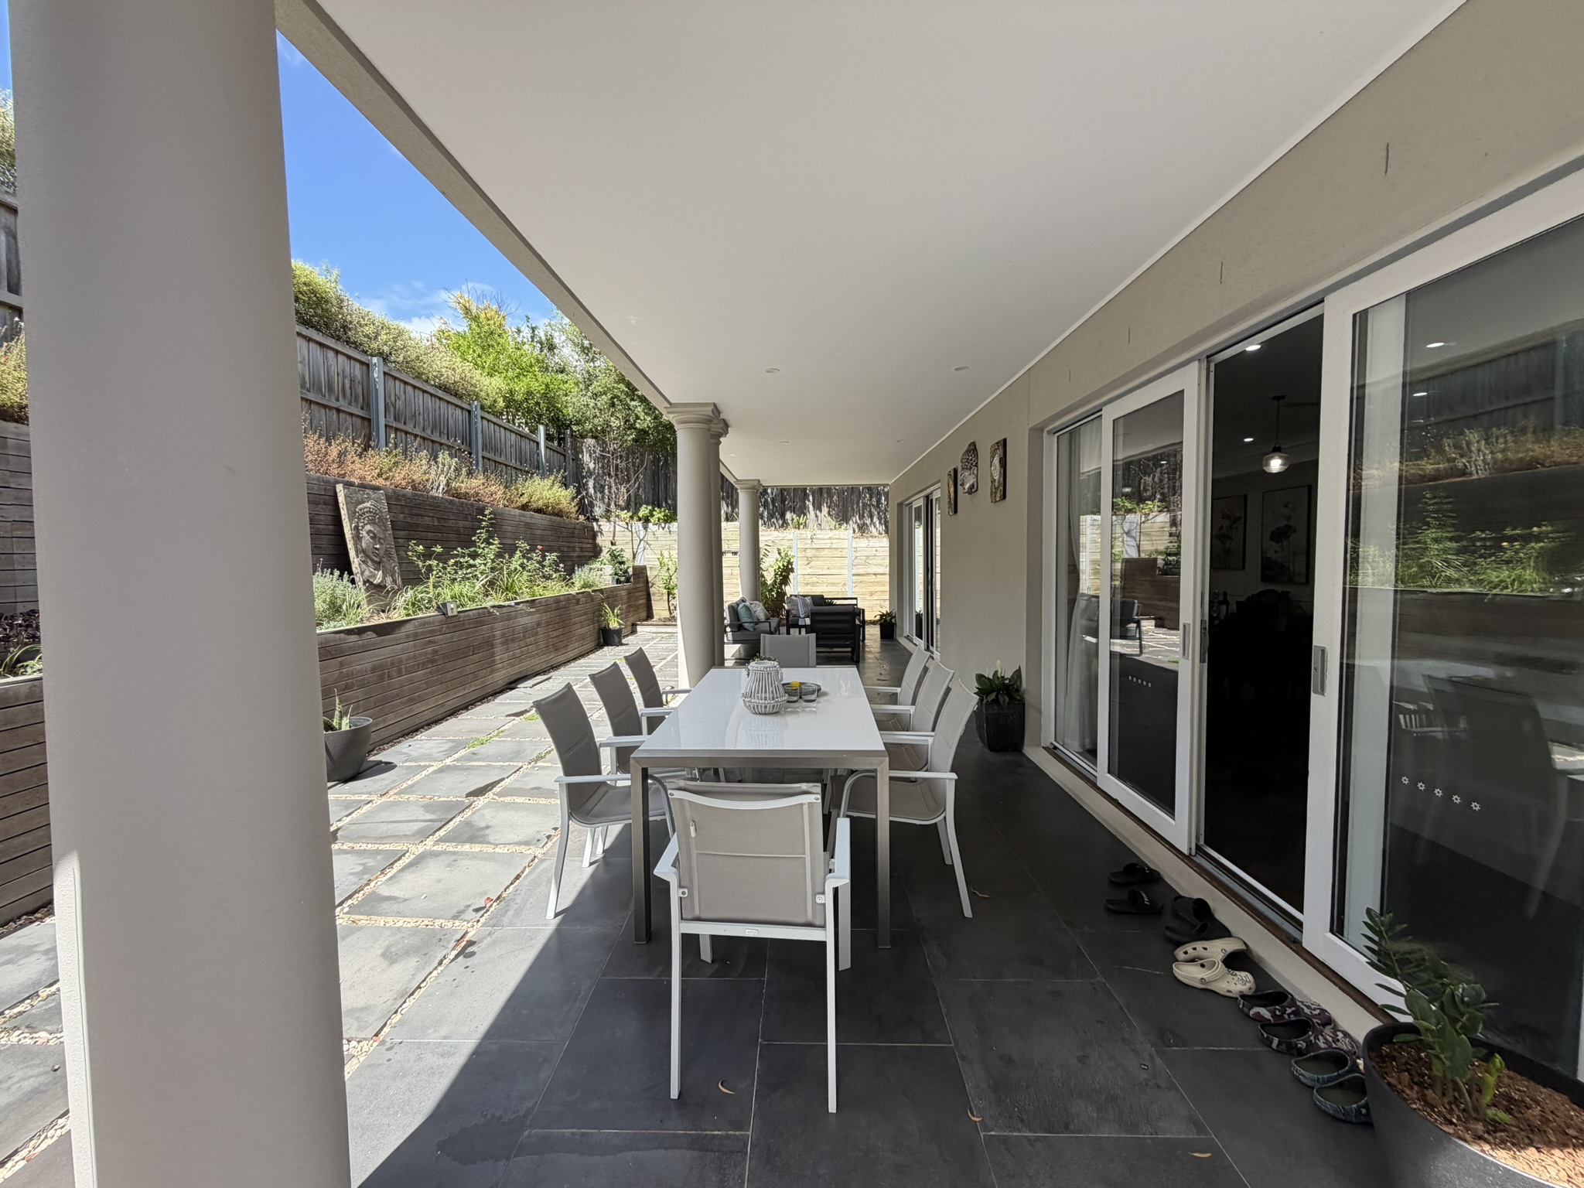
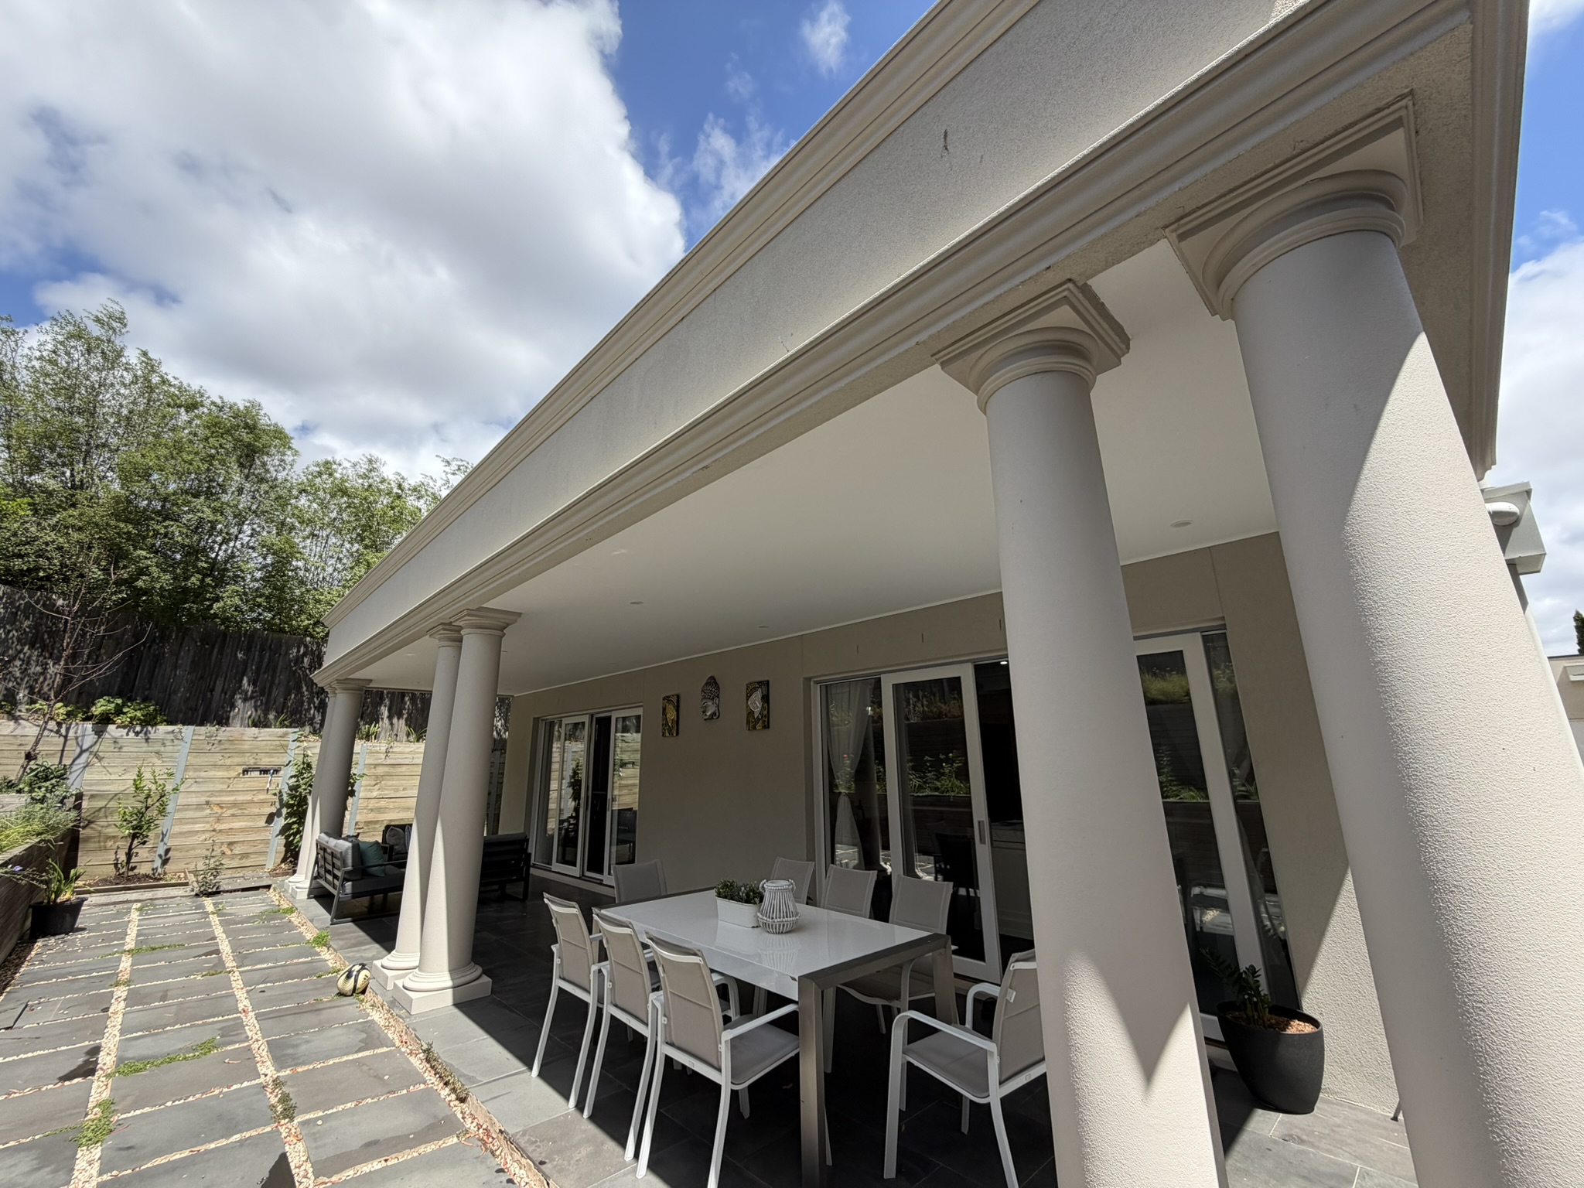
Dual sets of double doors open to a covered alfresco area suited to large gatherings. The backyard itself is on the tighter side relative to the scale of the home and price bracket, and landscaping could be enhanced to create a more lush, resort-style feel.
There is potential here — but it would benefit from further investment to fully match the interior scale.
Build Quality
Completed in 2019, the home remains competitive against many newer builds. The construction feels solid, the materials are timeless and the level of finish is appropriately luxurious. While some aesthetic elements could be subtly updated to align with more contemporary tastes, the scale and accommodation ensure the home stands strongly within its peer group.
Location & Lifestyle Context
Positioned within walking distance of village cafés, Macleay Park, Balwyn North Primary School and bus services to elite private schools, Westfield Doncaster, Box Hill and the CBD, the home delivers strong lifestyle convenience. Proximity to the Balwyn High School zone further underpins long-term capital appeal and family demand.
Property History
27 June 2024: Sold for $4,950,000 via Ray White – Balwyn
12 July 2019: Sold for $3,700,000 (new home completed 2019)
27 June 2015: Sold for $2,105,000
Related Properties (Market Context)
| Address | Sale Price | Commentary |
| 112 Maud Street, Balwyn North | $5,180,000 | Similar scale, finishes and location. Broadly comparable value. |
| 8 Gama Street, Balwyn North | $5,440,000 | Newer build, larger block and more refined finishes. Commands a premium. |
Strengths & Weaknesses
Strengths
- Six-bedroom accommodation with ensuites and walk-in robes
- Grand, high-impact façade
- Strong internal scale and ceiling heights
- Stunning staircase with skylight
- Timeless finishes throughout
- Excellent proximity to Balwyn High School
- Multiple distinct living zones including theatre and retreat
Weaknesses
- Backyard lacks scale relative to internal proportions
- Some finishes could be refreshed to feel more current
- Outdoor landscaping could be enhanced
- Extra garage space may be appreciated for larger households
Eastern Suburbs Listings Value Estimate
Estimated Range: $4,850,000 – $5,300,000
Confidence: High
Final Opinion
This is a scale-driven luxury offering. It prioritises accommodation, internal volume and bedroom independence over expansive outdoor living. For large families needing six genuine ensuites in a premium Balwyn North pocket, it is extremely compelling. Buyers seeking a larger backyard or resort-style grounds may find it slightly constrained.
Value is supported by scale, ensuite accommodation, location and overall build quality, but capped slightly by land size and outdoor offering relative to newer high-end competition.
Disclaimer
All content on Eastern Suburbs Listings is for informational purposes only and does not constitute financial, legal, or investment advice. Information may be inaccurate or out of date. Always seek independent professional advice before making property decisions.