Sold $2,400,000 (21 Feb 2026) - House
Contemporary design, generous proportions and immaculate finishes combine to deliver a highly resolved family residence with genuine lifestyle appeal.
Asking Price: $2,100,000 – $2,300,000
Configuration: 5 bedrooms, 3 bathrooms, 2 car spaces
Land Size: 590 sqm (approx.)
This is a modern, carefully executed family home that places function, finish and lifestyle at the forefront. Set in a quiet, tree-lined street, the home delivers a rare combination of five-bedroom accommodation, multiple living zones, strong storage and a genuine indoor–outdoor entertaining setup anchored by a heated pool and fully equipped alfresco.
While the land size is more modest than some buyers may expect at this level, the house itself is exceptionally well planned and finished, offering a turn-key proposition for families who value comfort, convenience and contemporary design over sheer block size.
Design & Liveability Commentary
Street Presence
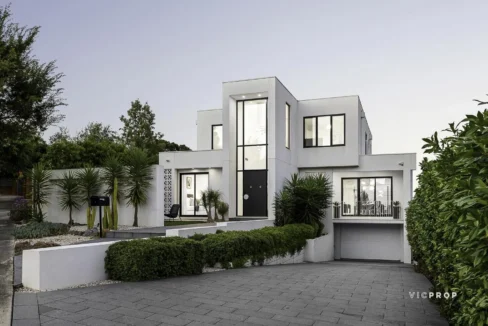
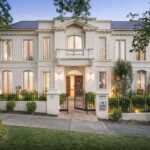
A charming, contemporary weatherboard façade sets the tone, framed by low-maintenance gardens and front fencing that provide both privacy and street appeal. The double-storey form is well proportioned, with tall roof peaks and a welcoming front porch creating a strong sense of arrival. The driveway provides off-street parking in addition to the secure double garage, and the home sits comfortably within this quiet, family-oriented streetscape.
Floorplan Logic
This is where the home truly excels. The layout is a textbook example of how to execute a five-bedroom, three-bathroom family home properly. The master suite is positioned privately at the front of the home and feels genuinely indulgent, complete with a custom headboard and bedframe, window seat, fully fitted walk-in robe and a luxurious ensuite with floor-to-ceiling tiling, rainfall shower and twin stone vanity. Its front-facing position slightly compromises privacy, but this is a minor trade-off in an otherwise excellent plan.
The main living zone is anchored by the kitchen and butler’s pantry, with seamless connection to the alfresco and backyard. A home theatre and an upstairs retreat add valuable separation of living zones, ideal for families of different ages. The garage offers dual internal access and excellent storage, while the adjoining laundry and butler’s pantry setup is particularly well considered.
Upstairs, four robed bedrooms are serviced by a large main bathroom and a secondary bathroom, which is a strong outcome for family functionality. The only real critique is that the main bathroom does not have its own dedicated toilet, relying instead on a shared powder room upstairs, but this is a relatively minor compromise.
Light and Orientation
Soaring ceilings, large windows positioned to minimise overlooking, and a light, contemporary colour palette combine to create a bright, airy interior. The rear yard is east-facing, while the façade faces west, allowing good natural light throughout the day. The home feels open and spacious without sacrificing privacy.
Features
Wide engineered oak floors and high ceilings establish an immediate sense of quality. A wall-mounted gas log fireplace anchors the main living space, while a dramatic skylight shaft floods the kitchen with natural light.
The gourmet kitchen is a genuine highlight, featuring stone benchtops and splashbacks, a large island breakfast bar, extensive custom 2-pac soft-close cabinetry, a dedicated drinks station, and a butler’s pantry with Zip tap. Appliances include a fully integrated Fisher & Paykel fridge/freezer, Asko dishwasher, two Bosch ovens, and a 900mm Asko hybrid induction cooktop with gas wok burner.
The home is double glazed throughout and includes zoned ducted refrigerated heating and cooling, plantation shutters, full-height sheers, extra-high internal doors, recessed cistern toilets, a 2000L water tank, alarm system, four security cameras and a substantial solar system. Storage is excellent, with an under-stair wine nook, walk-in linen press, large attic with drop-down ladder, and a generous laundry with chute and direct outdoor access. Two skylit upstairs bathrooms feature floor-to-ceiling tiling, stone vanities and rainfall showers, with one also offering a freestanding soaker tub.
Indoor–Outdoor Connection
The alfresco zone is impressively resolved, designed for genuine year-round use with a built-in mains gas BBQ, outdoor heating, ceiling fan and automated retractable shade and insect screens that allow the space to be fully enclosed. Beyond, the private backyard includes manicured lawn, lush garden borders and a heated swimming pool with a sun-drenched deck and frameless glass fencing. For a 590 sqm block, the outdoor spaces are exceptionally well utilised.
Build Quality
Completed in 2021, the home presents in immaculate condition. The level of finish is high, cohesive and still very much on trend, giving the property a premium yet timeless feel. There is nothing here that feels compromised or in need of near-term attention.
Location & Lifestyle Context
Set in a peaceful, tree-lined street, the home is within walking distance of Nunawading Station and Springfield Road buses, as well as Walker Park, The Round and Tunstall Park. Halliday Park, Blackburn Square Shopping Centre and Mitcham Private Hospital are all close by, while the Eastern Freeway provides direct access to the city and peninsula. The home is zoned for Whitehorse Primary, Mitcham Primary and Mullauna Secondary College, with nearby trains also offering easy access to a range of respected independent schools.
Property History
- 2021: New home completed
- 15 July 2019: Listed for sale (land / pre-build context)
Related Properties (Market Context)
| Address | Sale Price | Commentary |
| 111 Junction Road, Nunawading | ~ $2,500,000 (approx.) | Similar-aged home on a bigger block with a self-contained unit, but no pool and a weaker floorplan. Broadly comparable overall. |
| 1 Cottrell Court, Nunawading | $2,220,000 | Very similar buyer profile. More attractive façade and taller ceilings, but a less functional layout. Overall, a close comparable. |
Strengths & Weaknesses
Strengths
- Attractive, contemporary home well suited to this market segment
- Excellent indoor–outdoor entertaining with alfresco and heated pool
- Floorplan is exceptionally strong and highly functional
- High-quality finishes throughout
- Excellent storage, including large laundry and garage storage
- Light-filled interiors with strong ceiling heights
- Kitchen is premium and perfectly scaled to the home
Weaknesses
- Block size is on the smaller side for the price bracket
- Upper-level bedrooms use taller, narrower windows, slightly limiting maximum light penetration
Eastern Suburbs Listings Value Estimate
Estimated Range: $2,250,000 – $2,450,000
Confidence: High
Final Opinion
This is a highly resolved, turn-key family home that prioritises function, finish and lifestyle. While the land size is more modest than some alternatives, the quality of the build, the intelligence of the floorplan and the strength of the entertaining spaces more than compensate. For families seeking modern comfort, strong accommodation and minimal compromise, this is a very compelling offering.
The home’s quality, condition and floorplan support strong buyer demand, with value anchored by its turn-key nature, lifestyle inclusions and proximity to transport and amenities.
Disclaimer
All content on Eastern Suburbs Listings is for informational purposes only and does not constitute financial, legal, or investment advice. Information may be inaccurate or out of date. Always seek independent professional advice before making property decisions.