For Sale $2,500,000 - $2,600,000 - House
French Provincial-inspired luxury delivering scale, amenity and a bold contemporary aesthetic in a family-friendly pocket.
Asking Price: $2,500,000 – $2,600,000
Configuration: 5 bedrooms, 5 bathrooms, 3 car spaces
Land Size: 604 sqm (approx.)
This is a large, newly built family home that leans into bold French Provincial styling and prioritises internal space, bedroom amenity and multiple living zones. With five bedrooms all enjoying ensuites and walk-in robes, a substantial master suite and several separate living areas, the home is clearly designed to cater for bigger households and multi-generational living.
The trade-offs are aesthetic and external. The finishes and lighting choices will polarise buyers, landscaping is minimal, and the overall look is more glitzy than timeless. For buyers who value scale and new-build convenience over subtlety and restraint, it will make a lot of sense.
Design & Liveability Commentary
Street Presence
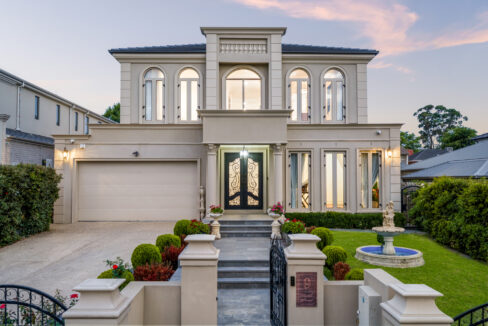
A French Provincial façade with a Juliet-style balcony gives the home strong visual presence. Secure front fencing and auto gates add privacy and security, while a simple lawn and minimal landscaping keep maintenance low, albeit at the cost of lushness or softness. There is off-street parking on the driveway in addition to the double garage, though the frontage would benefit from more considered planting to better complement the architecture.
Floorplan Logic
For its intended purpose, the floorplan works very well. The home offers multiple living zones including the main open family and meals area, a theatre room, a formal living space and an upstairs retreat. A guest bedroom with ensuite and walk-in robe is positioned on the ground floor, ideal for visitors or extended family.
The kitchen, supported by a butler’s pantry, anchors the main living zone effectively. Upstairs, the master suite is genuinely grand, featuring a large walk-in robe, built-in TV cabinetry and an ensuite with dual vanity, floor-to-ceiling tiling and a freestanding bath, plus access to a rear-facing balcony. Three further bedrooms, each with their own ensuite and walk-in robe, complete the accommodation. Storage is well catered for with a walk-in linen press, storage room and a generous double garage.
Light and Orientation
The home sits well back from the street, enjoys reasonable side setbacks and incorporates large windows throughout, creating a generally light and bright interior. The façade faces west and the rear faces east, allowing for good natural light penetration across the day.
Features
At the heart of the home, the designer kitchen combines stone benchtops, quality appliances, extensive cabinetry and a fully equipped butler’s pantry, keeping the main space functional and uncluttered. The laundry is also well finished, with stone benchtops and custom cabinetry. The theatre room adds another layer of lifestyle functionality, rounding out the home’s focus on internal amenity and space.
Indoor–Outdoor Connection
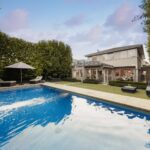
Sliding doors extend the main living zone to a covered alfresco, suitable for year-round use. The backyard is private, low maintenance and includes a spa, which adds to the entertaining appeal without demanding significant upkeep. It’s not a large garden, but it is efficient and aligned with the low-maintenance brief.
Build Quality
As a new 2025 build, the home presents in excellent condition with good-quality finishes and a clear emphasis on scale and visual impact. Some of the design choices lean toward the glitzy and will divide opinion, but the construction itself appears solid and the home delivers a strong sense of presence and luxury for buyers who enjoy this style.
Location & Lifestyle Context
Set in a quiet, family-friendly pocket, the home is close to parks, shops and schools, with easy access to the Koonung Creek Trail, Slater Reserve, local buses and the Eastern Freeway. Westfield Doncaster, Blackburn Station, Blackburn Square, Tunstall Square and Jackson Court are all only minutes away. Families will also appreciate zoning for Old Orchard Primary School and Blackburn High School.
Property History
- 2025: Built
- 29 September 2025: Listed for sale (later withdrawn)
- 2023: Listed for sale (pre-build context)
- 28 May 1984: Sold for $71,420
Related Properties (Market Context)
| Address | Sale Price | Commentary |
| 13 Bridgeford Avenue, Blackburn North | $2,590,000 | Bigger block, less polarising design and not as visually grand. Broadly comparable overall. |
| 25 Middlefield Drive, Blackburn North | $2,460,000 | Similar scale, bigger block, similar interior quality but a less impressive façade. Represents a slightly lower benchmark. |
Strengths & Weaknesses
Strengths
- Strong, functional floorplan with good flow
- Grand master suite that will appeal to buyers
- Spa and alfresco add lifestyle appeal
- Large, open living zones
- Unique and imposing façade
- Ensuites and walk-in robes for all bedrooms
- Good storage throughout the home
Weaknesses
- Landscaping is minimal and lacks softness
- Bathroom finishes will be polarising for some buyers
- Some light fixtures feel over the top or out of place
- Window dressings are absent throughout the home
Eastern Suburbs Listings Value Estimate
Estimated Range: $2,500,000 – $2,750,000
Confidence: Medium
Final Opinion
This is a bold, large-scale new build that prioritises internal space, bedroom amenity and visual impact. It will strongly appeal to buyers who want a brand-new, feature-rich family home and are comfortable with a more expressive, glitzy aesthetic. Those seeking a more restrained or timeless design may find it less compelling, despite the strong fundamentals.
Value is underpinned by size, bedroom amenity and new-build appeal, while capped by design polarisation, minimal landscaping and the competitive Blackburn North market.
Disclaimer
All content on Eastern Suburbs Listings is for informational purposes only and does not constitute financial, legal, or investment advice. Information may be inaccurate or out of date. Always seek independent professional advice before making property decisions.