For Sale, Price Change $2,800,000 - $2,950,000 - House
Resort-style luxury in a prime parkside Templestowe Lower setting
Asking Price: $2,800,000 – $2,950,000
$2,700,000 – $2,970,000 (28 Feb 2026)
Passed in at Auction (Final Bid: $2,900,000 – Vendor Bid) (28 Feb 2026)
Configuration: 5 bedrooms, 4 bathrooms, 4 car spaces
Land Size: 752 sqm (approx.)
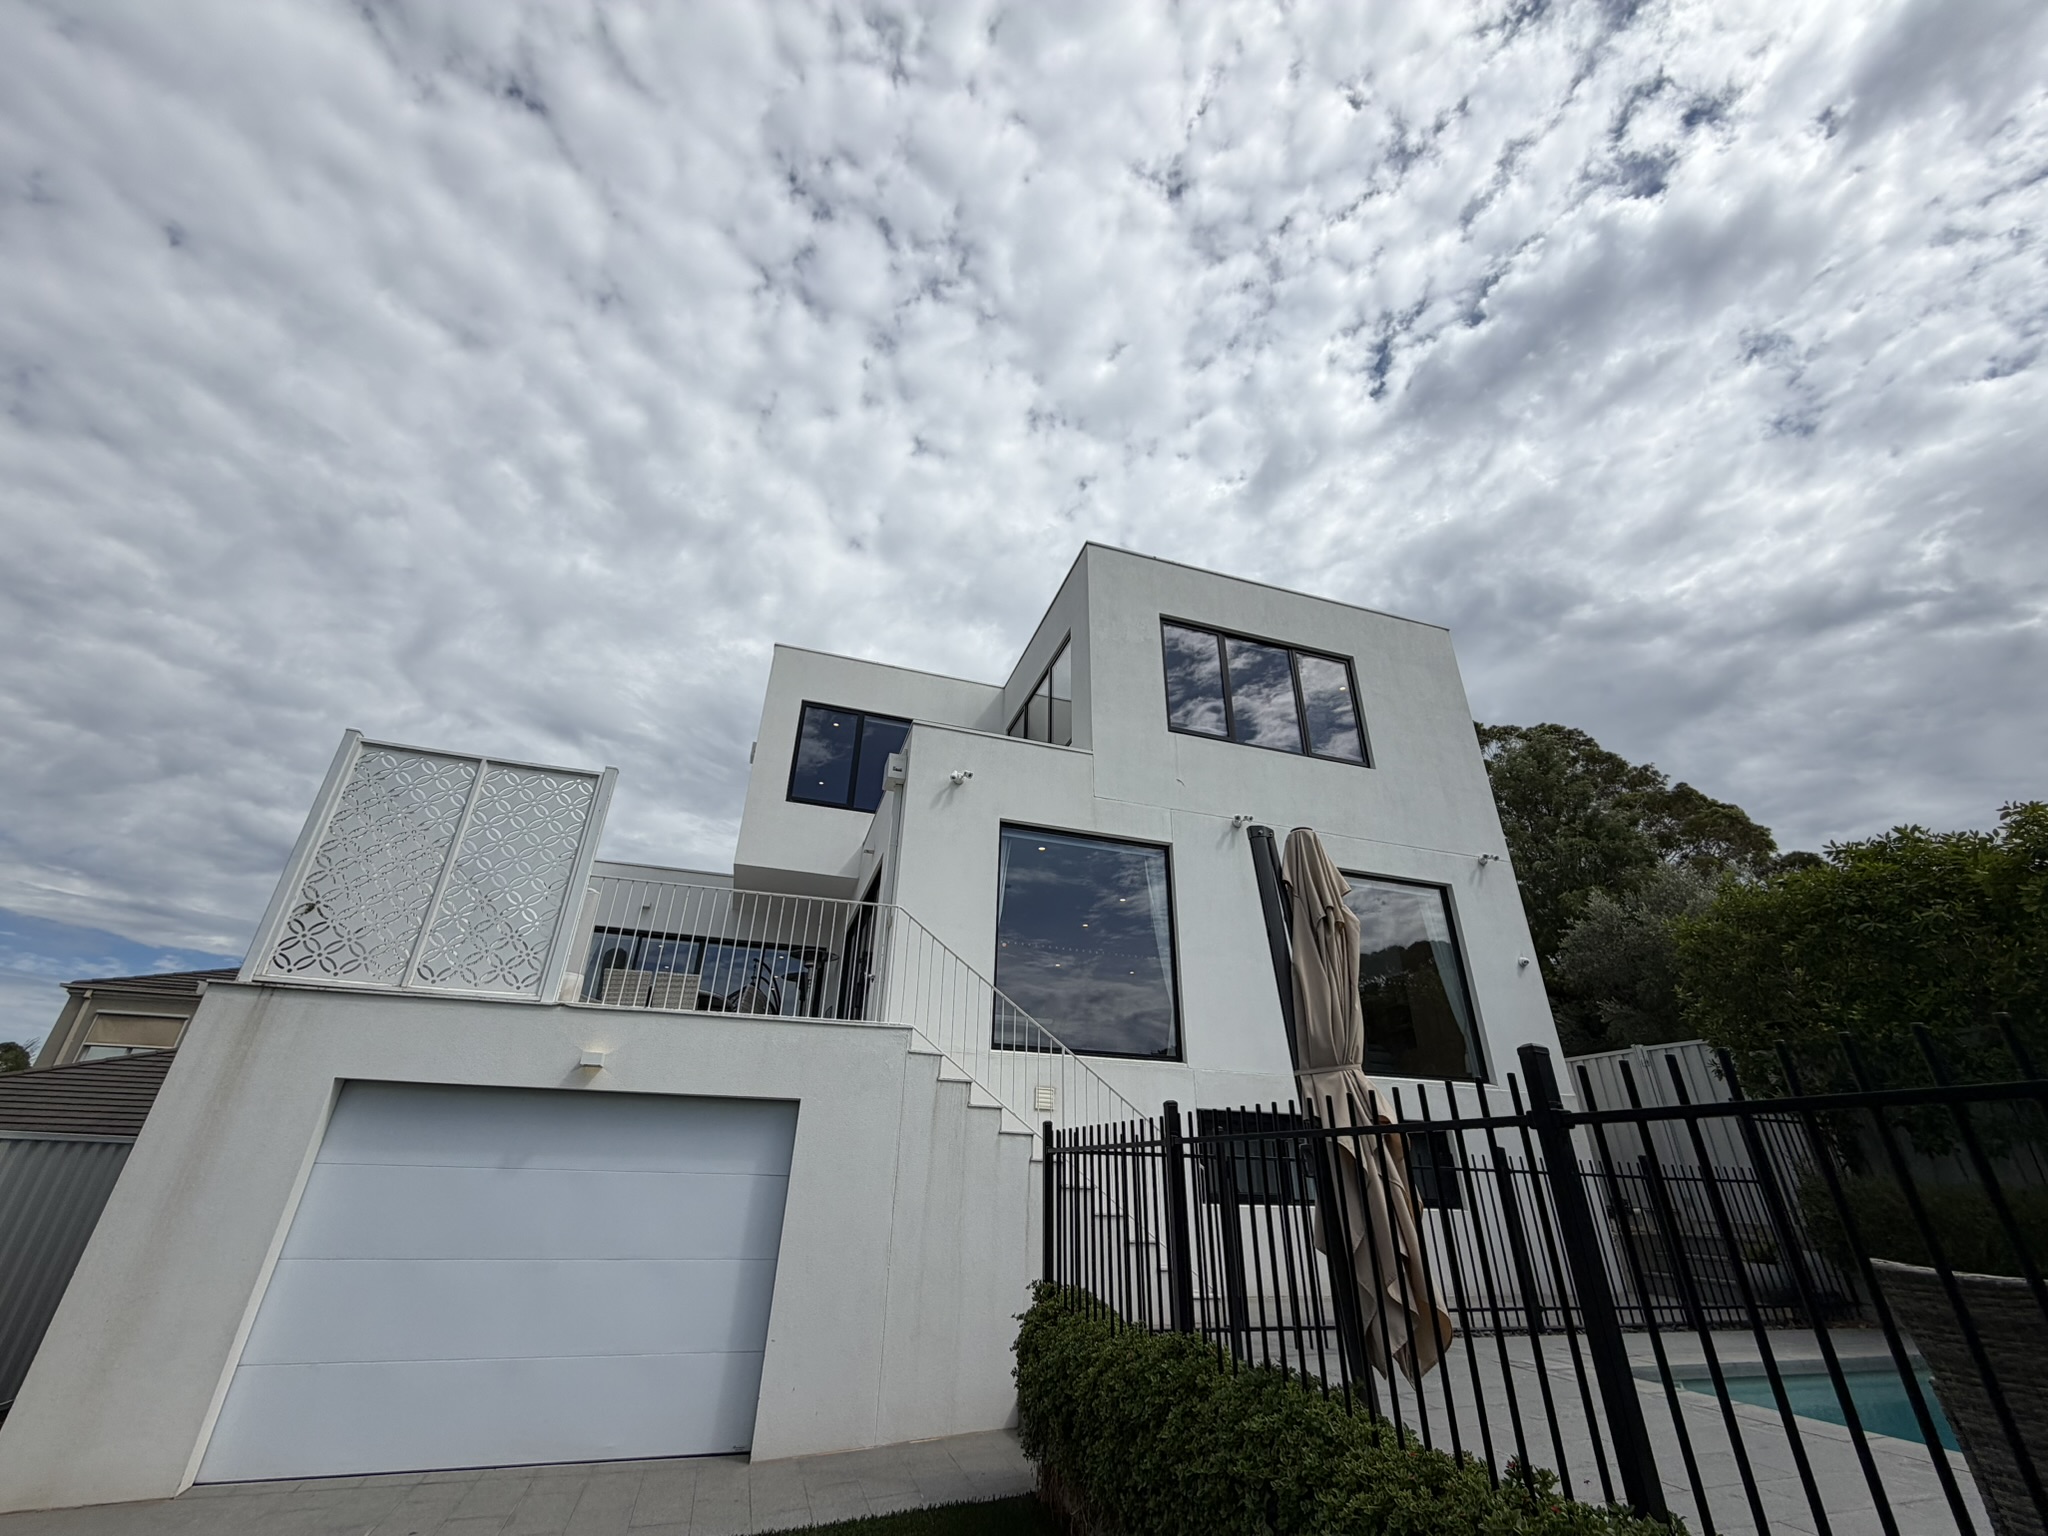
This is a substantial, architecturally bold family residence delivering scale, lifestyle amenities and a highly desirable parkside position. With multiple living zones across three levels, a cinema, wine cellar, four-car basement garage and a resort-style pool and spa, the home is clearly designed for families who prioritise space, entertaining and lifestyle over simplicity and single-level living.
The trade-offs are mostly in the upper-level accommodation and vertical layout. While the ground floor is exceptionally well resolved, the first floor feels less complete for a home of this scale, particularly in the master suite and secondary bedrooms, which lack the ensuite-and-walk-in standard seen in much of the competition. That said, the home’s presence, features and location next to parkland make it a compelling offering in this price bracket.
Design & Liveability Commentary
Street Presence
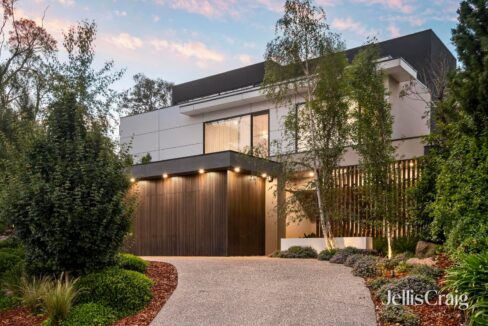
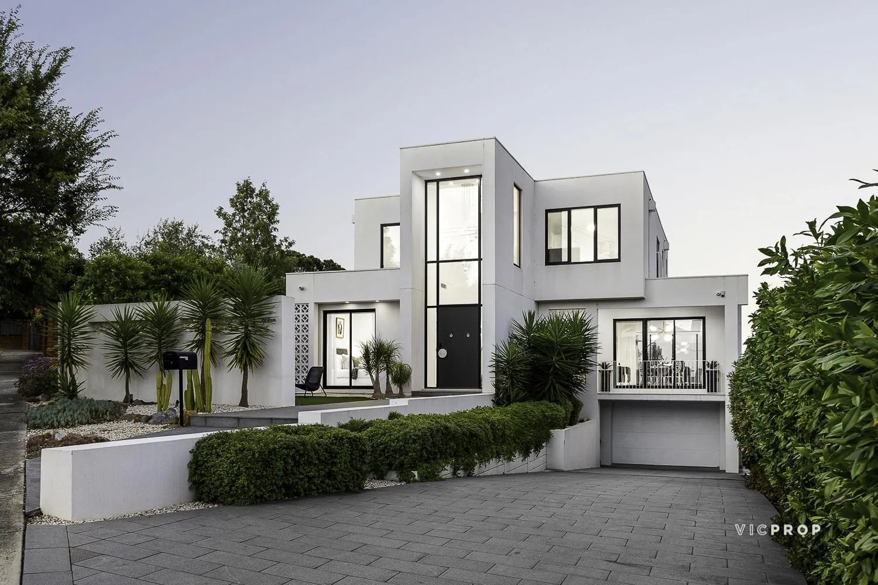
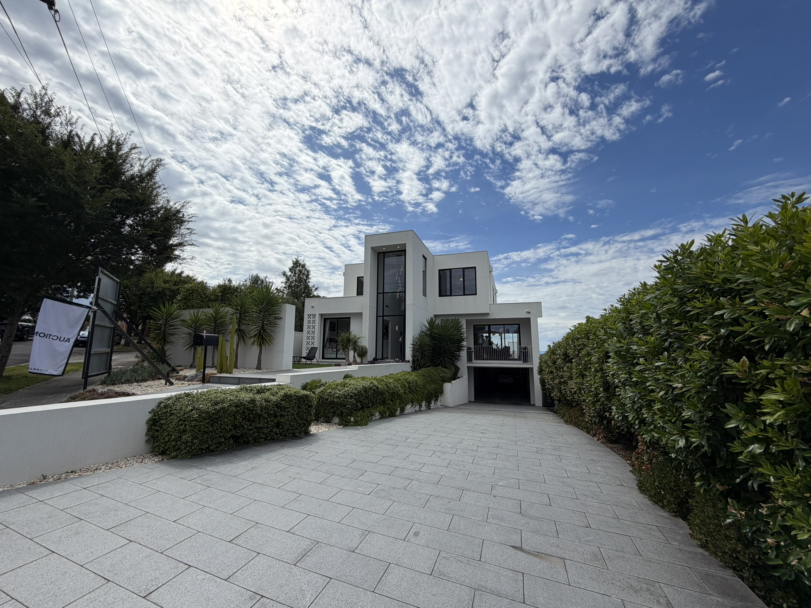
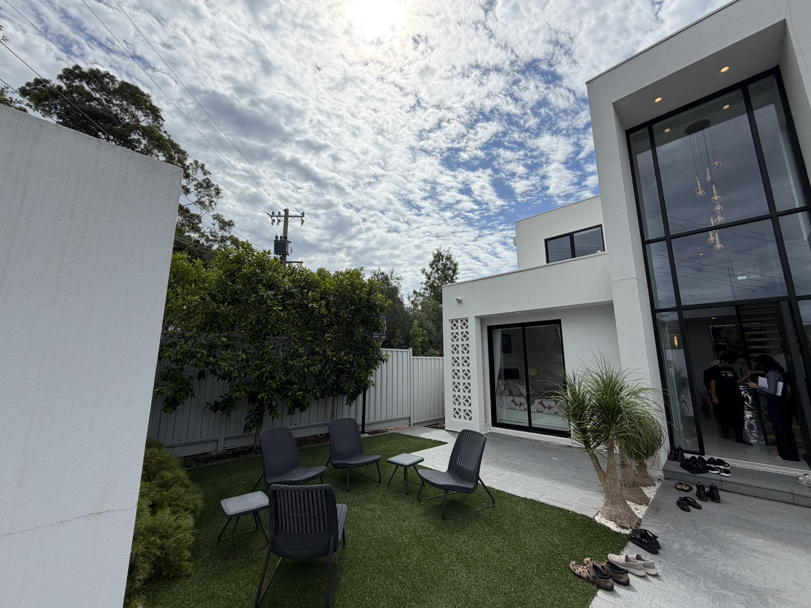
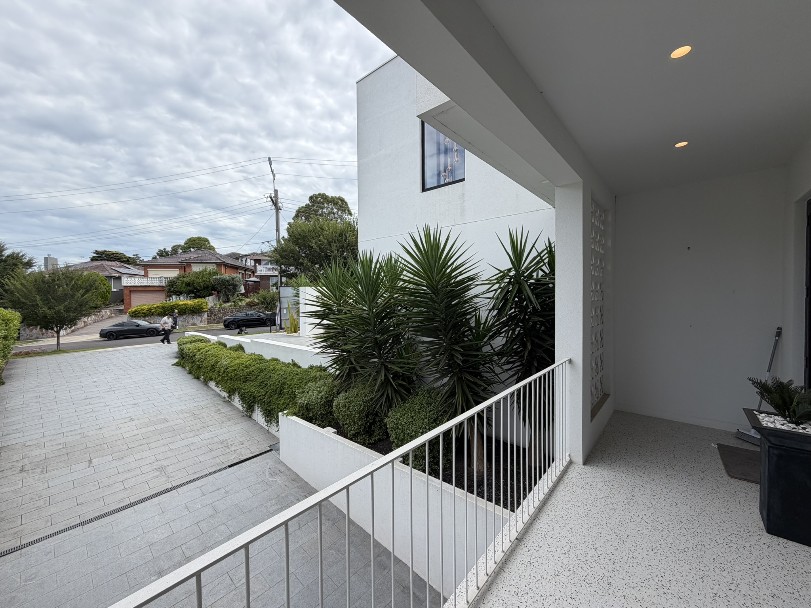
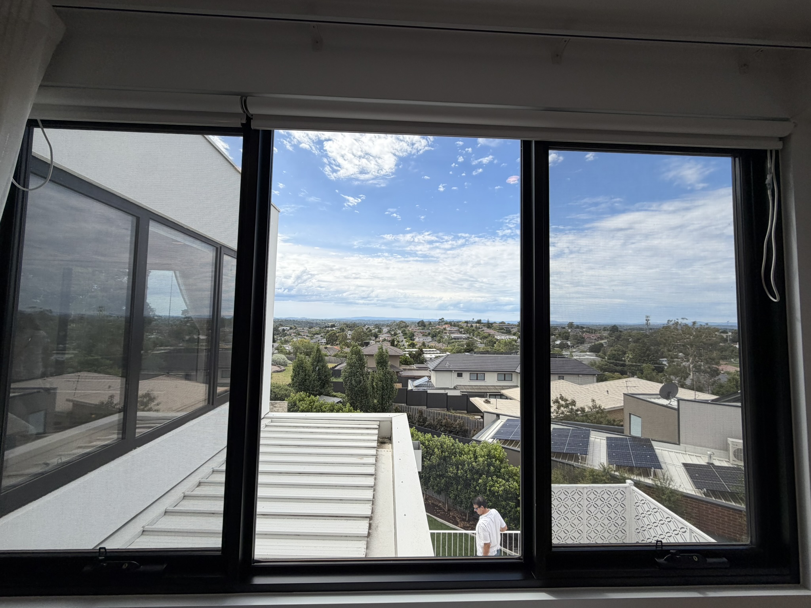
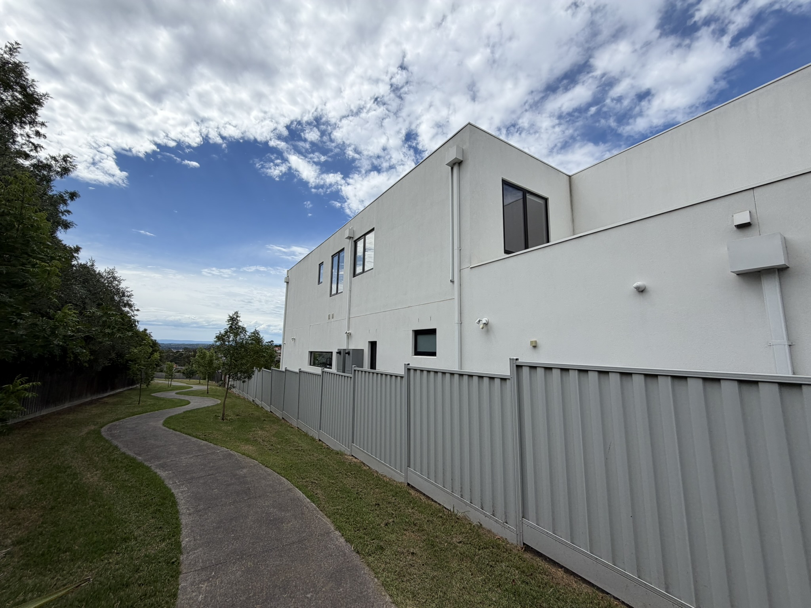
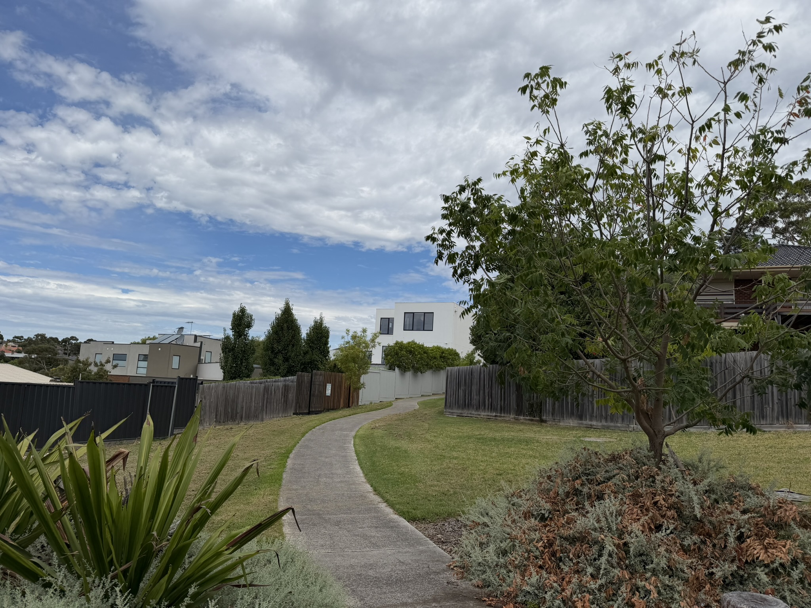
The home stands out confidently with a striking modernist façade and subtle Mediterranean influence. Low-maintenance gardens, a small front lawn with seating area and a dramatic double-height entry create a strong first impression. The driveway drops down the eastern boundary to the underground garage, complemented by additional off-street parking. Positioned right beside the park entry, the home enjoys open outlooks and a strong sense of space, albeit with some potential privacy trade-offs given the public proximity.
Floorplan Logic
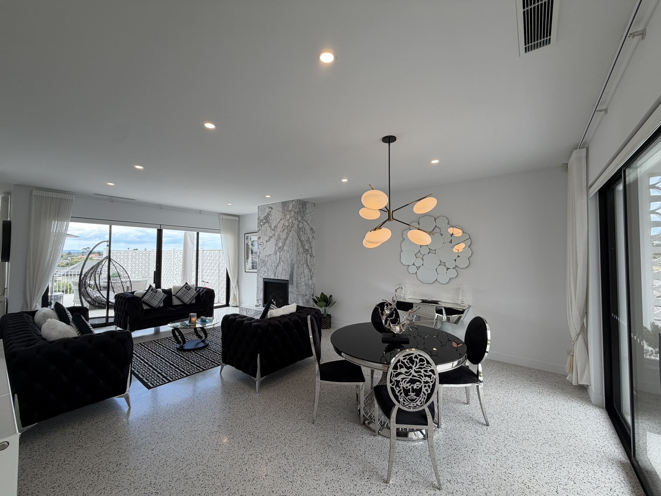
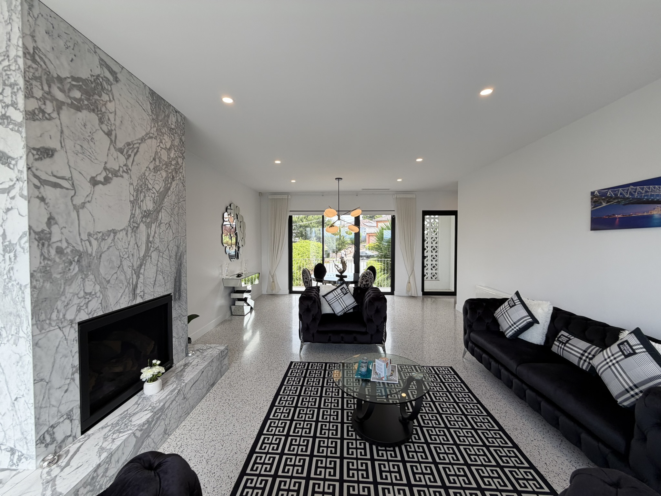
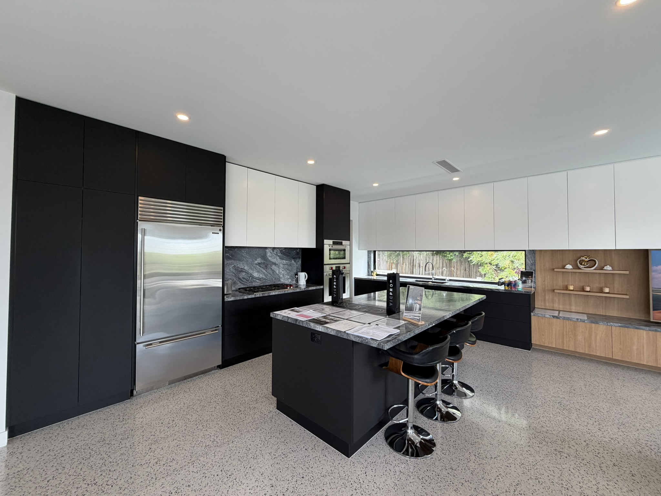
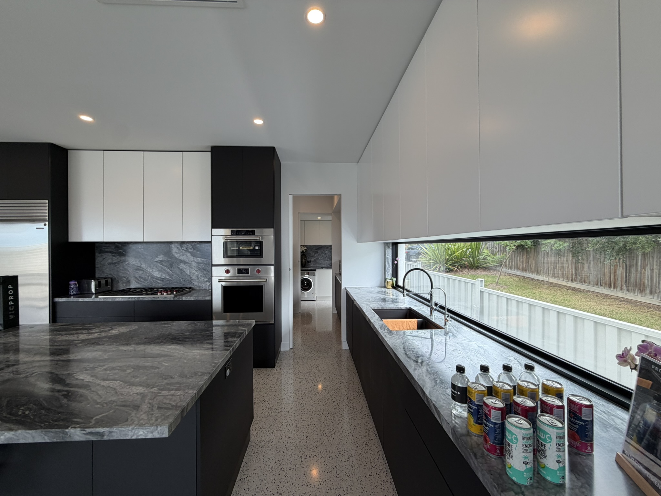
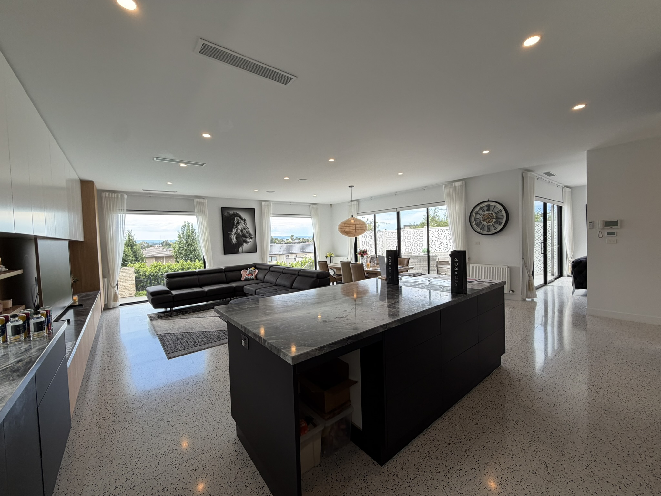
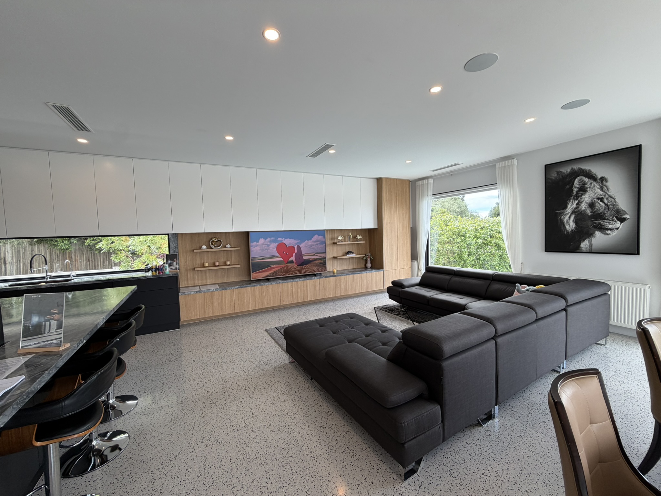
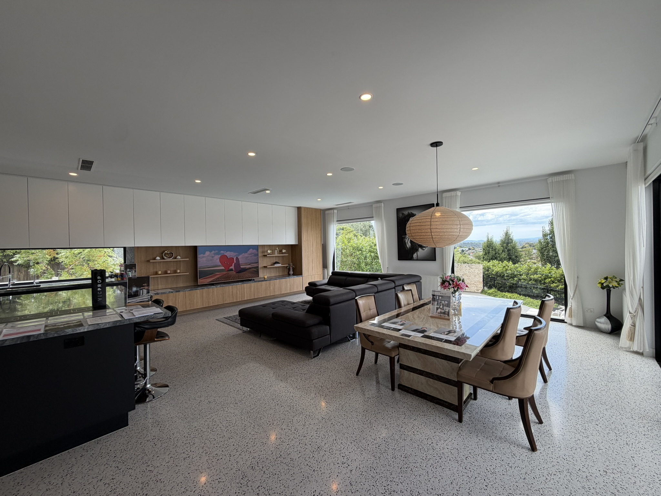
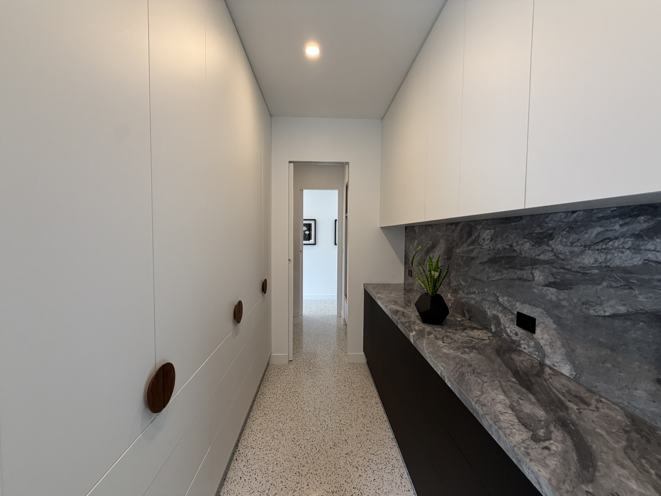
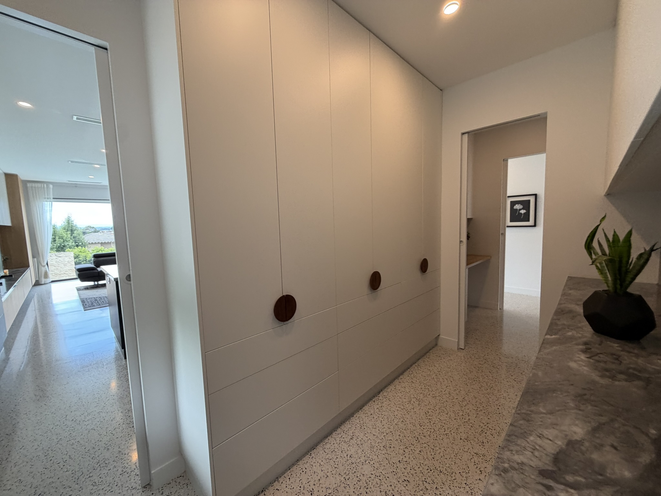
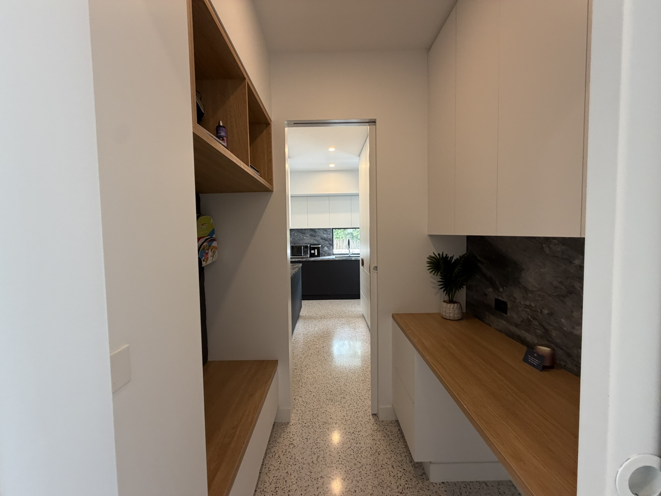
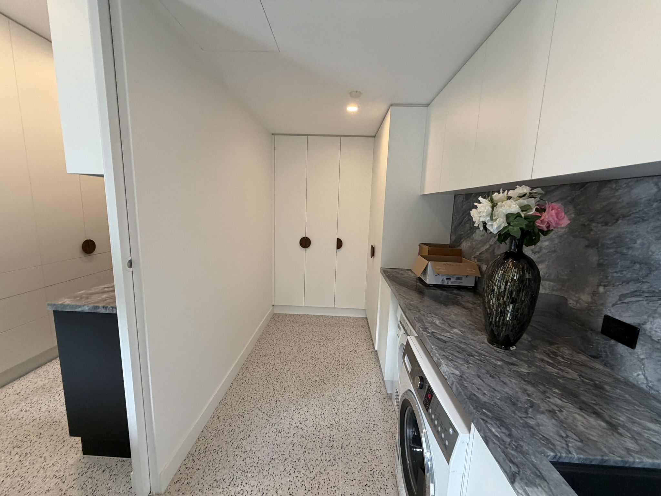
The ground floor is the strongest level of the home and is close to faultless in execution. A guest bedroom with ensuite and walk-in sits near the entry, alongside a large formal lounge with balcony, an impressive double-height foyer and a huge open-plan family and dining zone. The kitchen sits at the head of this space and is supported by a butler’s pantry, laundry, study nook and powder room, making this level both highly functional and very liveable.
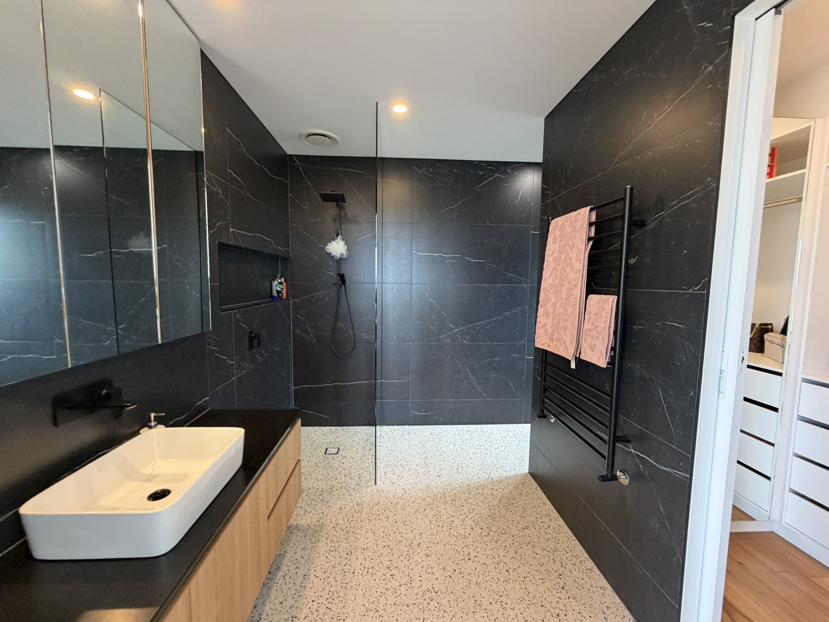
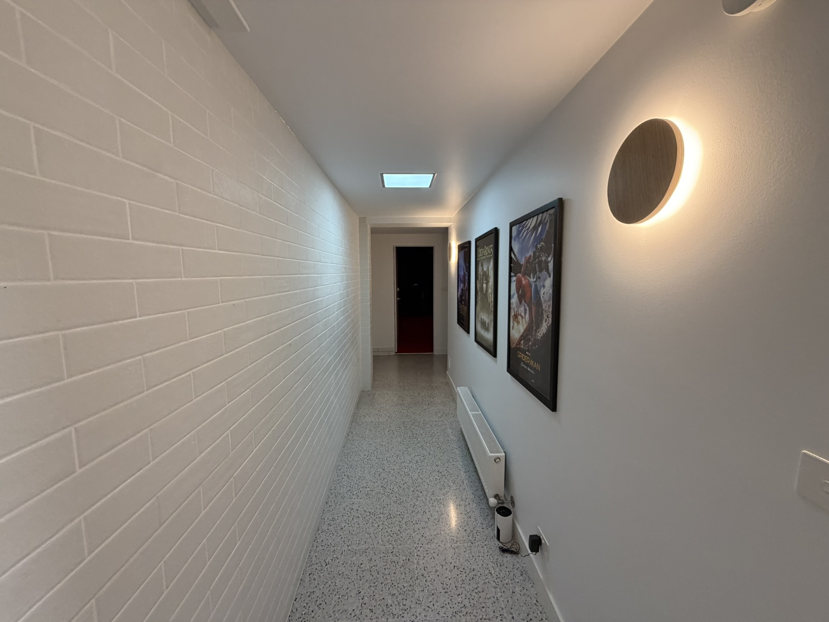
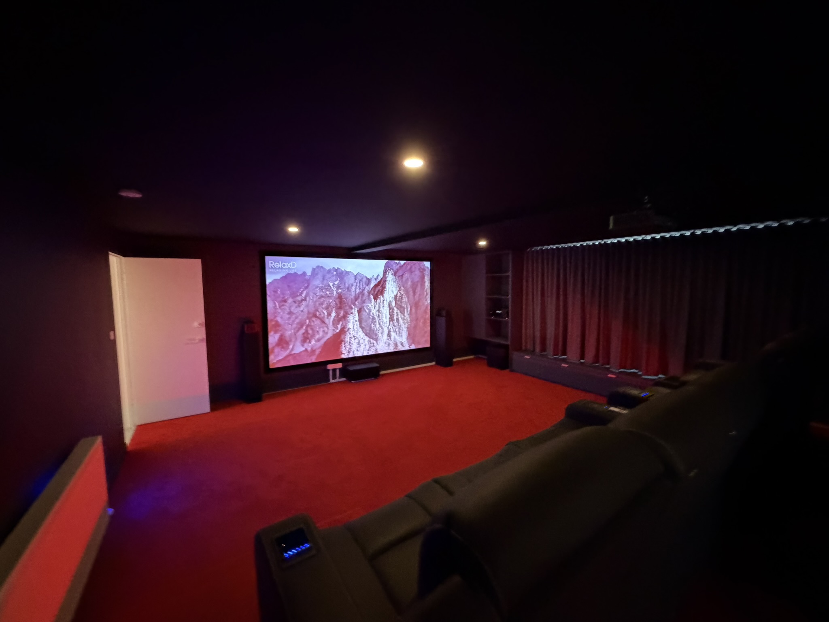
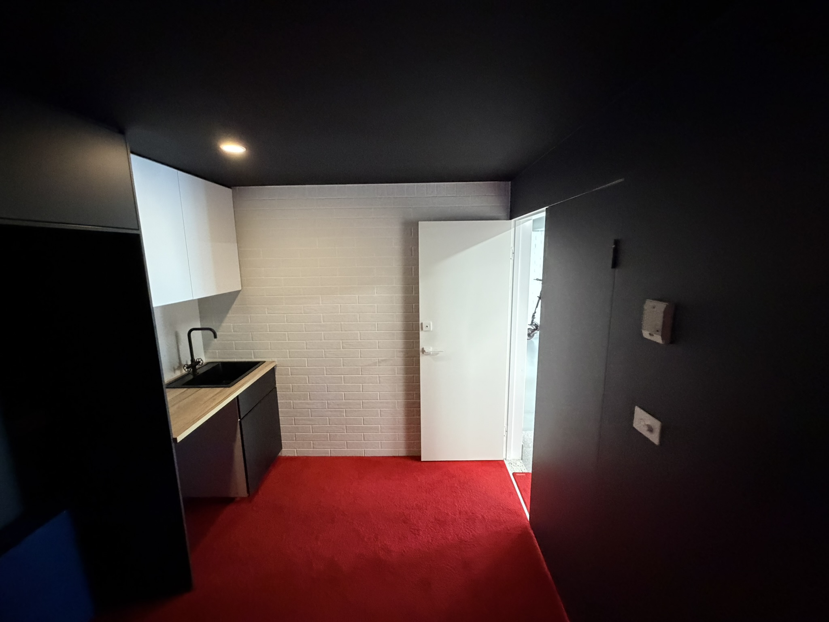
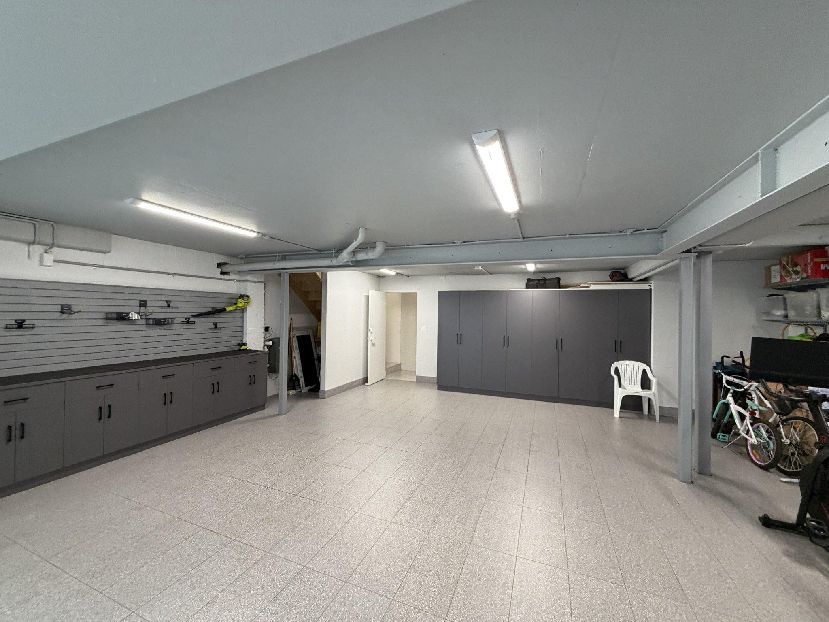
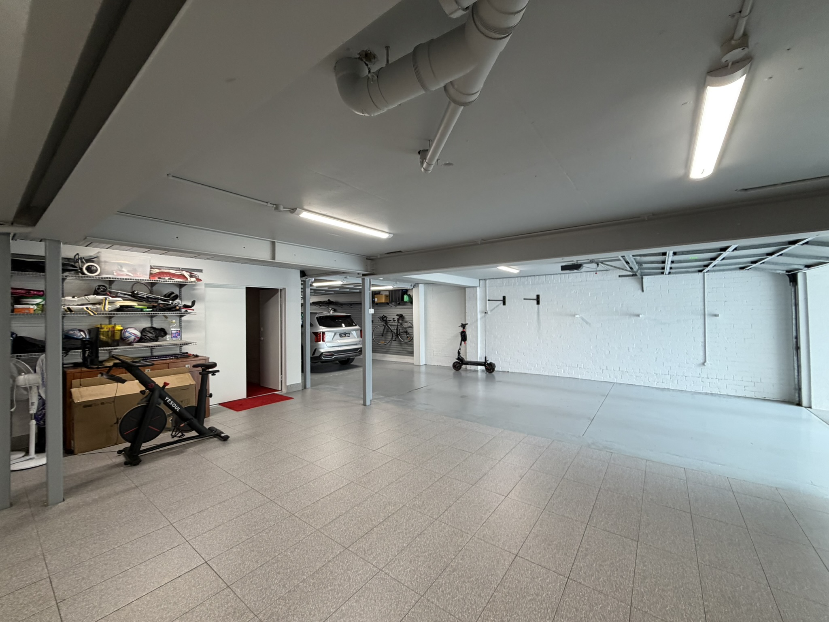
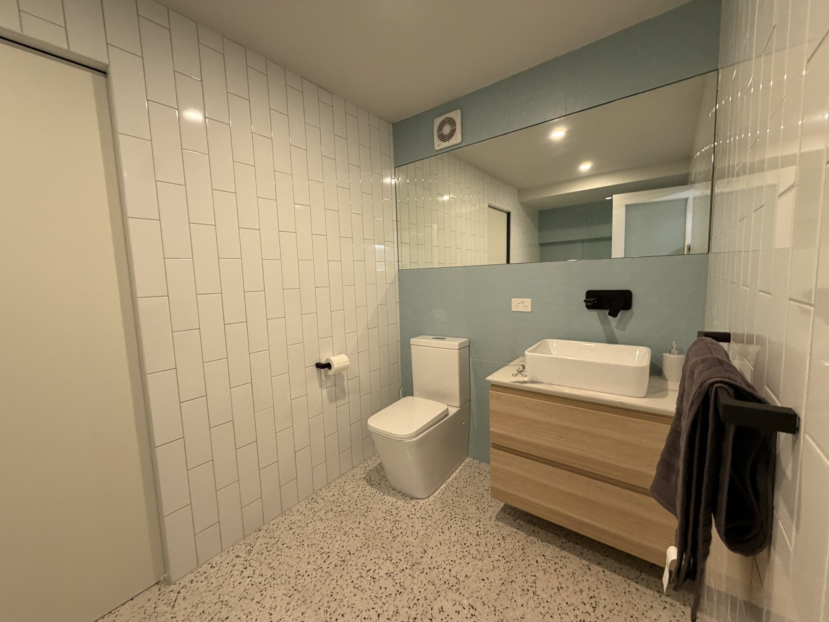
The lower ground floor is well configured for utility and entertainment, offering a home cinema, extensive storage, a wine cellar, a bathroom and a large underground garage. The only real critique here is access to the garage, which requires movement down a long hall and through either the cellar or bathroom, an awkward but manageable compromise.
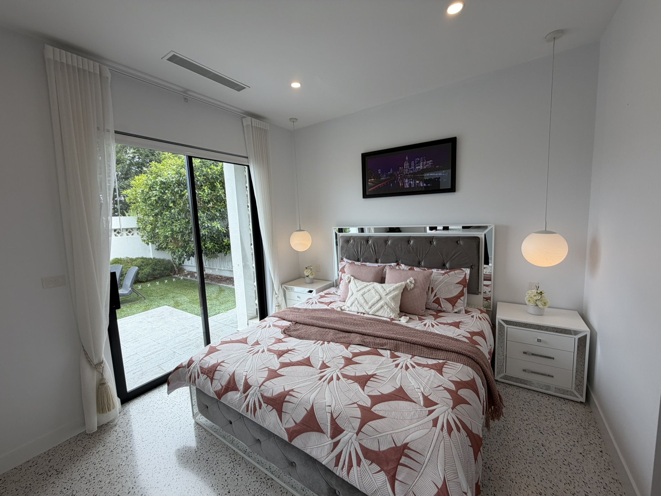
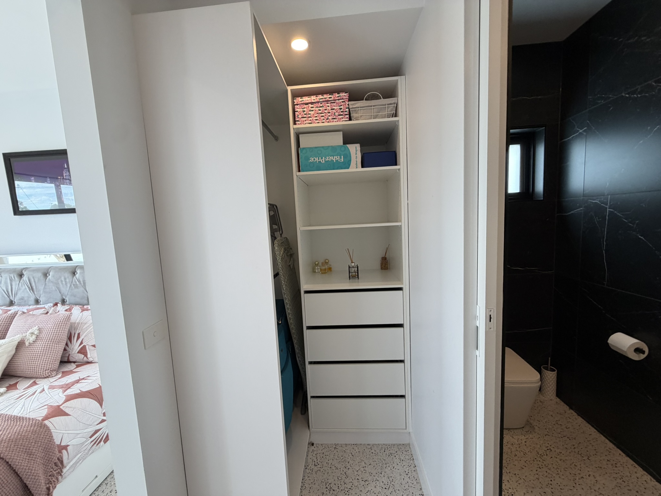
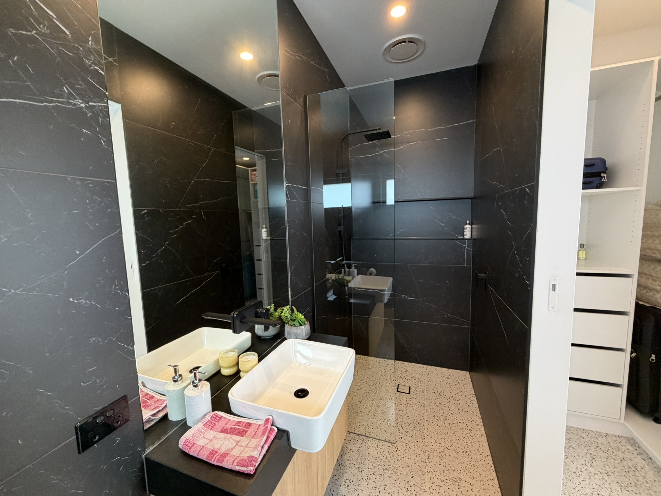
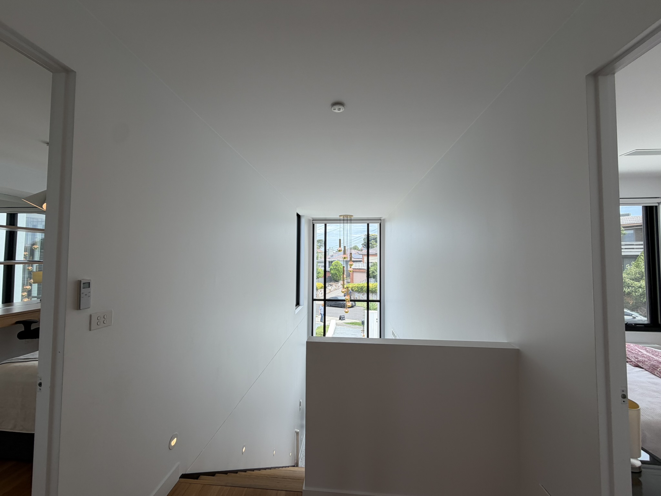
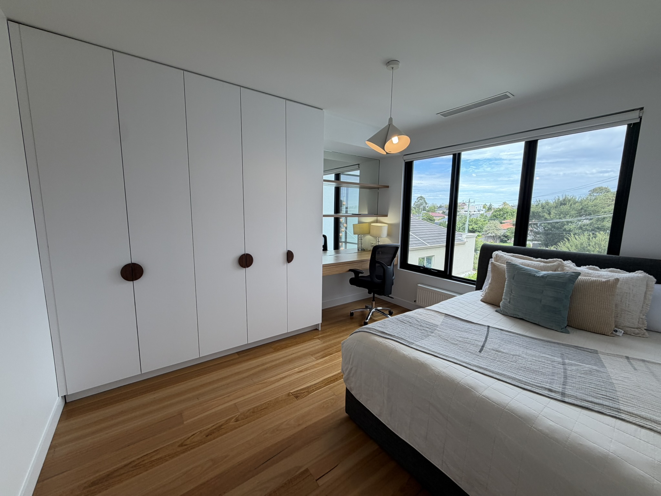
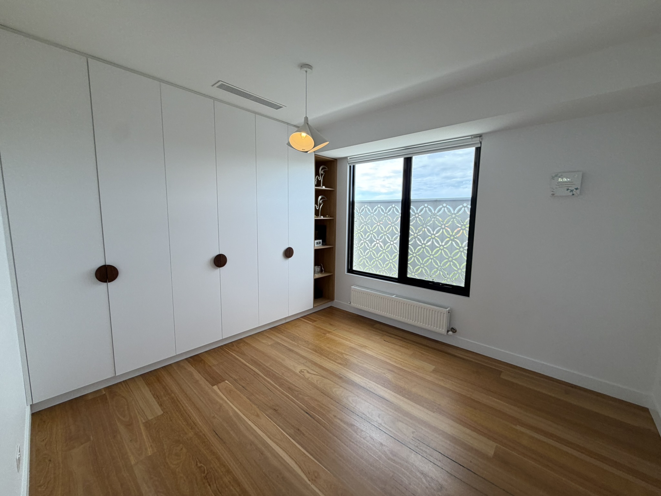
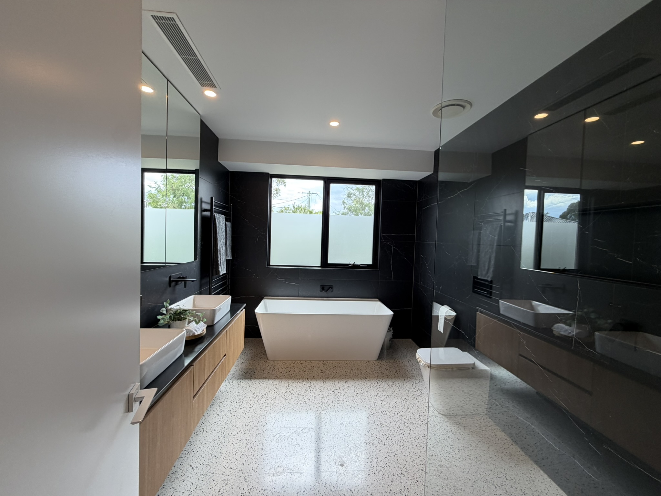
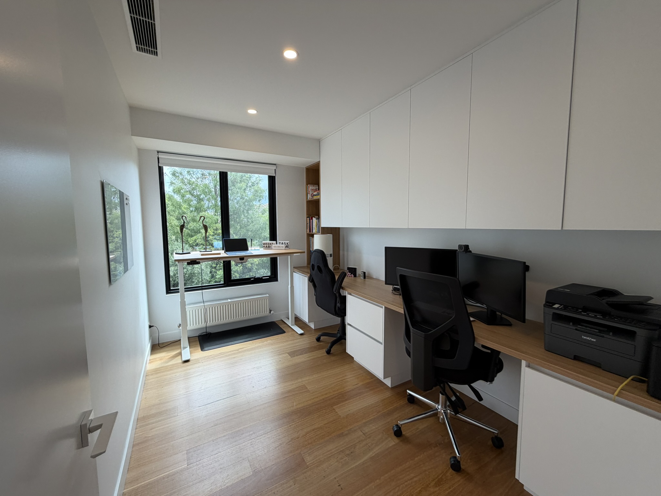
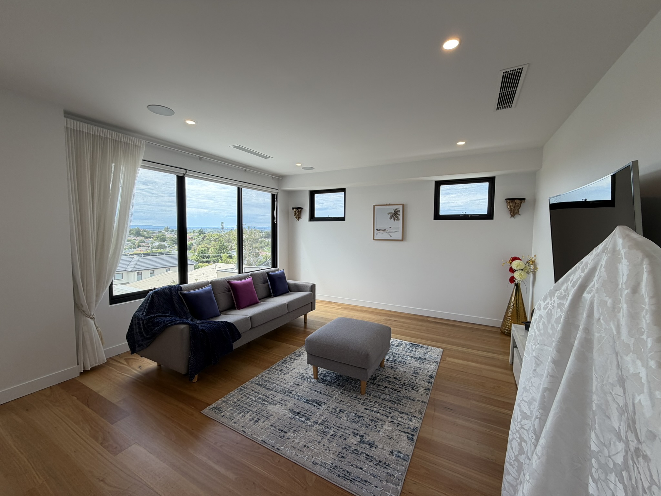
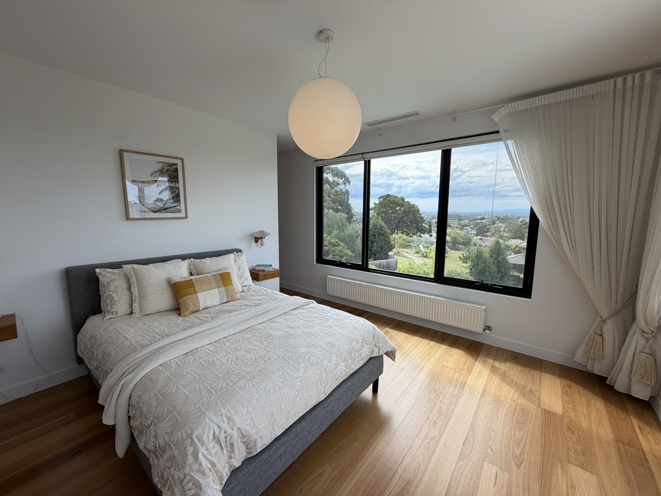
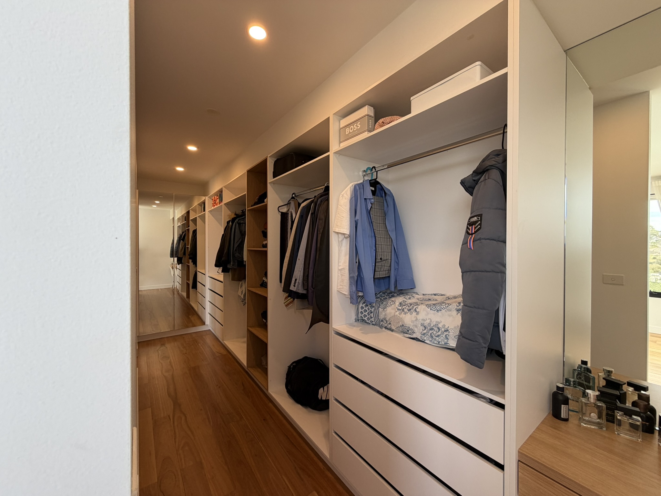
The first floor is where the home loses some cohesion. The master suite is underwhelming for a home of this calibre, with a reasonable bedroom size but a small ensuite. Three further bedrooms are well sized and serviced by a main bathroom with dual vanity and freestanding bath, but in this price segment, many buyers will expect ensuites and walk-in robes for all. The upstairs sitting room and additional study are welcome inclusions, and overall storage throughout the home is excellent.
Light and Orientation
With a north-facing façade and extensive glazing throughout, the home enjoys excellent natural light across all levels. The south-facing rear is offset by the absence of a neighbouring home along the western boundary, allowing additional light to filter in. Bedrooms are bright and airy, and the simple, modern colour palette enhances the sense of space and openness.
Features
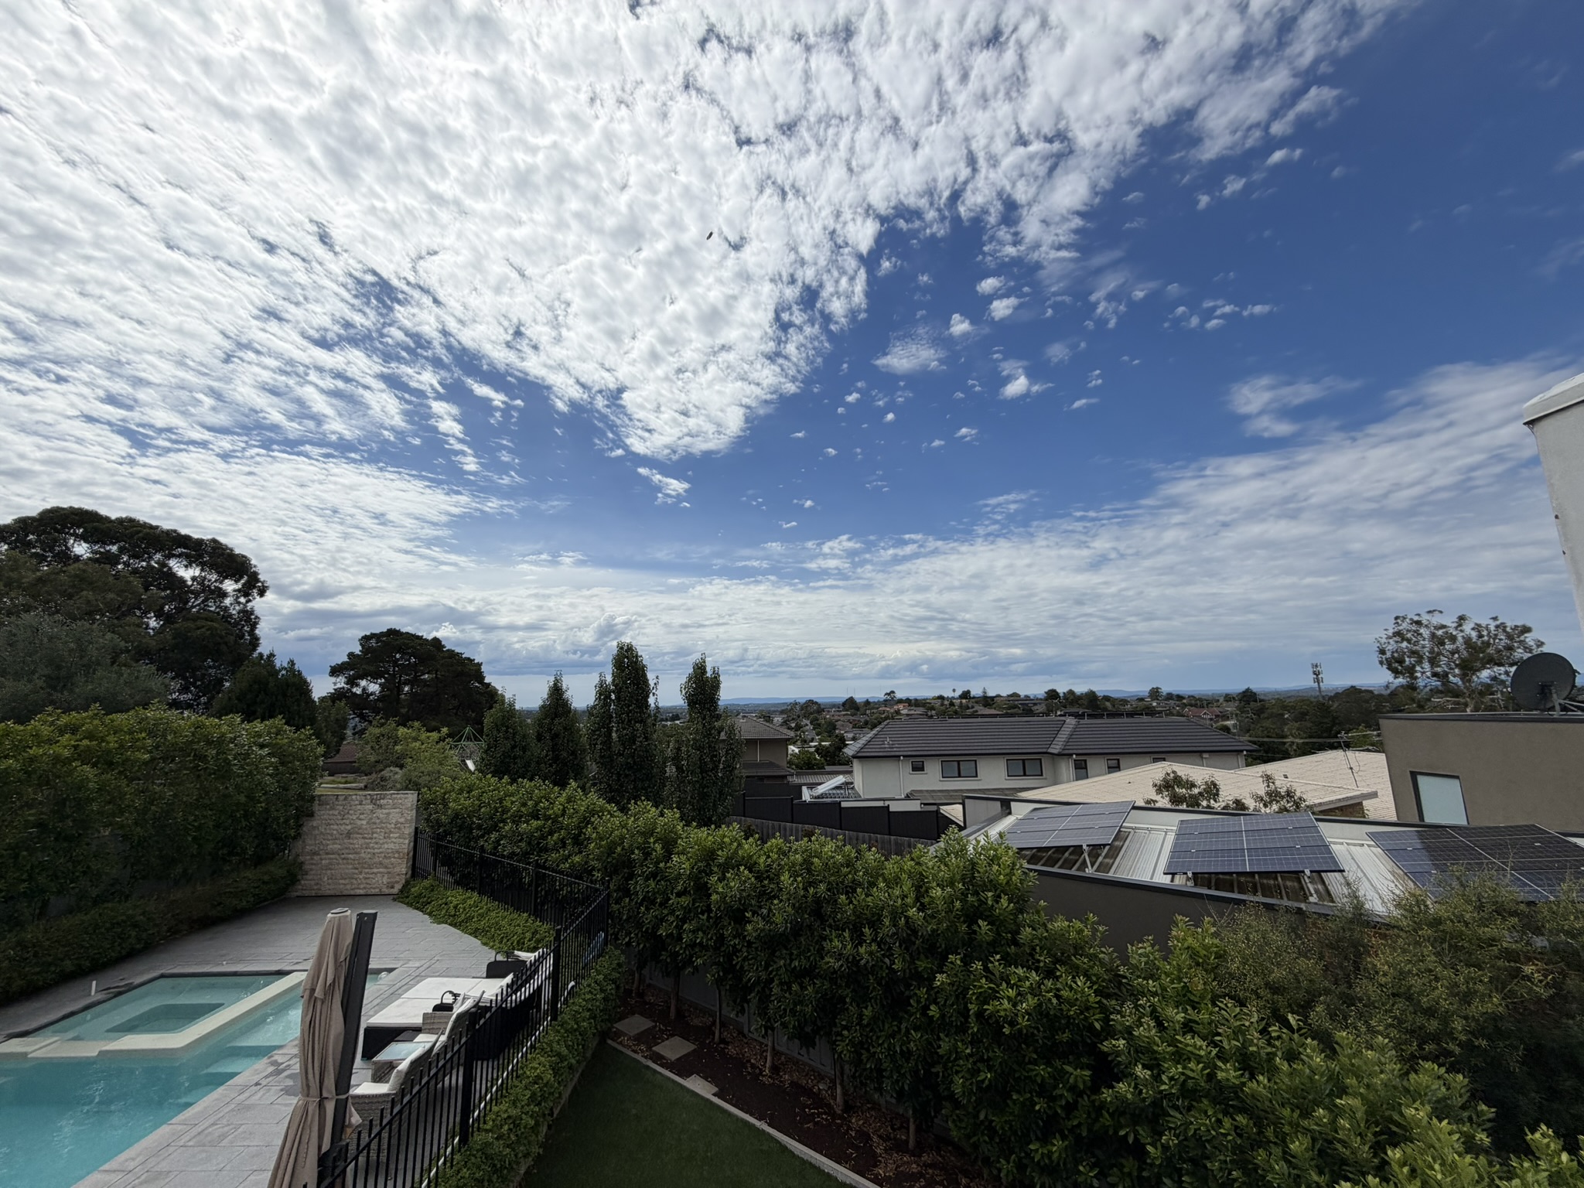
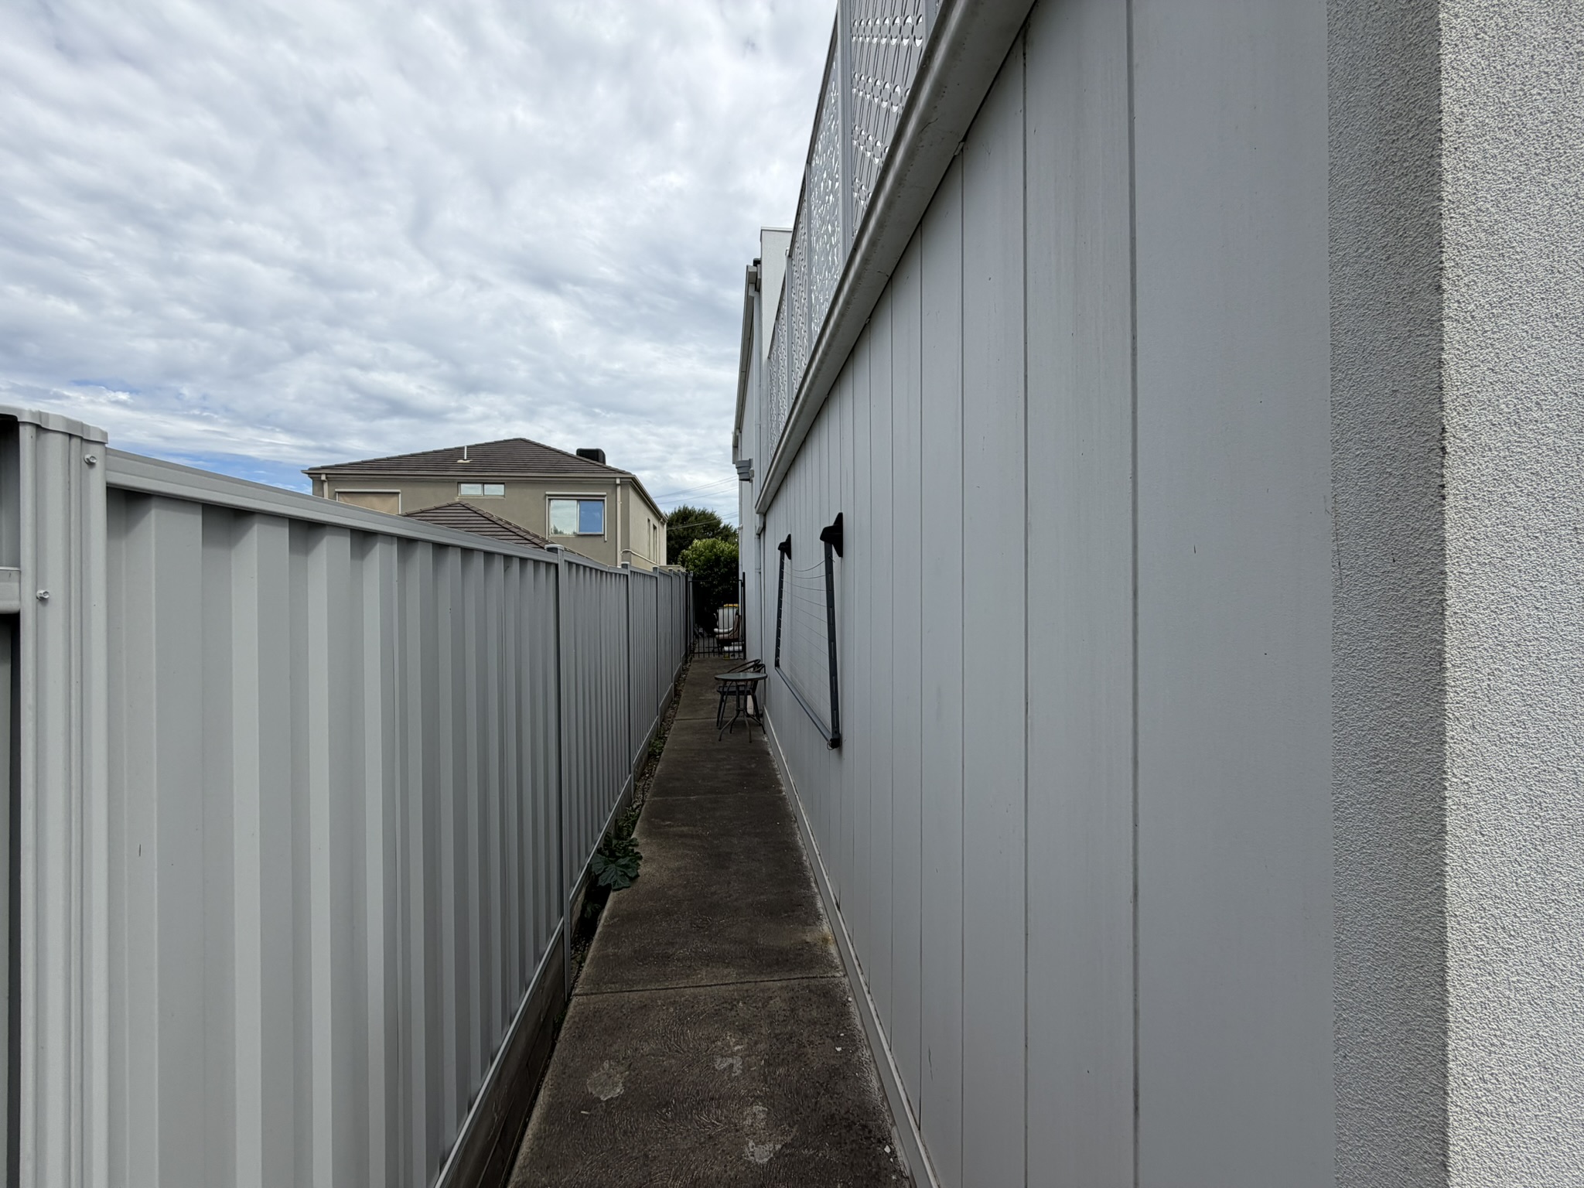
The home is packed with high-end inclusions and lifestyle features. The gourmet kitchen is a standout, finished with stone benches and splashbacks, Wolf appliances including oven, steam oven and 900mm cooktop, a built-in SubZero fridge, integrated Miele dishwasher, push-close cabinetry with electric bin drawer, a large island bench and a butler’s pantry with second Miele dishwasher. The impressive foyer features a soaring double-height ceiling, floor-to-ceiling glass and elegant terrazzo tiles, setting the tone for the rest of the home. Living and dining zones are anchored by a gas log fireplace and flow through sliding glass doors for cross ventilation and abundant light. The lower level adds a home theatre with kitchenette, while outside a solar-heated pool and spa sit alongside the massive four-car garage with workshop. Further comforts include ducted heating and cooling, hydronic heating, high ceilings, double glazing, solar panels, alarm, CCTV, ducted vacuum, heated towel rails, a laundry chute and direct side access to Tasker Reserve Playground.
Indoor–Outdoor Connection
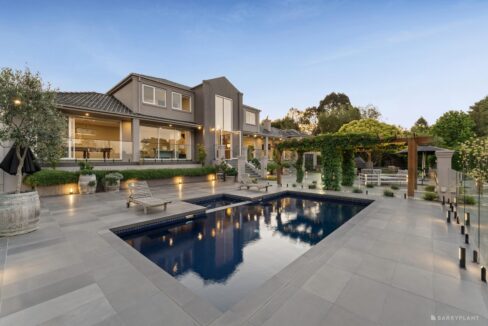
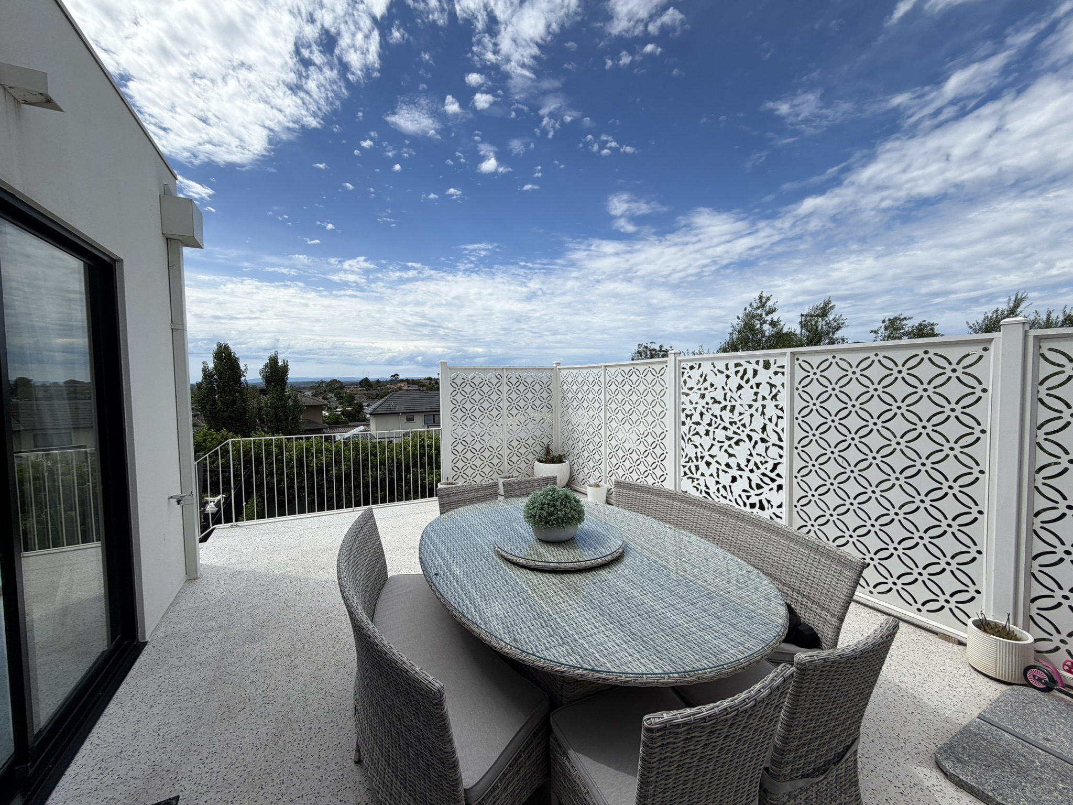
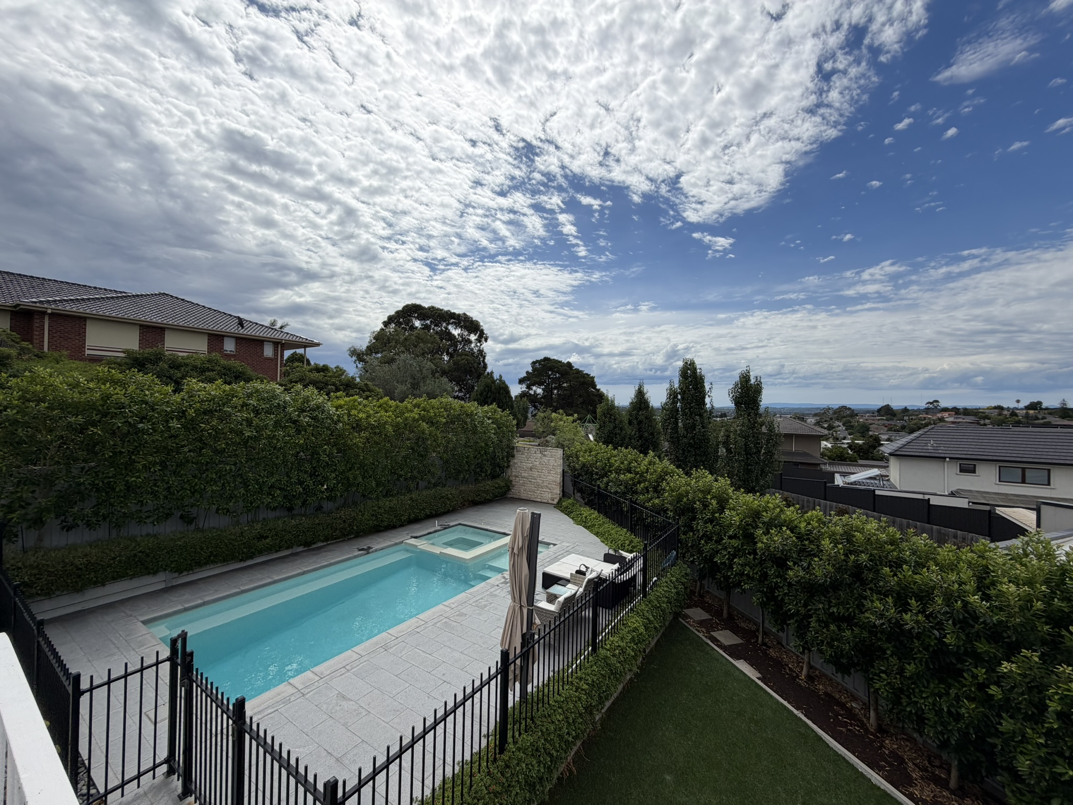
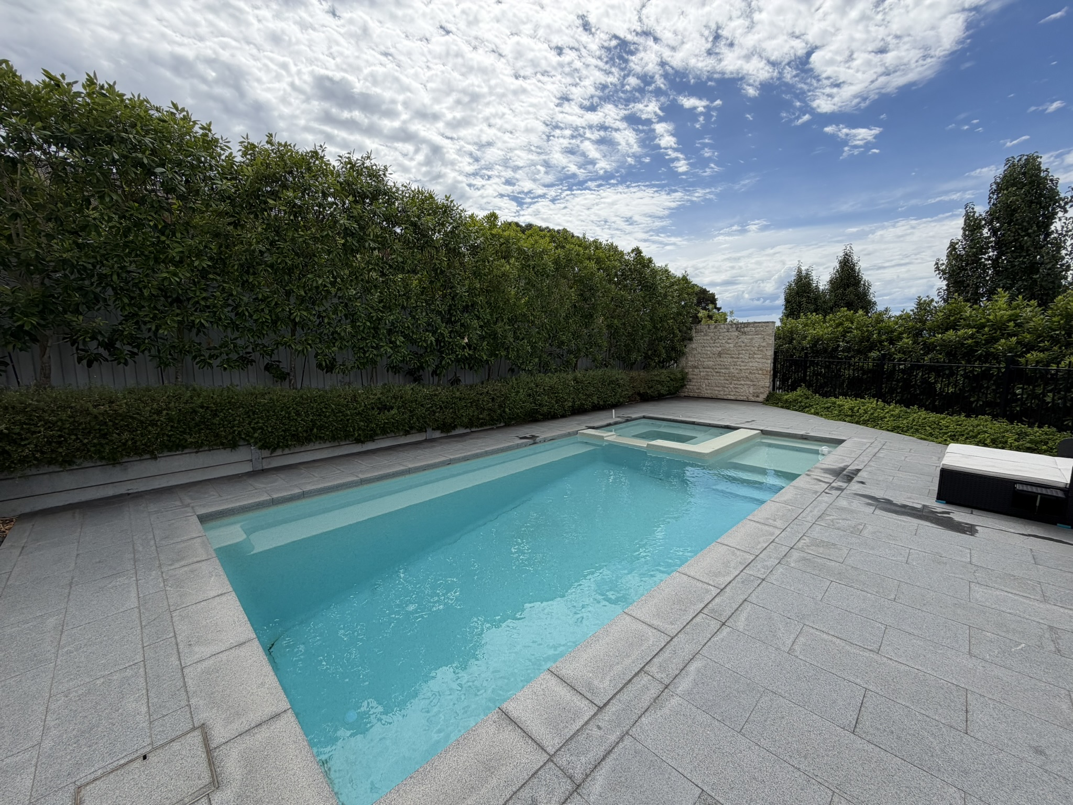
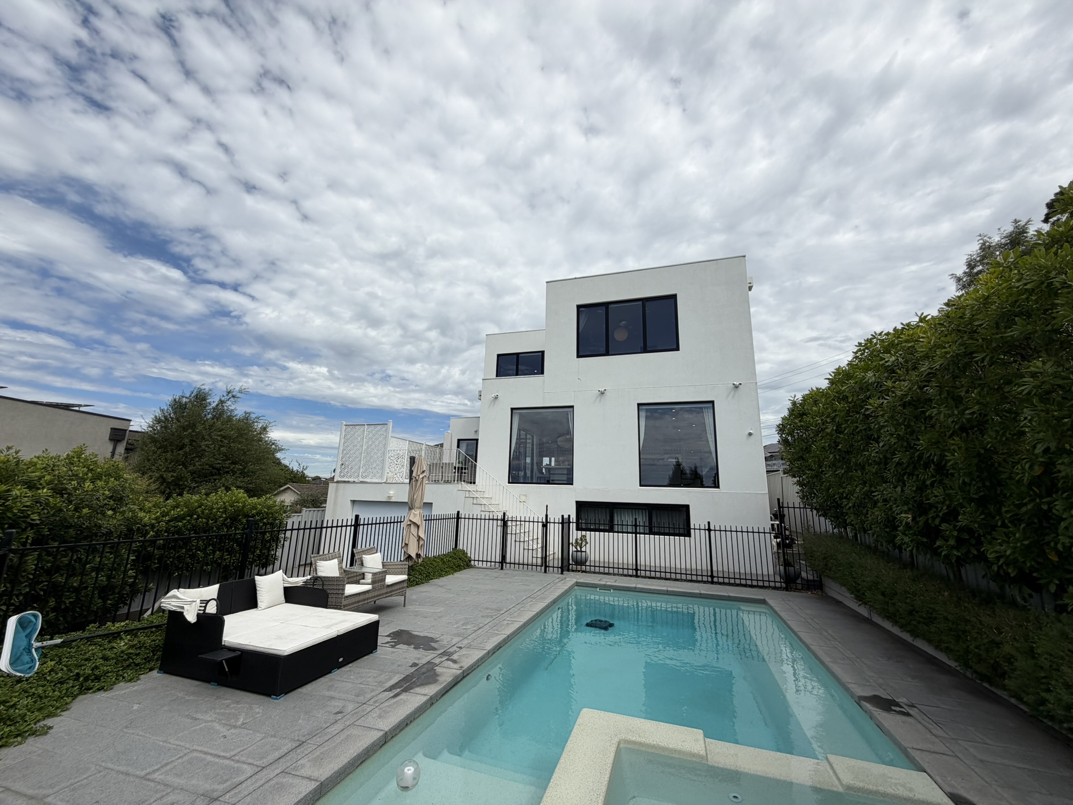
Entertaining is a clear focus, with balconies and terraces providing multiple outdoor zones. The front balcony overlooks the landscaped yard and parkland, while the rear terrace works well for alfresco dining. The main compromise is the level change between the rear entertaining area and the backyard, which creates a slight disconnection from the lawn and pool zone rather than a true single-level indoor–outdoor flow. The solar-heated pool and spa are a highlight of the space.
Build Quality
This is a large, solid and well-executed contemporary home that feels substantial and timeless rather than trend-driven. The construction appears strong, the finishes are premium and the home presents as a high-quality build. At approximately 65 squares, the scale is impressive, and the overall condition remains excellent.
Location & Lifestyle Context
The location is a major strength. Set moments from Ted Ajani Reserve and directly beside parkland, the home also enjoys close proximity to Macedon Plaza, Bulleen Plaza, Westfield Doncaster, Templestowe Valley Primary, Templestowe College, Marcellin College, public transport and the Eastern Freeway. This is a lifestyle-focused position that blends greenery, convenience and strong school options.
Property History
22 October 2025: Listed for sale (later withdrawn)
13 February 2022: Sold for $2,921,000 via Barry Plant – Doncaster East
16 April 2016: Sold for $1,010,000 via Barry Plant – Doncaster East
Related Properties (Market Context)
| Address | Sale Price | Commentary |
| 23 Mayfair Avenue, Templestowe Lower | $3,380,000 | Newer, larger home with ensuites and walk-ins to all bedrooms and more cohesive accommodation. Less unique façade, weaker location. Sits above. |
| 6 Kitson Crescent, Templestowe Lower | $3,085,000 | Newer home with nicer finishes but smaller, on a smaller block and with fewer amenities. Broadly comparable. |
Strengths & Weaknesses
Strengths
- Striking, unique modern façade with strong street presence
- Luxurious finishes and excellent overall presentation
- Outstanding kitchen with premium appliances and huge storage
- Excellent number of living zones across all levels
- Cinema, wine cellar, pool and spa create strong lifestyle appeal
- Abundant storage and multiple study/work zones
- Excellent natural light throughout the home
- Prime parkside position in a highly convenient location
Weaknesses
- Bedrooms feature hard flooring rather than carpet, which will not suit all buyers
- Master suite is underwhelming for a home of this scale. Ensuite and bedroom feel small.
- Secondary bedrooms lack ensuites and walk-in robes compared to key competitors
- No fully undercover entertaining area directly connected to the backyard
- Potential privacy concerns due to proximity to public walking paths and park access
- Very vertical layout with no lift, which may limit long-term appeal for some families
Eastern Suburbs Listings Value Estimate
Estimated Range: $2,850,000 – $3,100,000
Confidence: Medium–High
Final Opinion
This is a bold, feature-rich family home that delivers scale, lifestyle and location in equal measure. The ground floor and entertaining spaces are excellent, and the overall offering feels substantial and premium. However, the upper-level accommodation doesn’t quite match the expectations set by the home’s size and price point, particularly in the master suite and secondary bedrooms. For families who value space, amenities and a parkside lifestyle over perfectly resolved bedroom accommodation, this remains a compelling and impressive option.
Value is supported by the home’s scale, features, build quality and parkside location, but moderated by the vertical layout and accommodation compromises on the upper level.
Disclaimer
All content on Eastern Suburbs Listings is for informational purposes only and does not constitute financial, legal, or investment advice. Information may be inaccurate or out of date. Always seek independent professional advice before making property decisions.