For Sale $5,300,000 - $5,600,000 - House
Opulent, poolside glamour delivered within a stately new residence, offering scale, polish, and an outdoor-oriented lifestyle on a generous landholding.
Asking Price: $5,300,000 – $5,600,000
Configuration: 5 bedrooms, 5 bathrooms, 2 car spaces
Land Size: 1,113 sqm (approx.)
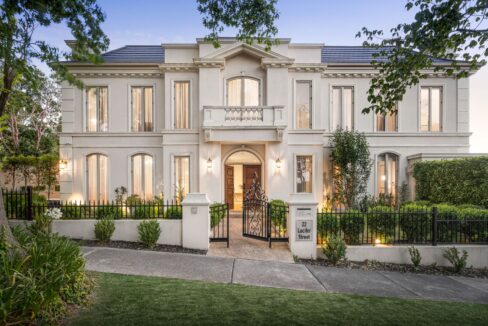
Set high on one of Balwyn North’s more prestigious avenues, this newly completed residence presents with unmistakable presence and ceremony. A broad 21.3-metre frontage, soaring columns, and a white rendered façade evoke the scale and formality of a contemporary mansion, while auto gates and private fencing reinforce a sense of seclusion and status.
The home is unapologetically grand in both proportion and ambition. Internally, it delivers expansive living zones, full ensuite accommodation to every bedroom, and a strong emphasis on indoor–outdoor living anchored by a substantial pool and alfresco domain. While not positioned within the Balwyn High School zone, the property instead competes on scale, finish, and lifestyle, appealing to buyers seeking a statement family home with strong entertaining credentials.
Design & Liveability Commentary
Street Presence
The home occupies a high-side position and makes a commanding first impression. Stately columns, a symmetrical façade, and auto front gates establish a formal, almost palatial arrival sequence. Low-maintenance landscaping and private fencing keep the focus on architecture rather than garden theatrics, while the wide frontage lends the residence a sense of space and authority within the streetscape. The setting is quiet and distinctly prestigious, aligning well with the home’s scale and ambition.
Floorplan Logic
Internally, the layout is largely excellent. Living zones are generous and flow intuitively, supporting both large-scale entertaining and everyday family life. All bedrooms are appointed with walk-in robes and ensuites, a genuine luxury even at this level. The master suite is a standout, featuring a fully fitted dressing room and a twin-vanity ensuite anchored by a fluted freestanding bath. The kitchen and full butler’s pantry are proportioned to match the home’s scale. The only practical critiques lie in the slightly narrow front living zone and the fact that, at this price point, an additional garage space would not feel out of place.
Light and Orientation
Light is handled with confidence. Tall ceilings, large windows, and a predominantly white interior palette create a bright, open atmosphere throughout. A skylight above the sweeping staircase introduces vertical drama and daylight deep into the home, while the north-facing façade further supports strong natural illumination across the main living areas.
Features
The specification is comprehensive and clearly aimed at the upper end of the market. Double iron entry doors, double glazing, a powder room, walk-in robes to all bedrooms, central heating and air-conditioning, auto gates, and internal access from the double garage set a strong baseline. Floor-to-ceiling tiled ensuites elevate the bathrooms, while the kitchen offering is particularly ambitious: a long porcelain island, Miele appliances including induction cooktop and integrated refrigeration, plus a full second kitchen with Fotile gas cooking and rangehood. Leadlight skylighting, ornately panelled walls, and Versailles oak parquet flooring reinforce the home’s formal character. Additional highlights include an upstairs retreat with wet bar and a tiered home theatre.
Indoor–Outdoor Connection
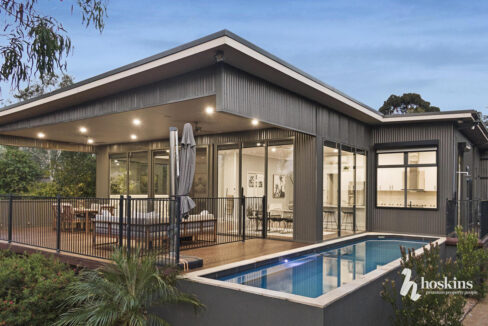
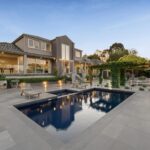
Indoor–outdoor living is a central theme. Tri-slide doors open the main living zone to a covered alfresco and an expansive swimming pool, creating a strong connection between interior spaces and the rear yard. A substantial lawn area further supports family use and entertaining, positioning the home as a genuinely outdoor-oriented lifestyle offering rather than a purely architectural statement.
Build Quality
As a brand-new 2025 build, the home presents in excellent condition with a clear emphasis on quality finishes and cohesive execution. Materials and detailing feel premium throughout. As is often the case with new builds, a few practical elements remain outstanding, including window coverings and a cover for the pool equipment, but these are minor relative to the overall standard of delivery.
Location & Lifestyle Context
The location supports both family convenience and long-term appeal. Greythorn Primary School, Koonung Secondary College, Balwyn East Village, and bus services are all within easy reach, with direct connections to Westfield Doncaster, Box Hill, private schools, and the CBD. While not zoned for Balwyn High School, the position remains highly practical and well regarded within the broader Balwyn North market.
Property History
- Late 2025: New residence completed
- 9 November 2025: Listed for sale (subsequently withdrawn)
- 15 May 2023: Sold for $2,300,000
- 28 February 2023: Listed for sale
- 7 January 2022: Leased
- 5 December 2021: Listed for rent
- 2 October 2020: Leased
- 10 September 2020: Listed for rent
- 14 April 2020: Sold for $1,800,000
Related Properties (Market Context)
| Address | Sale Price | Commentary |
| 8 Gama Street, Balwyn North | $5,440,000 | Larger overall home but on a smaller block and without a pool. Both sit outside the Balwyn High zone. Broadly comparable in value and buyer profile. |
| 5 Hertford Crescent, Balwyn | $5,340,000 | Similar brand-new offering on a smaller allotment but with a stronger address. Some finishes marginally more refined, supporting a comparable result. |
Comparables selected based on buyer profile, build era, and lifestyle positioning.
Strengths & Weaknesses
Strengths
- Generous 1,113 sqm landholding for Balwyn North
- Strong indoor–outdoor lifestyle with pool and alfresco
- All bedrooms feature ensuites and walk-in robes
- Impressive kitchen and full butler’s pantry
- High-quality bathroom finishes throughout
- Exceptional master suite with dressing room and luxury ensuite
- Grand staircase with void and skylight
- Attractive, stately façade and strong street presence
- Impressive levels of storage throughout the home
- Stunning cabinetry throughout the residence
Weaknesses
- Not located within the Balwyn High School zone
- Garage capacity feels modest relative to the home’s scale
- Front living zone is slightly narrower than ideal
- Pool area isn’t complete. The pool will be ready by move in, however, pool filter remains exposed
Eastern Suburbs Listings Value Estimate
Estimated Range: $5,100,000 – $5,600,000
Confidence: High
Final Opinion
This is a home that competes on scale, finish, and lifestyle rather than school zoning. It delivers a compelling combination of architectural presence, generous accommodation, and genuine outdoor amenity, anchored by a pool and alfresco setting that many new builds at this level lack. Buyers seeking a statement family residence with strong entertaining credentials will find much to admire here, while those prioritising Balwyn High zoning or multi-car garaging may look elsewhere.
Pricing in this band reflects the home’s scale, landholding, and near-turnkey condition while accounting for its position outside the Balwyn High zone. Comparable sales in nearby pockets provide a clear ceiling, while the property’s strong lifestyle appeal and presentation should underpin demand toward the upper end of the range.
Disclaimer
All content on Eastern Suburbs Listings is for informational purposes only and does not constitute financial, legal, or investment advice. Information may be inaccurate or out of date. Always seek independent professional advice before making property decisions.