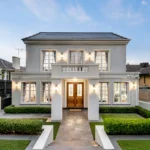
For Sale $2,350,000 - $2,550,000 - House
Tightly held enclave living with Hamptons flair, delivering strong family functionality within easy reach of leading schools and everyday amenities.
Asking Price: $2,350,000 – $2,550,000
Configuration: 5 bedrooms, 3 bathrooms, 3 car spaces
Land Size: 717 sqm (approx.)
Set within a quiet, tightly held pocket, this Hamptons-inspired family home presents as a polished, turnkey offering prioritising flow, light, and everyday liveability. The façade is grand yet welcoming, the internal spaces are generous and well connected, and the outdoor zones are clearly designed for entertaining rather than maintenance-heavy gardening.
The proposition is simple and compelling: a beautifully finished, well-considered family home in a highly convenient location close to sought-after schools, transport, and shops. The compromises are equally clear, centred around privacy and proximity to busier surrounding roads. For many families, the overall package will outweigh these trade-offs.
Design & Liveability Commentary
Street Presence
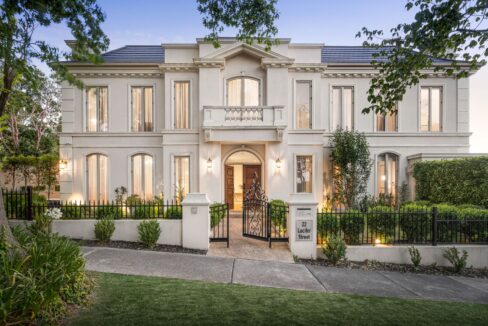
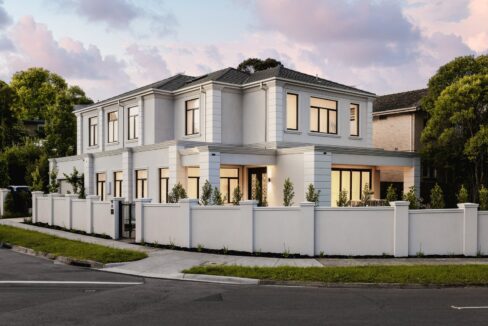
The home sits in a very quiet street and, while positioned relatively close to the road, benefits from minimal traffic, making privacy less of a daily concern. The façade is striking, defined by high roof peaks, classic cladding, a formal front veranda, and manicured landscaping. Black shutters contrast crisply against the white exterior, reinforcing the Hamptons aesthetic. Ample off-street parking and a composed, symmetrical presentation give the home strong, timeless appeal.
Floorplan Logic
The layout is one of the home’s greatest strengths. The ground floor flows naturally, with the kitchen positioned at the heart of the home and connecting seamlessly to both living spaces and the outdoor zones. A guest bedroom on this level is serviced by a nearby bathroom, making it ideal for visitors or multi-generational living. The oversized double garage provides excellent storage and internal access.
Upstairs, accommodation is generous, with large robed bedrooms and a well-appointed master suite featuring a walk-in robe and an ensuite with dual vanity and freestanding bath. The overall plan feels intuitive, practical, and well suited to family life.
Light and Orientation
An east-facing backyard with a pool ensures strong morning and midday light across the main living areas. Large windows, generous proportions, and a light, bright interior palette allow natural light to flow throughout the home. The result is an interior that feels open and welcoming rather than heavy or enclosed.
Features
The specification is solid and family-focused rather than ostentatious. The kitchen features stone benchtops and splashbacks, a 900mm Smeg oven and cooktop, Bosch dishwasher, soft-close cabinetry, and an island breakfast bench. The open-plan living and dining zone is anchored by a gas log fireplace, recessed speakers, and bi-fold doors opening outdoors.
The master suite is a genuine retreat, with a fitted walk-in robe and a fully tiled ensuite featuring twin stone vanity, large rainfall shower, bath, and private toilet. Additional inclusions include high ceilings, ducted heating, evaporative cooling, split-system air conditioning, plantation shutters throughout, security alarm, CCTV, and a double garage with a large storage room and internal access.
Indoor–Outdoor Connection
Indoor–outdoor living is well executed. The adjoining rumpus also features recessed speakers and opens via French doors to an impressive alfresco deck equipped with a heater, café blinds, and a sound system. This space overlooks the low-maintenance yard, in-ground pool, and spa, creating a practical and inviting setting for entertaining. There is also lawn across the property, though the outdoor areas prioritise usability over seclusion.
Build Quality
The home presents in excellent condition following renovation, with high-quality finishes that feel both timeless and contemporary. Nothing stands out as needing immediate attention, and the overall execution feels thoughtful and durable. Functionality across the home is strong, reinforcing its appeal as a true move-in-ready family residence.
Location & Lifestyle Context
From a convenience perspective, the location is a standout. The home is only metres from a bus stop, the Warranwood General Store and Café, and Quamby Reserve with its sporting facilities. Schooling options are exceptional, with Melbourne Rudolf Steiner School, Yarra Valley Grammar, Luther College, Warranwood Primary, and Kalinda Primary all nearby. Shopping and amenity are well covered by McAdam Square, Ringwood North Village, Burntbridge Shopping Centre, and Eastland, with EastLink providing strong connectivity across the east.
Property History
- Post-2020: Renovated since previous sale
- 12 November 2020: Listed for sale
- 6 December 2020: Sold for $1,857,000
- Built: Circa 2000
Related Properties (Market Context)
| Address | Sale Price | Commentary |
| 3 Cypress Place, Ringwood North | $2,000,000 | Brand new build but smaller, more polarising in design, and without the same scale or lifestyle offering. Clearly sits below the subject property. |
| 1 Wisteria Way, Warranwood | $2,142,000 | Smaller and less grand with weaker finishes, though in a slightly more private pocket with a nicer pool setting. Overall a lower tier proposition. |
Comparables selected based on buyer profile, finish quality, and lifestyle positioning.
Strengths & Weaknesses
Strengths
- Grand, timeless Hamptons-style façade
- Strong, highly functional family floorplan
- Beautifully renovated with quality finishes throughout
- Excellent indoor–outdoor entertaining with pool, spa, and alfresco
- Large open living and dining zones plus games/rumpus area
- Close to outstanding schools and everyday amenities
- Turnkey condition with nothing obvious to spend immediately
Weaknesses
- Home sits relatively close to the street, limiting privacy
- Access off Wonga Road is busier and may frustrate some buyers over time
- Pool area is visible from the road and not fully private
- Block size is good, but not expansive for buyers seeking more seclusion
Eastern Suburbs Listings Value Estimate
Estimated Range: $2,350,000 – $2,550,000
Confidence: Medium–High
Final Opinion
This is a well-resolved, highly liveable family home that delivers on flow, finish, and everyday functionality. Its strengths lie in its floorplan, renovation quality, and proximity to elite schooling and amenities. The compromises are primarily around privacy and surrounding road activity. For families seeking a beautiful, low-fuss, move-in-ready home in a prime school catchment area, this presents as a very compelling option.
At this level, pricing reflects the home’s strong presentation, renovation quality, and lifestyle offering, balanced against its privacy limitations and road context. Comparable sales support this range, with the subject property sitting comfortably toward the upper end for buyers prioritising condition and layout over absolute seclusion.
Disclaimer
All content on Eastern Suburbs Listings is for informational purposes only and does not constitute financial, legal, or investment advice. Information may be inaccurate or out of date. Always seek independent professional advice before making property decisions.