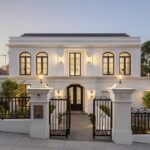
For Sale $3,500,000 - $3,800,000 - House
Brand new European luxury with a contemporary edge, offering strong finishes, dual master flexibility and Balwyn High zoning, balanced by a compact block and a layout that prioritises quality over scale.
Asking Price: $3,500,000 – $3,800,000
Configuration: 5 bedrooms, 4 bathrooms, 2 car spaces
Land Size: 580 sqm (approx.)
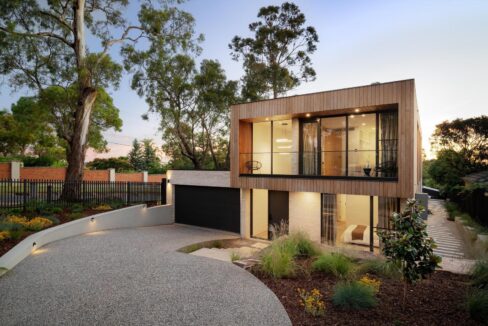
This brand-new, architecturally styled residence delivers a polished take on European-inspired luxury with a modern edge, positioned on a prominent corner allotment in the Balwyn High School zone. From its striking façade and secure front fencing through to its refined interior finishes, the home makes a strong first impression and offers a true turnkey proposition for buyers seeking something new, elegant and low maintenance.
Internally, the home prioritises quality, presentation and flexibility, including the rare inclusion of two potential master suites. However, the trade-offs come in the form of a relatively compact block, a smaller overall footprint than some competitors in this price bracket, and a layout that could have benefited from an additional living zone and more consistent ensuite/walk-in provision upstairs.
Design & Liveability Commentary
Street Presence
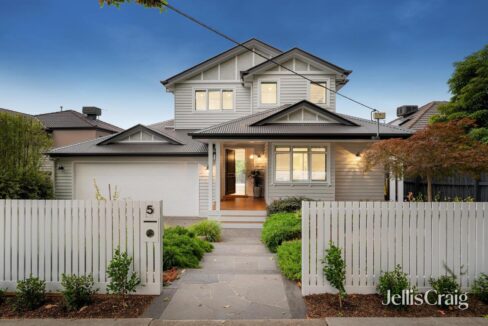
Set on the corner of Trentwood Avenue and Fintonia Street, the home enjoys a commanding yet refined presence. The façade is distinctive and contemporary, complemented by secure front fencing, a decorative wrought-iron entry door, a water feature and high-impact, low-maintenance landscaping. The double garage and short driveway provide modest off-street parking, and overall the presentation feels premium, curated and immediately impressive.
Floorplan Logic
The floorplan is solid, though not without compromise. An intimate entry hall opens into a generous open-plan family and meals zone, with the kitchen positioned at the head of the space and enjoying a direct outlook to the backyard. A large butler’s pantry adds practicality, while the garage and laundry contribute useful storage.
On the ground floor, one of two potential master suites sits at the front of the home, offering a walk-in robe with bench seat and a well-appointed ensuite with dual vanity and bath. Upstairs, a rumpus room provides the second living zone and accompanies the primary master suite, which features generous proportions, both walk-in and built-in robes, and a spacious ensuite with freestanding bath and dual vanity.
Three additional bedrooms are located upstairs. Two are serviced by the main bathroom and have built-in robes, while the third enjoys its own ensuite and walk-in robe. At this price point, many buyers will expect ensuites and walk-in robes to all bedrooms, and the absence of this consistency is noticeable. Similarly, with only two living zones, the home may feel slightly limited for larger families who value multiple, separated retreat spaces.
Light & Orientation
The interior palette is light and bright, and the home does make a genuine effort to maximise natural light. The south-west facing façade and south-east oriented backyard capture usable light, while skylights assist in darker internal areas. That said, as is common with new builds close to boundaries, privacy film is prominent and does restrict the sense of openness and daylight in some spaces, particularly along the side boundaries.
Features & Finishes
The home is finished to a high standard throughout. Herringbone timber flooring, refined joinery and a calm, modern material palette set a luxurious tone. The kitchen is the centrepiece, anchored by a dramatic waterfall stone island, complemented by sleek cabinetry, quality appliances and excellent storage. The fully appointed butler’s pantry significantly enhances functionality for everyday living and entertaining alike.
Bathrooms continue the hotel-inspired theme, with clean-lined finishes, excellent storage, and a cohesive, contemporary aesthetic. A freestanding bath in the main suite adds a sense of indulgence, and overall the presentation feels cohesive, elegant and well resolved.
Indoor–Outdoor Connection
The main living zone flows seamlessly to a covered alfresco, making the home well-suited to entertaining and family gatherings. The backyard offers a reasonable lawn area and is relatively private for a corner block, providing a functional and low-maintenance outdoor space without overpromising on scale.
Build Quality
As a brand-new build, the home presents in excellent condition and carries the appeal of a true turnkey offering. The finishes feel premium without being overly flashy, and the overall aesthetic is modern, elegant and likely to age well. A price premium is expected for this level of presentation and new-build convenience.
Location & Lifestyle Context
Zoned for the highly regarded Balwyn High School and Boroondara Park Primary School, the location is a major drawcard. The home also enjoys close proximity to the Eastern Freeway, Westfield Doncaster, Greythorn Village shops, cafés and public transport. It offers a well-balanced lifestyle blend of schooling, retail convenience and city access, making it particularly appealing to family buyers.
Property History
- 2026: New home completed
- 2017: Sold for $1,310,000 (3 Jun 2017)
- 1986: Sold for $95,500
Market Context & Comparables
| Address | Sale Price | Commentary |
| 2 Columba St, Balwyn North | $3,530,000 | Larger home but more cramped internally, smaller block, bigger garage, less usable outdoor space. Worth less overall. |
| 45 Riverside Ave, Balwyn North | ~$3,900,000 | Larger home, bigger and more private block, pool and better floor plan. Not brand new and not Balwyn High zoned. Worth more. |
Strengths & Weaknesses
Strengths
- Brand new, turnkey residence
- Unique and attractive façade with strong street appeal
- Dual master suite configuration adds flexibility
- High-quality finishes throughout
- Functional alfresco and usable lawn for a smaller block
- High-impact, low-maintenance landscaping
- Zoned for Balwyn High School
Weaknesses
- Block size is small for the price bracket
- Overall home size is modest relative to competitors
- Only two living zones; a third would improve family functionality
- Inconsistent bedroom amenity (not all ensuites and walk-in robes)
- Privacy is limited due to the corner block and proximity to boundaries
Eastern Suburbs Listings Value Estimate
Estimated Range: $3,600,000 – $3,960,000
Confidence: Medium–High
Final Opinion
This is a home that prioritises build quality, presentation and new-build appeal over sheer size and scale. It will strongly suit buyers who value a refined, low-maintenance, brand-new residence in a premium school zone, but may fall short for those needing more space, more privacy or a greater number of living zones.
The valuation is supported by the new-build status, Balwyn High zoning and quality of finishes, but capped by the smaller land size, compact overall footprint and some layout compromises compared to higher-end alternatives.
Disclaimer
All content on Eastern Suburbs Listings is for informational purposes only and does not constitute financial, legal, or investment advice. Information may be inaccurate or out of date. Always seek independent professional advice before making property decisions.