For Sale $2,500,000 - $2,700,000 - House
Heritage elegance paired with genuine entertaining infrastructure, set on a substantial allotment with undeniable character and equally clear constraints.
Asking Price: $2,500,000 – $2,700,000
Configuration: 4 bedrooms, 2 bathrooms, 5 car spaces
Land Size: 2,225 sqm (approx.)
This is a rare and distinctive offering: an original 1880 residence set on a substantial corner allotment, combining heritage charm with a surprisingly comprehensive entertaining and pool domain. The home’s appeal is driven by its character, gardens, and lifestyle infrastructure rather than scale or modern efficiency.
However, buyers should be clear-eyed about the trade-offs. The layout is inherently old-world, the accommodation is modest by today’s standards, the location is busy, and a Heritage Overlay (HO11) materially constrains future changes. This is a purchase driven by emotion, character, and uniqueness rather than pure value or contemporary functionality.
Design & Liveability Commentary
Street Presence
The home occupies a prominent corner position and presents with classic heritage gravitas. A circular driveway, wraparound veranda, manicured gardens, front fencing, and auto gates establish a formal, estate-like arrival. Landscaping has been used intelligently to screen Williamson’s Road and create a degree of privacy, though traffic presence remains an unavoidable reality. The façade is charming and authentic, and the setting feels more like a country homestead than a suburban residence.
Floorplan Logic
The internal layout remains true to the home’s 19th-century origins. Three large bedrooms plus a smaller study/fourth bedroom sit within the original footprint, supported by a rear family and meals area with a French Provincial-style kitchen and a separate rumpus room. The home connects through to the indoor pool and entertaining zone, which is the clear lifestyle centrepiece.
In practical terms, the house is modest in scale for this price point and does not reflect modern open-plan expectations. Room connections are more segmented, and circulation is less efficient than contemporary builds. Buyers should view this as a character home first, not a modern family floorplan.
Light and Orientation
Tall ceilings help maintain a sense of volume, but the original room configuration and wraparound veranda inevitably limit light penetration in some areas. Despite this, the home still reads as reasonably bright, particularly in the rear living and entertaining zones. It is not a light-saturated, contemporary space, but it remains pleasant and liveable.
Features
The home is rich in period character, with original fireplaces, formal and informal living and dining spaces, and a dedicated study with floor-to-ceiling bookshelves. The French Provincial–inspired kitchen adds a layer of stylistic cohesion between old and new.
The standout feature, however, is the expansive enclosed alfresco and pool complex. The fully enclosed in-ground pool and spa, complete with wall-mounted gas heating and a louvred roof, create a genuinely all-weather entertaining and recreation zone that is rare to find in a heritage property of this era.
Indoor–Outdoor Connection
Indoor–outdoor living is a defining strength here. The enclosed alfresco and pool zone function as an extension of the main living areas and will likely be the primary day-to-day living space for many buyers. Beyond this, the approximately half-acre allotment provides lawn areas and hardstand space, though it should be noted that the pool and alfresco structures sit very close to the property boundaries, limiting a sense of openness and future flexibility.
Build Quality
As an original 1880 home, this is a property that has clearly stood the test of time and appears to be well maintained. That said, it does not deliver modern build quality or contemporary bathroom and service standards at this price point. The value proposition here is heritage, not modern construction or cutting-edge finishes.
Location & Lifestyle Context
The location is both a strength and a compromise. The corner position on Williamson’s Road is undeniably busy, bringing traffic noise and activity that will deter some buyers. However, the broader setting remains highly convenient, with close proximity to local bus routes, Templestowe Village’s shops, cafés and restaurants, quality schools, and expansive parklands including Westerfolds Park, Ruffey Lake Park, and Templestowe Reserve. It is a practical, well-connected position, albeit not a quiet one.
Property History
- 28 May 2025: Listed for sale (subsequently withdrawn)
- 12 September 2003: Sold for $960,000
- 17 October 1998: Sold for $540,000
- 18 November 1980: Sold for $84,500
- Circa 1880: Original home constructed
Related Properties (Market Context)
| Address | Sale Price | Commentary |
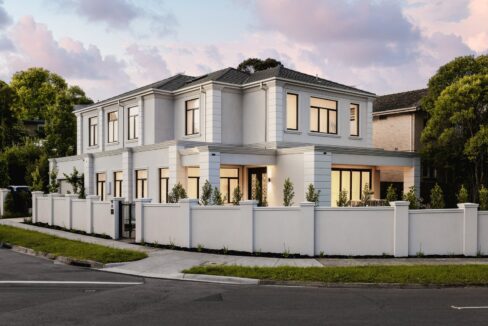
| 14 Oliver Road, Templestowe | $2,700,000 | Newer, larger, better finished, no heritage constraints, and in a quieter location. Clearly a stronger all-round family proposition. |
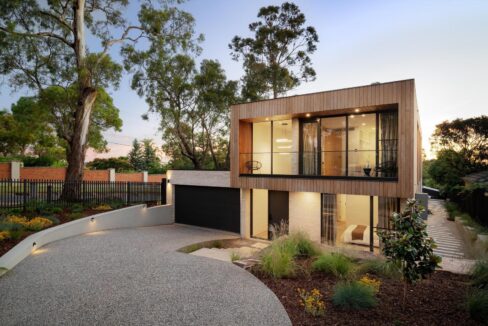
| 34–36 Forest Court, Templestowe | $2,400,000 | Grander and newer with a tennis court, but requires renovation and has an unusable pool. Quieter location, similar overall value proposition. |
Comparables selected based on land size, buyer profile, and lifestyle orientation.
Strengths & Weaknesses
Strengths
- Extremely unique, character-filled home
- Potential long-term development or repositioning appeal (subject to overlay)
- Outstanding enclosed alfresco and pool complex
- Beautiful original features that are difficult to replicate
- Attractive, established gardens
- Large allotment by suburban standards
Weaknesses
- Busy corner location on Williamson’s Road
- Modest house size relative to the price point
- Bathrooms and services are dated by modern standards
- Pool and alfresco structures sit hard against boundaries
- The home has no garage. People at this price point will want secure off-street parking
- Heritage Overlay (HO11) significantly restricts changes and redevelopment
Eastern Suburbs Listings Value Estimate
Estimated Range: $2,100,000 – $2,300,000
Confidence: Low
Final Opinion
This is a heart-over-head purchase. The value lies in character, rarity, and lifestyle infrastructure rather than size, modernity, or location purity. Buyers who fall in love with heritage homes and value entertaining space will find this compelling. Those seeking a quiet setting, modern layout, or easy redevelopment pathway will likely find the constraints too significant.
At this level, pricing reflects the home’s uniqueness and land size while heavily discounting for the busy location, modest accommodation, and heritage constraints. The current asking range appears ambitious relative to more functional, modern alternatives available nearby.
Disclaimer
All content on Eastern Suburbs Listings is for informational purposes only and does not constitute financial, legal, or investment advice. Information may be inaccurate or out of date. Always seek independent professional advice before making property decisions.