Sold Contact Agent ( $4,250,000 approx.) (14 Feb 2026) - House
Tri-level luxury in a prized school zone, delivering scale, separation, and serious entertaining infrastructure.
Asking Price: $4,200,000 – $4,600,000
Configuration: 5 bedrooms, 5 bathrooms, 6 car spaces
Land Size: 730 sqm (approx.)
Positioned within the coveted Balwyn High School zone, this substantial tri-level residence presents as a space-first, amenity-rich family home designed to accommodate large households and multi-zone living. Behind secure gates and mature landscaping, the home offers generous internal proportions, a deep basement level, and a specification list that leans firmly into entertaining and storage capacity.
The proposition is not without compromise. While the layout is logical and the scale is undeniable, the home now sits in a competitive segment where newer builds offer sharper finishes and stronger street presence. Here, the value lies in size, zoning, and functionality rather than architectural theatre.
Design & Liveability Commentary
Street Presence
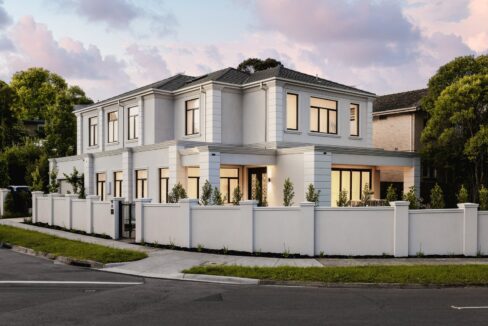
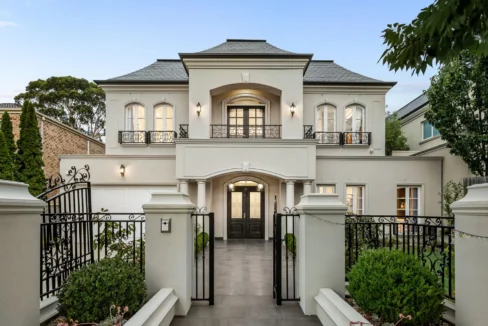
Set back behind auto gates, high hedges, and secure fencing, the home presents as private and well-kept rather than overtly showpiece. The European-inspired façade is clean and composed, though comparatively restrained against some of the more expressive offerings in this price bracket. The driveway drops to a basement level along the northern boundary, and the gardens are mature and neatly maintained, reinforcing a sense of privacy over spectacle.
Floorplan Logic
The floorplan is broadly strong and intuitive. All bedrooms are appointed with ensuites and walk-in robes, including a generous master suite with its own retreat, walk-in robe, and ensuite featuring dual vanity and a freestanding bath. The main open-plan living zone is flanked by the kitchen and feels genuinely spacious, supported by a ground-floor playroom and a dedicated home office that add everyday flexibility.
The main critique lies in the lower level: the wine cellar and home theatre are accessed via the garage rather than internally from the main living areas, which interrupts flow and makes these spaces feel slightly disconnected from the home’s core. The home is large and reads as such, though the master suite could benefit from additional robe storage.
Light and Orientation
With an east-facing front and west-facing rear, the home benefits from reasonable natural light across the day, aided by its generous dimensions. However, privacy film on a number of windows, combined with heavier internal lighting and finishes, tempers the sense of openness in some spaces. The result is comfortable and well-lit, but not as airy as the glazing alone might suggest.
Features
The material palette is confidently upmarket, featuring French oak parquetry, panelled walls, and extensive use of Calacatta marble. A gas log fireplace anchors the main living area. The kitchen is both dramatic and highly functional, equipped with premium Gaggenau appliances, an integrated Miele fridge/freezer, and a substantial second kitchen with its own meals area, well suited to large-scale entertaining.
Additional highlights include a wine cellar, home theatre, and a six-car underground garage, delivering exceptional storage and parking capacity for a family home in this location.
Indoor–Outdoor Connection
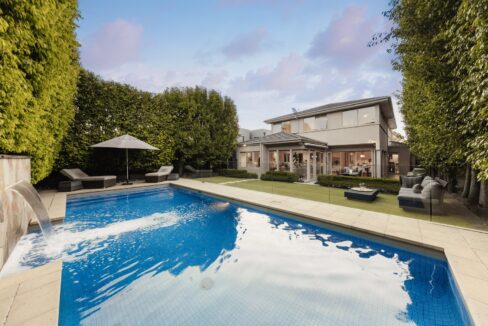
Dual bi-fold doors open to a covered alfresco terrace with an outdoor kitchen, creating a strong entertaining zone that also enjoys pleasant outlooks reflected back into the main living area. However, the actual yard is accessed via a staircase, making it feel slightly disconnected from daily living spaces. The backyard itself is limited in size, reinforcing that this is a home designed more for entertaining and internal living than for expansive outdoor play.
Build Quality
The home remains in good condition and still reads as a quality build. That said, in the context of newer competition in this price range, it does feel mildly dated. Relatively straightforward upgrades, such as new light fittings, refreshed window treatments, and a coat of paint, would go a long way to modernising the presentation. The underlying quality is there, even if the styling is no longer cutting-edge.
Location & Lifestyle Context
The location is a major drawcard. Positioned within the Balwyn High School zone and close to Belle Vue Primary School, village cafés, and the golf course, the home enjoys strong family appeal. The broader Balwyn North setting remains highly sought after for its schooling, amenity access, and established residential character, supporting long-term desirability.
Property History
- 25 February 2022: Sold for $3,900,000
- 21 February 2022: Listed for sale
- 12 October 2017: Sold for $3,500,000
- 21 August 2017: Listed for sale
- 18 March 2015: Sold for $1,600,000
- 25 July 1998: Sold for $286,000
- 1 March 1986: Sold for $146,000
- 12 August 1980: Sold for $103,000
Related Properties (Market Context)
| Address | Sale Price | Commentary |
| 99 Greythorn Road, Balwyn North | $4,438,000 | Brand new build with newer finishes and features such as a lift. Similar tri-level layout but in a busier location with a more polarising façade. Broadly comparable in value. |
| 16 Corby Street, Balwyn North | $4,580,000 | Similar-aged home with a grander façade, more refined interiors, and a pool. Represents a stronger overall lifestyle offering and sits above the subject property. |
Comparables selected based on buyer profile, scale, and school-zone appeal.
Strengths & Weaknesses
Strengths
- Significant internal scale with multiple living zones
- All bedrooms feature ensuites and walk-in robes
- Balwyn High School zoning is a major drawcard
- Lower level adds substantial value with large garage, theatre, and storage
- Kitchen remains opulent and well specified
- Pleasant views and strong entertaining zones
- Elegant staircase and balustrades
Weaknesses
- Façade is comparatively plain for the price point
- Interior would benefit from cosmetic modernisation
- Some practical storage elements feel undersized or missing (e.g., linen, larger master robe)
- Highly vertical layout without a lift will deter some buyers
- Privacy film reduces openness in key living areas
Eastern Suburbs Listings Value Estimate
Estimated Range: $4,000,000 – $4,400,000
Confidence: Medium
Final Opinion
This is a home that wins on size, zoning, and functionality rather than architectural bravado. It offers serious space, strong family separation, and a feature-rich lower level that will appeal to larger households. However, buyers seeking a newer aesthetic, a more expressive façade, or seamless internal flow to all zones may find better-aligned alternatives. For those prioritising Balwyn High zoning and internal volume, this remains a compelling, if not flawless, option.
At this level, pricing reflects the home’s scale, school-zone advantage, and amenity set, balanced against its age, presentation, and vertical layout. Newer or more refined homes in stronger positions establish a clear ceiling, while this property’s functionality and zoning provide solid underlying support.
Disclaimer
All content on Eastern Suburbs Listings is for informational purposes only and does not constitute financial, legal, or investment advice. Information may be inaccurate or out of date. Always seek independent professional advice before making property decisions.