For Sale $3,000,000 - $3,300,000 - Acreage
Country beauty with serious entertaining infrastructure, where lifestyle and land lead the story more than floorplan perfection.
Asking Price: $3,000,000 – $3,300,000
Configuration: 5 bedrooms, 4 bathrooms, 7 car spaces
Land Size: 10,200 sqm (approx.)
This is a lifestyle-first acreage holding that leans heavily into entertaining, equestrian and hobby-farm appeal. Set below the road and revealed by a U-shaped driveway, the property pairs a charming country residence with a substantial barn, extensive parking and genuinely usable land. The grounds are a standout, offering paddocks, tennis court, pool, spa and multiple outdoor zones that elevate the property into a true Warrandyte retreat.
The trade-off is internal logic. While the home is light, inviting and well-presented, the floorplan is compromised, particularly upstairs and around the kitchen. Buyers here should be prioritising land, amenities and outdoor lifestyle over perfect internal flow.
Design & Liveability Commentary
Street Presence
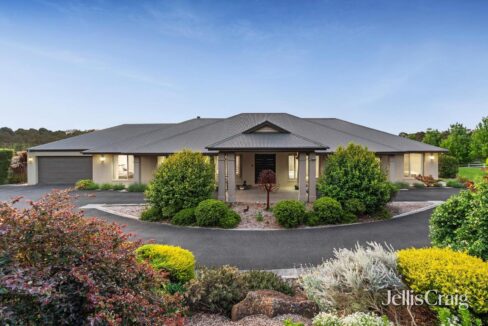
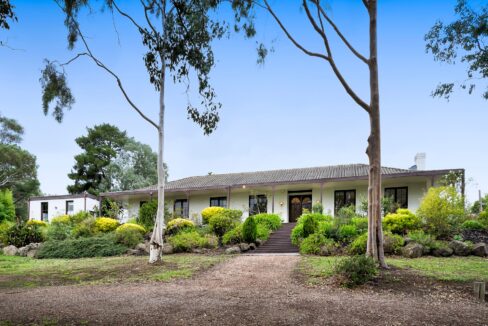
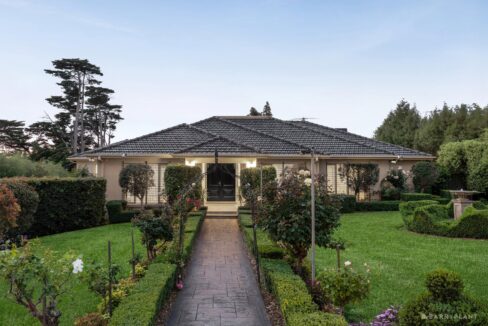
Set below the (busier) road, the home is approached via a U-shaped driveway that immediately establishes a country-retreat feel. The main residence is quaint and welcoming, complemented by a large barn and abundant off-street parking. Landscaping is fresh, neat and very much in keeping with the Warrandyte setting, while a pergola wraps around the entry, softening the façade and reinforcing the rural aesthetic.
Floorplan Logic
This is the property’s weakest area. The kitchen sits right off the entry and feels cramped and ill-proportioned relative to the scale of the home. Upstairs, bedrooms are narrow and lack direct bathroom access, and the overall layout feels more like a series of corridors and pockets than a cohesive, flowing home.
At the rear, the great room is a highlight and works well, as does the enormous laundry, but these stronger spaces don’t fully reconcile with the rest of the plan. The barn adds genuine flexibility with storage, a bathroom and a home office, which partially offsets the internal shortcomings of the main house.
Light and Orientation
Despite the planning issues, the home is notably light, bright and airy. Material and colour choices keep the interiors feeling fresh, and large windows combined with an outward-facing design ensure constant visual connection to the outdoors. Raked ceilings in parts of the home and multiple skylights further enhance the sense of space and light.
Features
A country-style kitchen overlooks established gardens and entertaining areas, while soaring gable-pitched ceilings, timber detailing, open fireplaces and expansive glazing draw the landscape inside. The laundry is oversized and extremely practical, with an additional laundry/storage room adding further utility.
The granite kitchen flaunts appliance highlights, including an Ilve 1000mm double oven, 5-burner gas cooktop, integrated Liebherr fridge/freezer, Miele dishwasher and instant hot water.
The barn provides substantial storage and workspace plus a bathroom and office. Lifestyle features include a tennis court, swimming pool and spa, paddocks for agistment, a large great room/rumpus, and extensive garaging and car accommodation. Comfort is supported by hardwood floors, wool carpets, plantation shutters, security alarm, ducted heating and cooling, ducted vacuum, drying cupboard, sheds, 3-phase power and generous storage throughout.
Indoor–Outdoor Connection
This is where the property truly shines. French doors open to a resort-style setting with solar/gas-heated, salt-chlorinated pool, heated spa and a floodlit mod-grass tennis court. Beyond, fully usable paddocks, stables and a massive barn-style workshop create genuine flexibility for horses, storage, business use or recreation. The scale of outdoor amenity here is rare this close to the city and will be the primary driver of buyer interest.
Build Quality
The home has been renovated since the last sale, most notably with the barn and the reworked laundry (formerly a double carport). The result is a residence that feels quaint, modernised and very much in tune with its country setting. Presentation is strong and the home is in good condition, even if the underlying layout remains compromised.
Location & Lifestyle Context
You’re close to Warrandyte’s local shops, cafés, restaurants and the Yarra River walking tracks, with The Pines, Aumann’s, Yarra Valley Grammar, Eltham College and Luther College all within easy reach. Transport connections, freeway access, the airport and the CBD are also readily accessible. The compromise is the proximity to a busier road, which does impact noise and privacy compared to more secluded acreage pockets.
Property History
- 27 September 2018: Sold for $1,990,000
- 1 December 2015: Sold for $1,810,000
- 8 December 2000: Sold for $625,000
- 18 June 1992: Sold for $350,000
- 23 April 1977: Sold for $58,500
Related Properties (Market Context)
| Address | Sale Price | Commentary |
| 33–37 Grandview Road, Warrandyte | $2,600,000 (approx.) | More modern design with a nicer pool and bigger block, but no horse facilities or tennis court. Quieter but steeper site. Broadly comparable. |
| 24 Homestead Road, Wonga Park | $2,421,000 | Bigger block on a similarly busy road, smaller home, no tennis court, less attractive overall. Worth less. |
Strengths & Weaknesses
Strengths
- Premium country-meets-modern interior aesthetic
- Exceptional entertaining infrastructure (pool, spa, tennis court, decks)
- Barn adds serious usability, storage and flexibility
- Laundry and service areas are outstanding and very well integrated
- Great room is large, grand and functional
- Paddocks provide real value for horse owners or hobby farmers
- Grounds are beautiful, private and well-maintained
- Rare combination of lifestyle amenities on usable land
Weaknesses
- Busy, noisy road impacts privacy and tranquillity
- Floorplan lacks cohesion and overall flow
- Kitchen placement and layout feel like an afterthought
- Master ensuite is undersized relative to the scale of the home
- Upstairs bedrooms require a near-complete rethink to be truly functional
- Bushfire Management Overlay
- Bushfire Prone Area Overlay
- Land Subject to Inundation Overlay (flood overlay)
Eastern Suburbs Listings Value Estimate
Estimated Range: $2,800,000 – $3,000,000
Confidence: Medium
Final Opinion
This is a classic lifestyle-over-layout proposition. The land, amenities and outdoor entertaining infrastructure are outstanding and difficult to replicate this close to the city. Internally, however, the home is compromised and will not satisfy buyers seeking a perfectly resolved floorplan. For equestrian, entertaining or hobby-farm buyers, the offering is compelling. For those prioritising internal flow and refinement, it will feel like a project.
Value is underpinned by land size, amenities and lifestyle appeal, but capped by the busy road, planning overlays and the compromised internal layout.
Disclaimer
All content on Eastern Suburbs Listings is for informational purposes only and does not constitute financial, legal, or investment advice. Information may be inaccurate or out of date. Always seek independent professional advice before making property decisions.