For Sale $3,800,000 - $4,180,000 - House
Rare poolside entertainer in an exclusive Balwyn pocket, trading interior scale for privacy and outdoor lifestyle.
Asking Price: $3,800,000 – $4,180,000
Configuration: 5 bedrooms, 2 bathrooms, 2 car spaces
Land Size: 662 sqm (approx.)
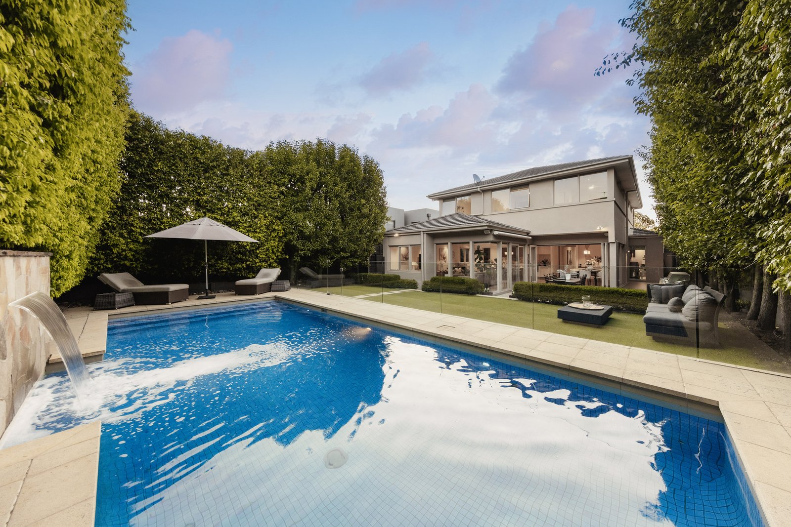
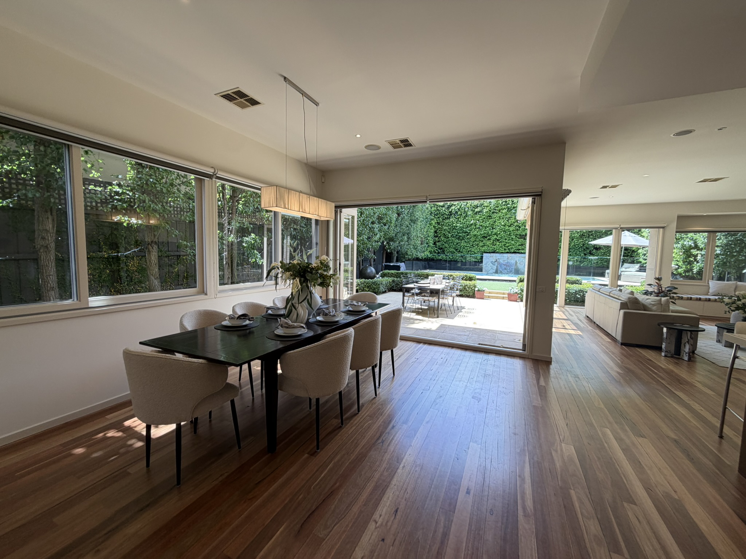
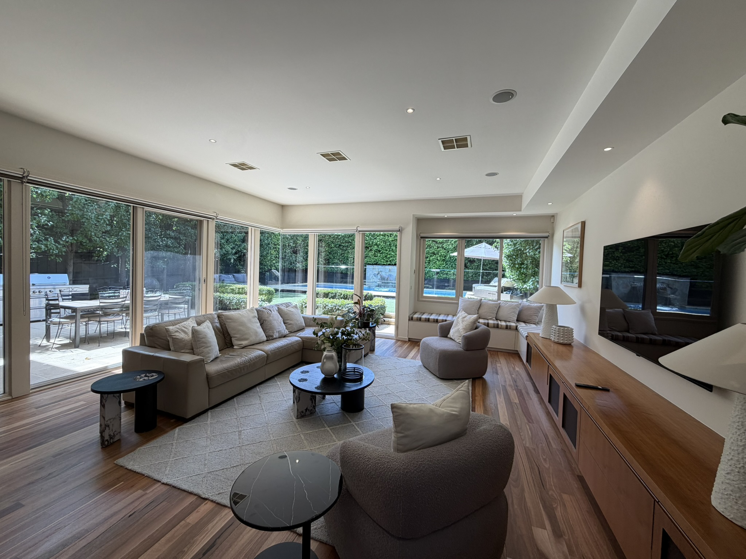
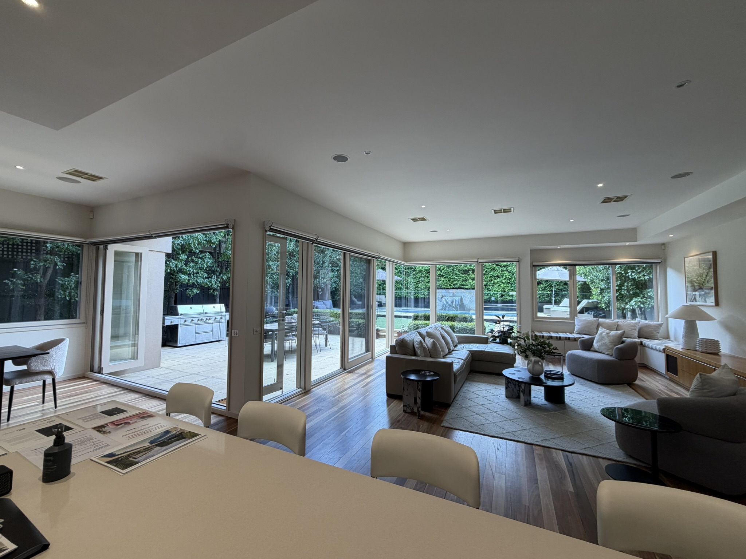
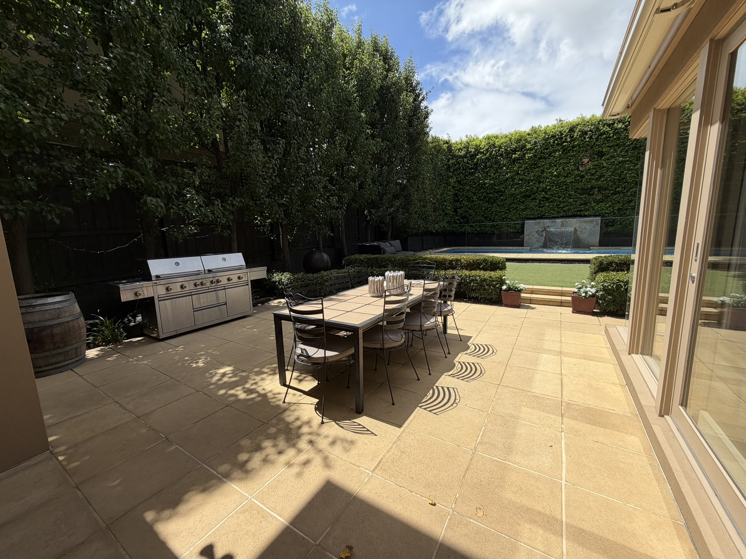
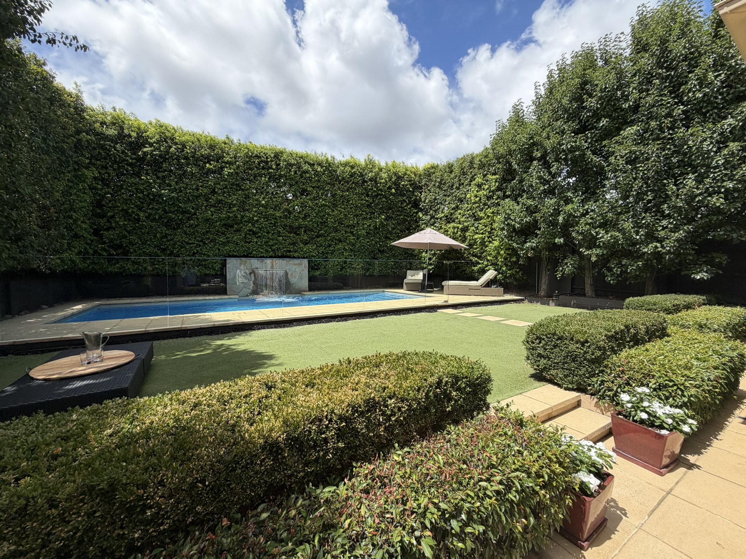
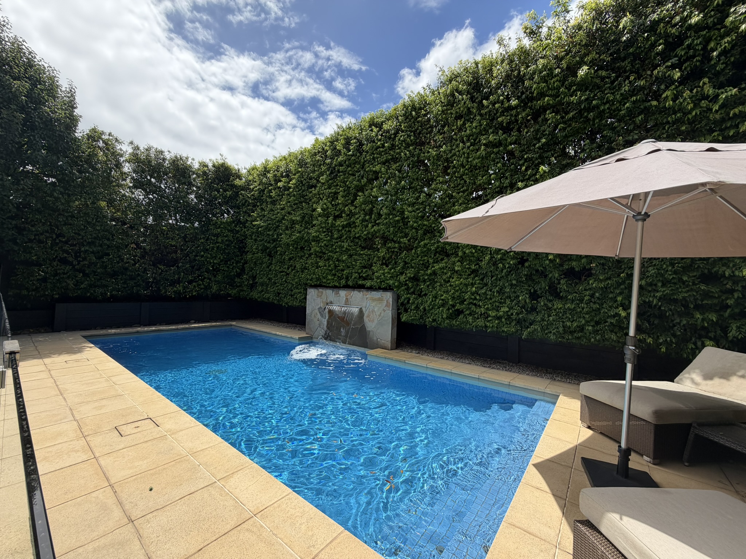
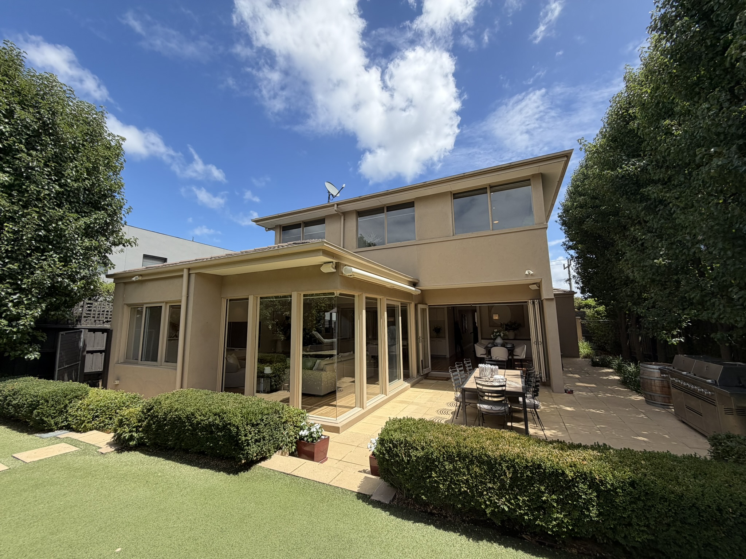
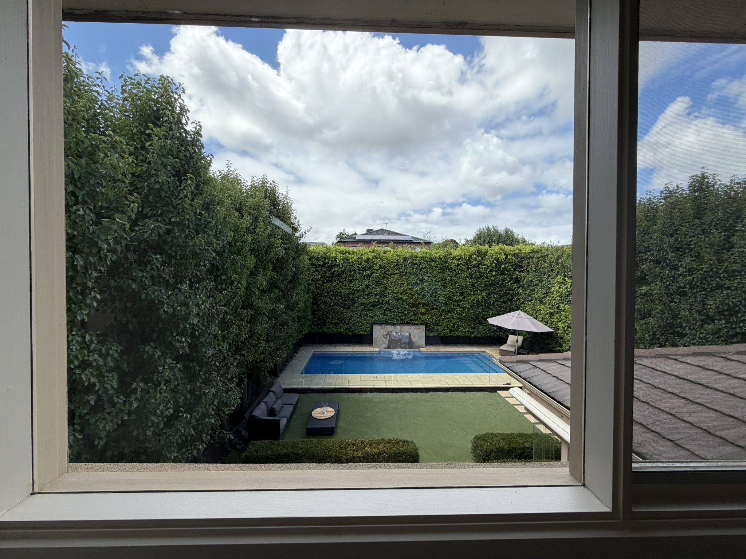
This is a lifestyle-led family home where the outdoor domain does the heavy lifting. Set high on a tree-lined street within the Balwyn High zone, the property offers a genuinely private, resort-style backyard anchored by a pool and alfresco—rare for this pocket. The main living zone connects well to the outdoors, making entertaining easy and appealing.
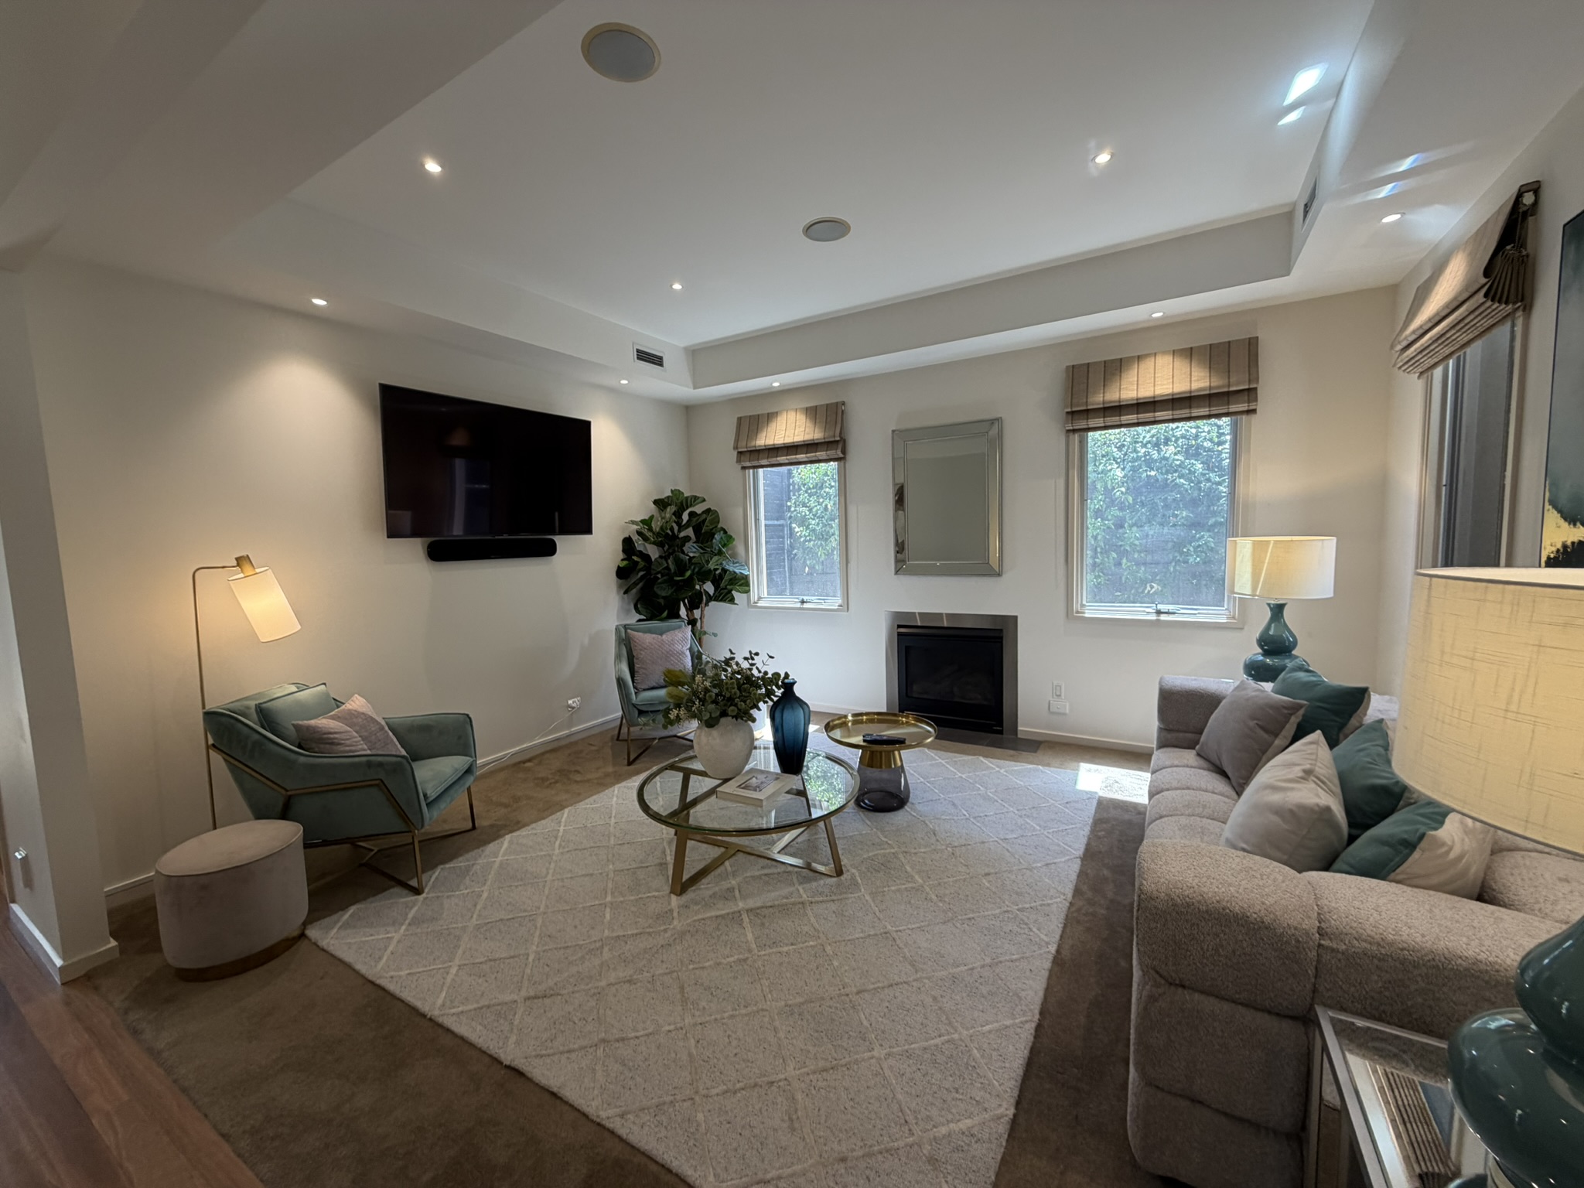
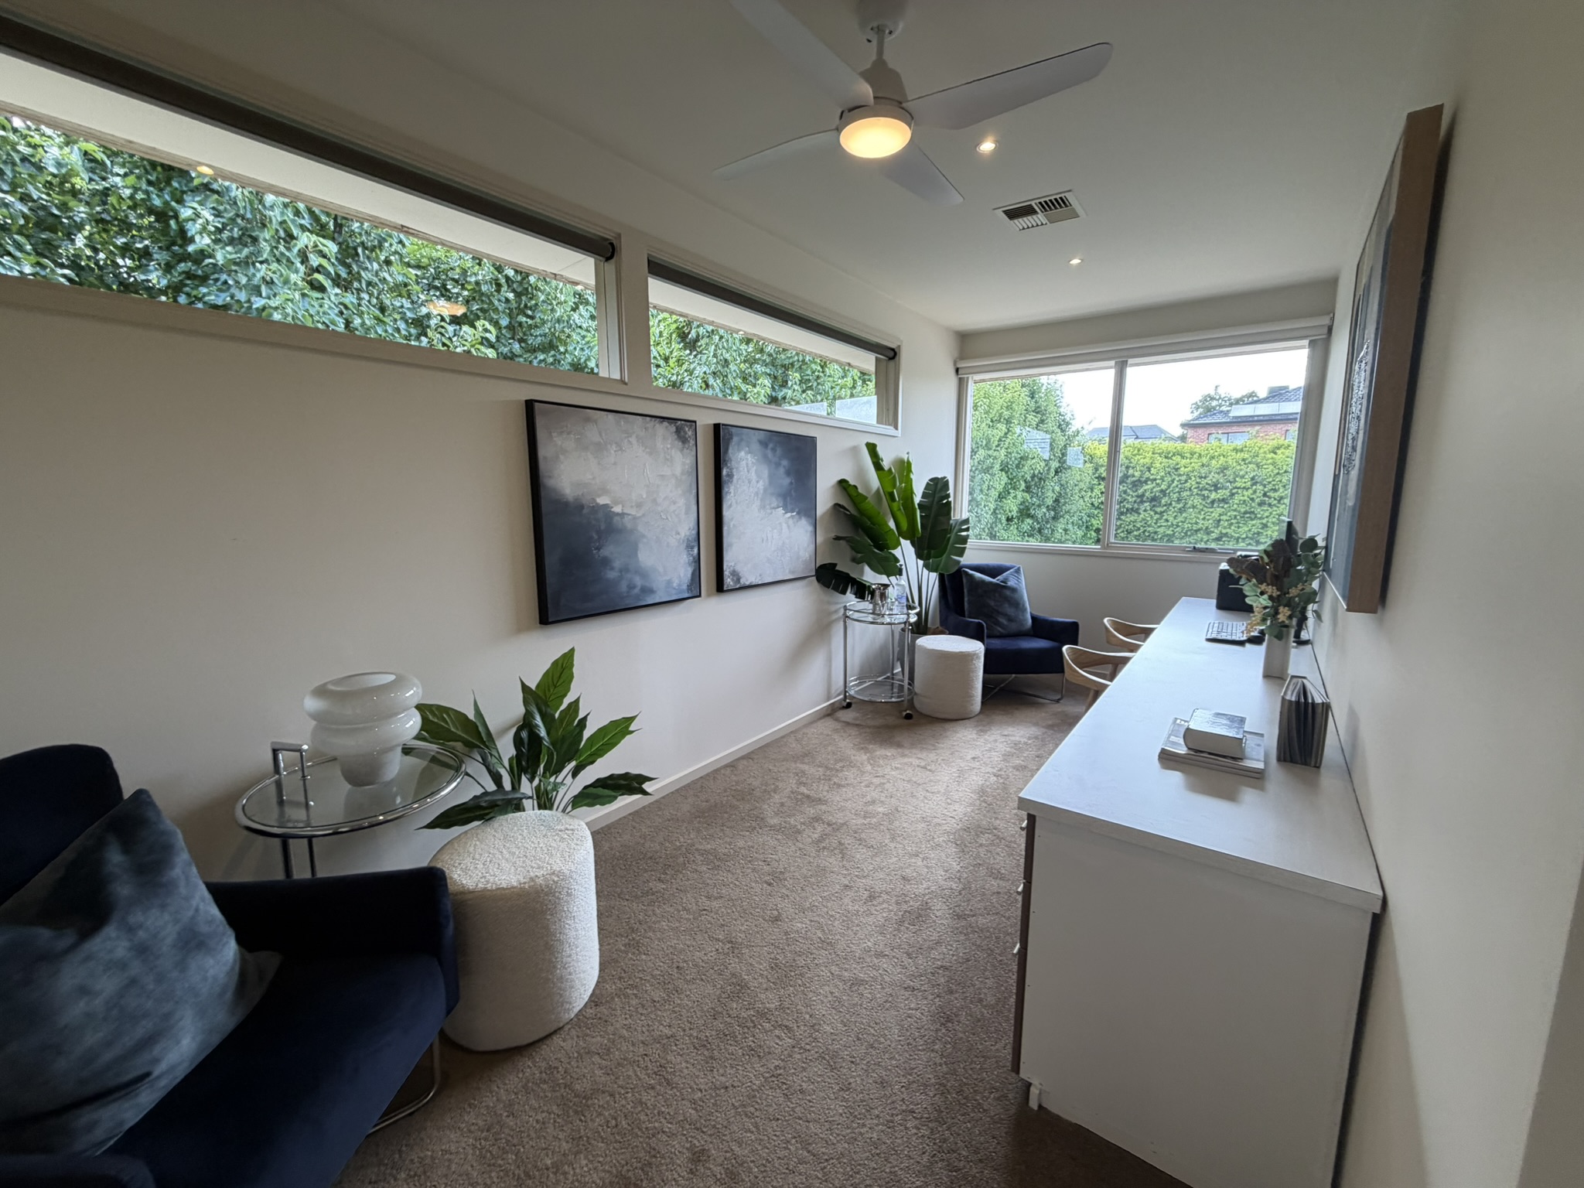
Internally, the home is functional but not generous for the price point. Upstairs feels compressed, the accommodation count is light on bathrooms and living zones, and the interiors would benefit from a modern refresh. Buyers here are choosing privacy, garden and pool over sheer internal volume.
Design & Liveability Commentary
Street Presence
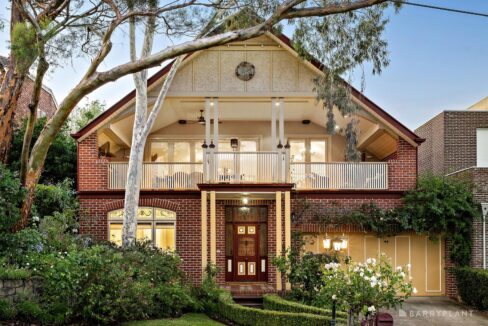
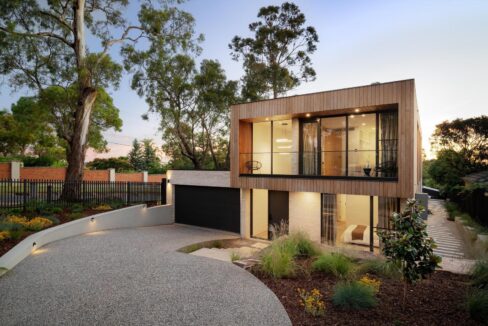
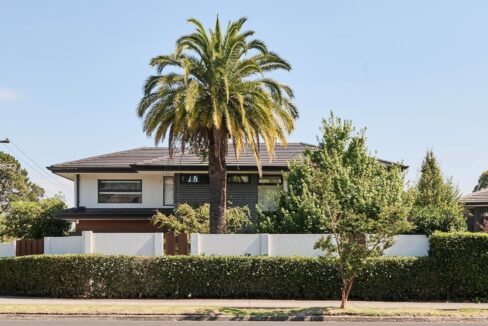
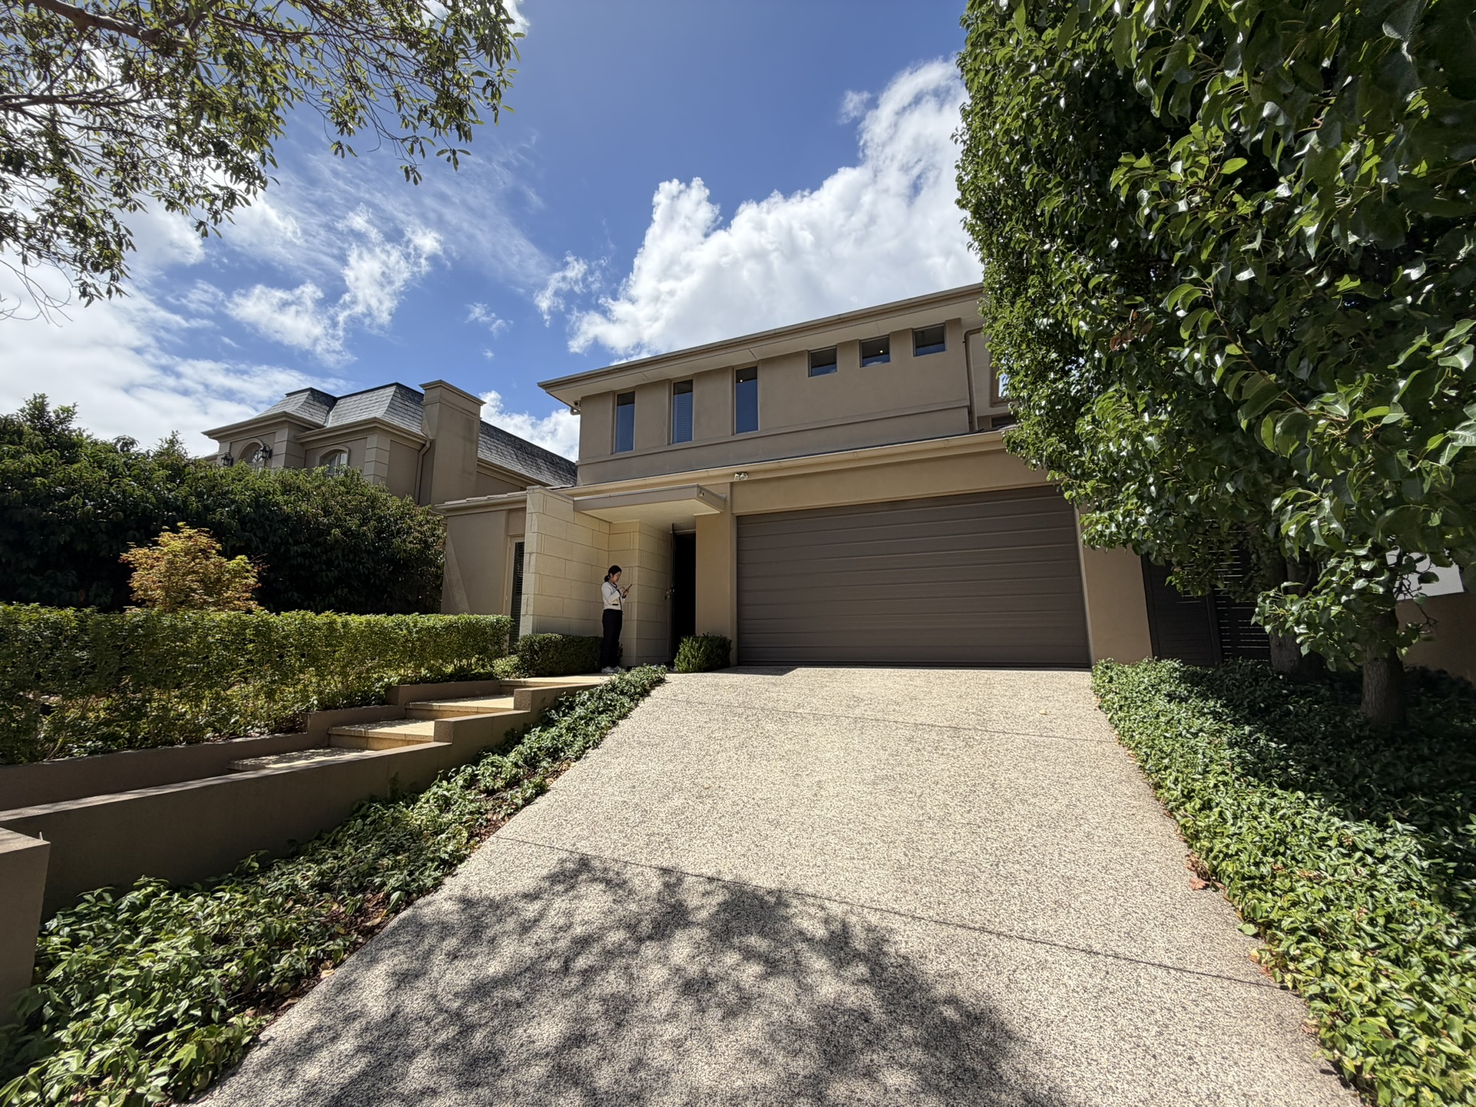
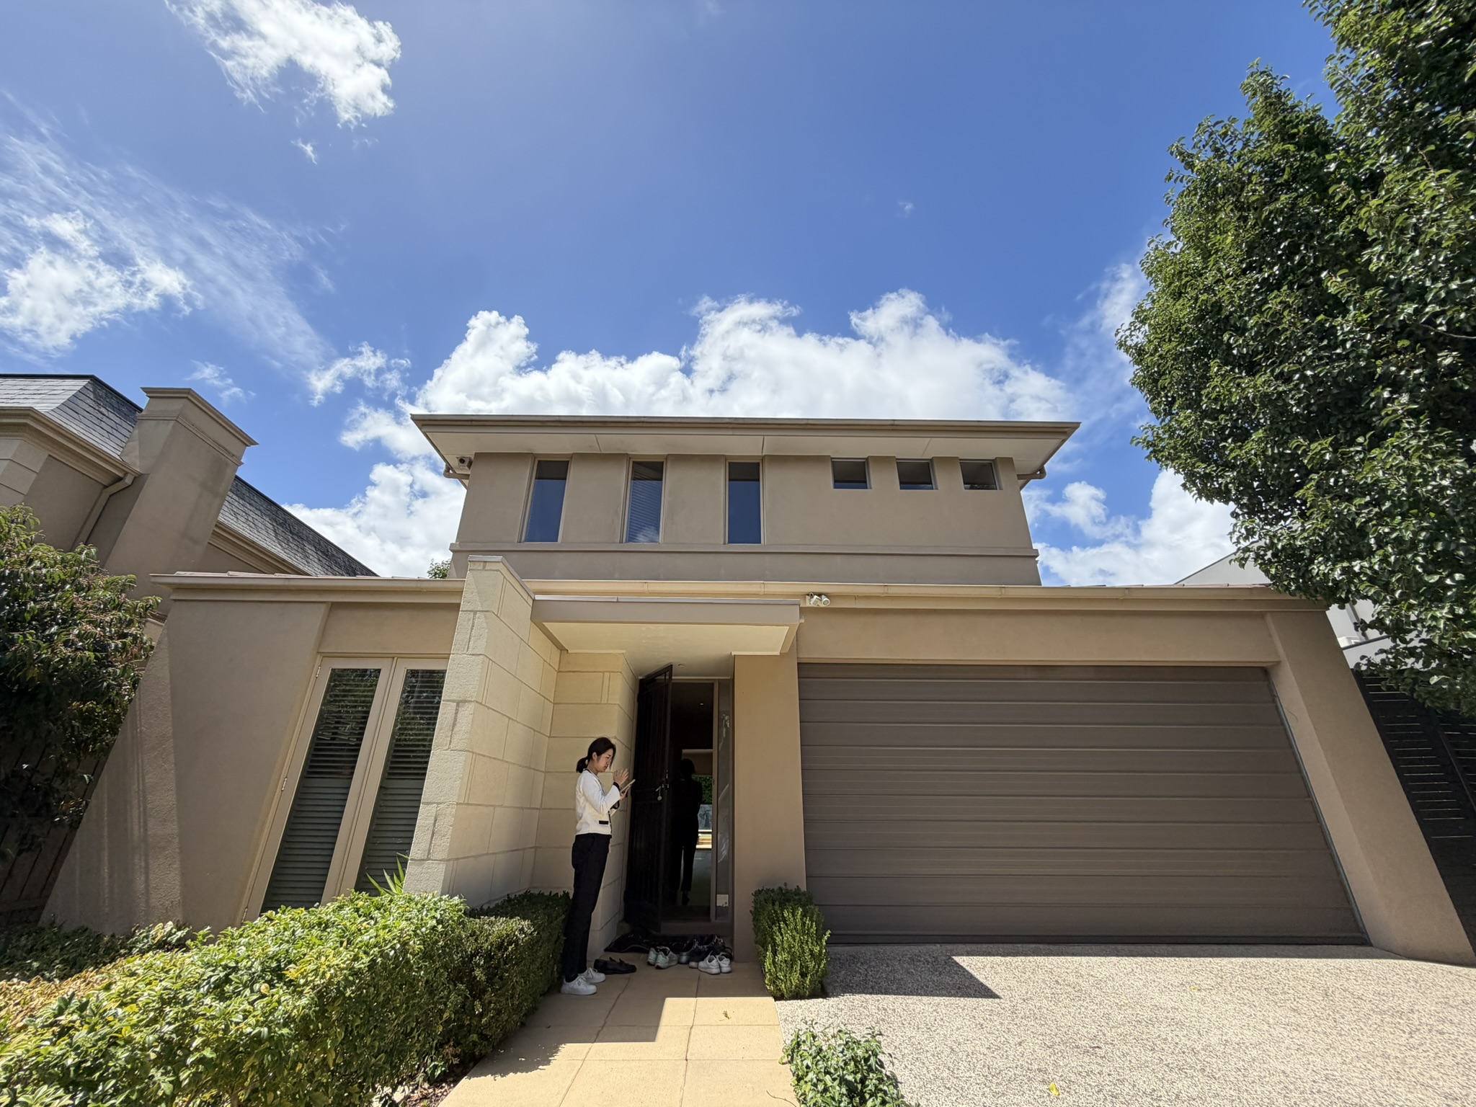
A contemporary form sits on the high side of the street with a wide driveway providing off-street parking in addition to the double garage. Mature planting lines the front path and screens the façade, creating good privacy and a calm arrival. The exterior would benefit from a fresh coat of paint—the current tone reads a little yellow in person—but the streetscape is strong, leafy and clearly well regarded.
Floorplan Logic
The ground floor works best: the main living and dining zone is open and expansive, and a second lounge provides an additional living area. A front room reads more like a study than a true bedroom due to the lack of direct access to a full bathroom.
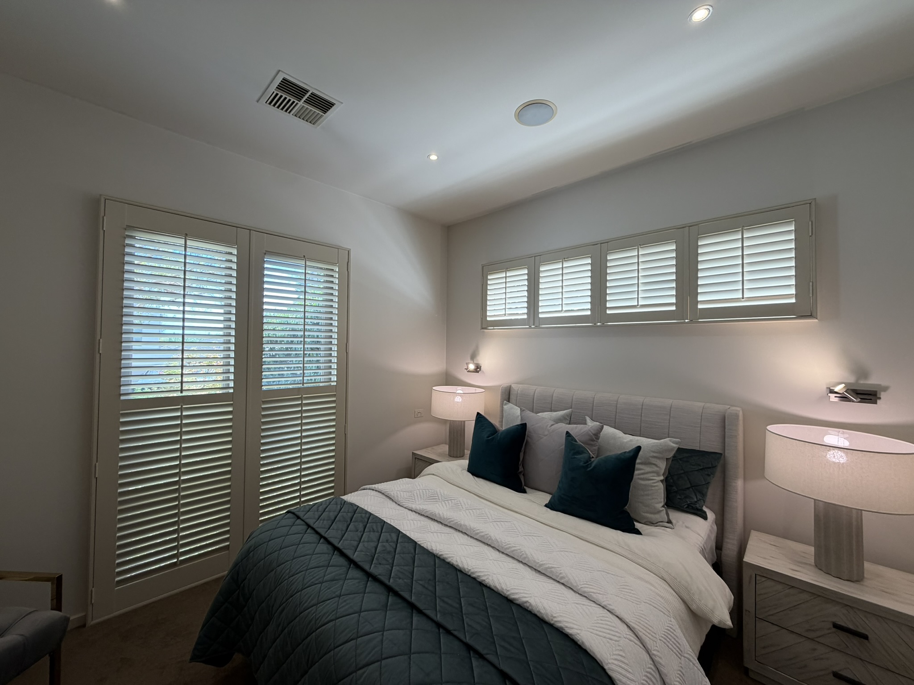
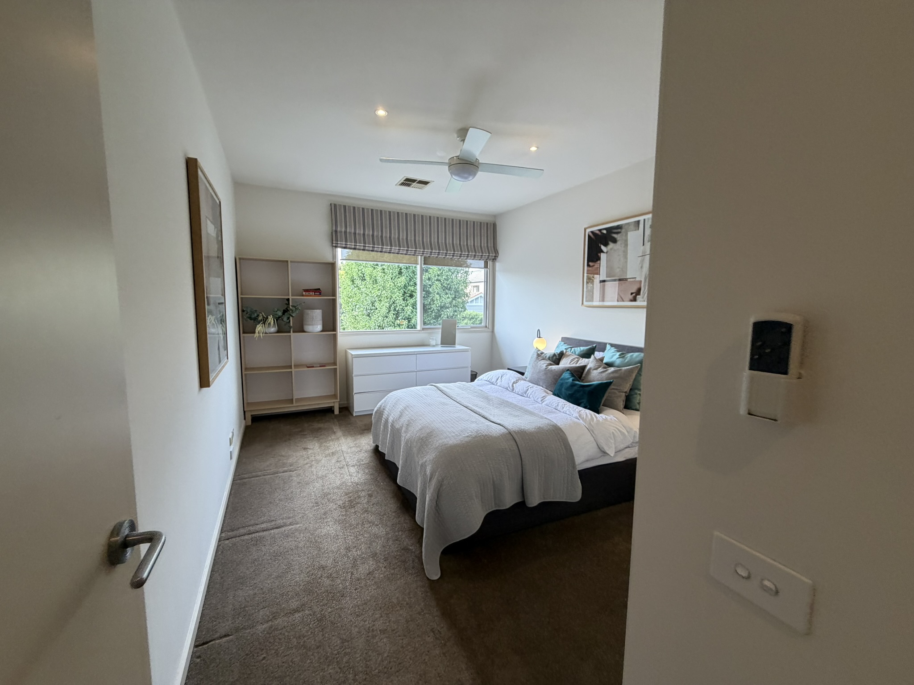
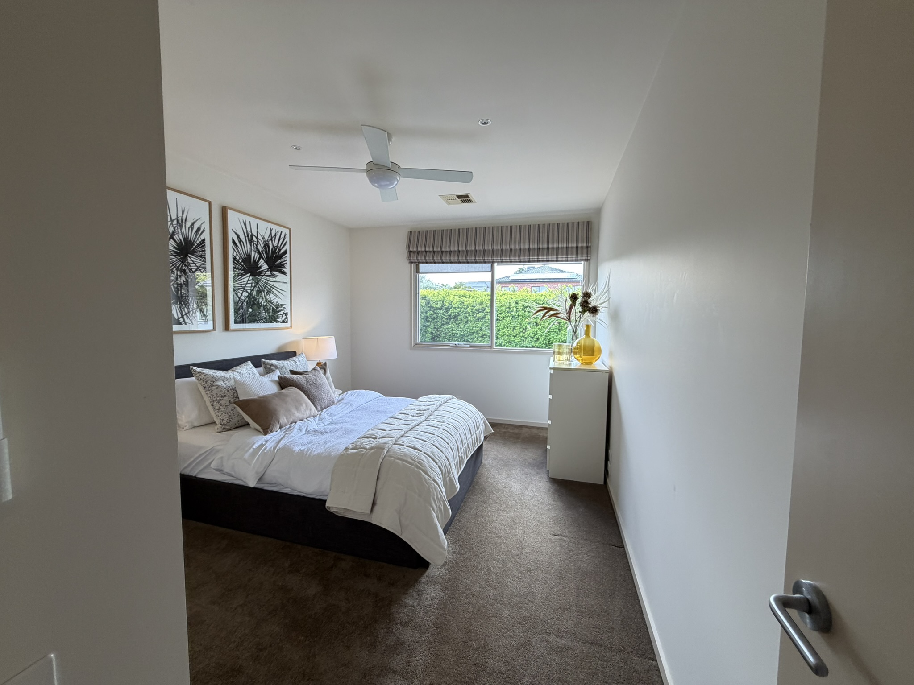
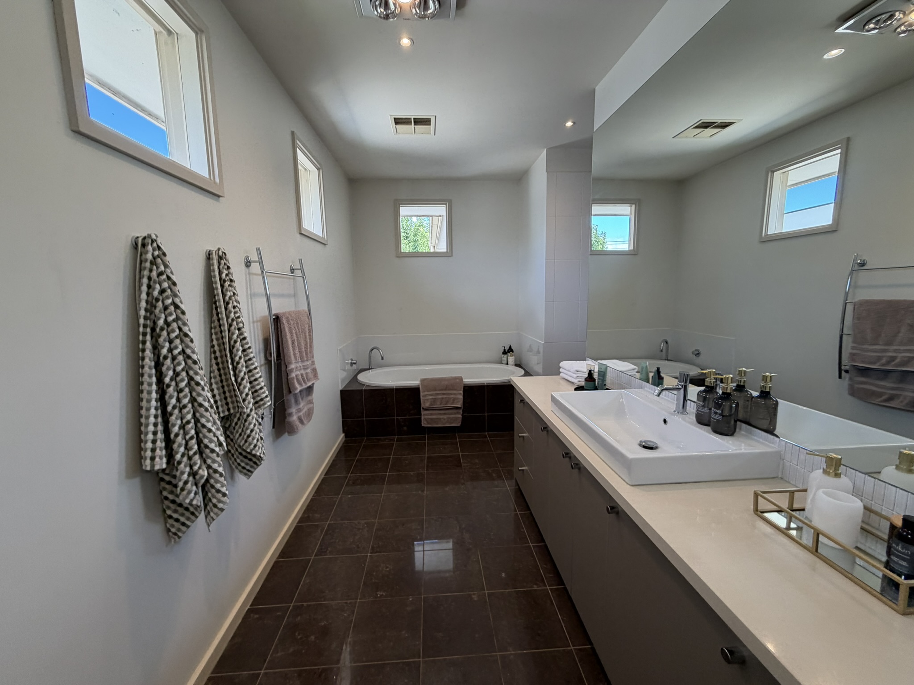
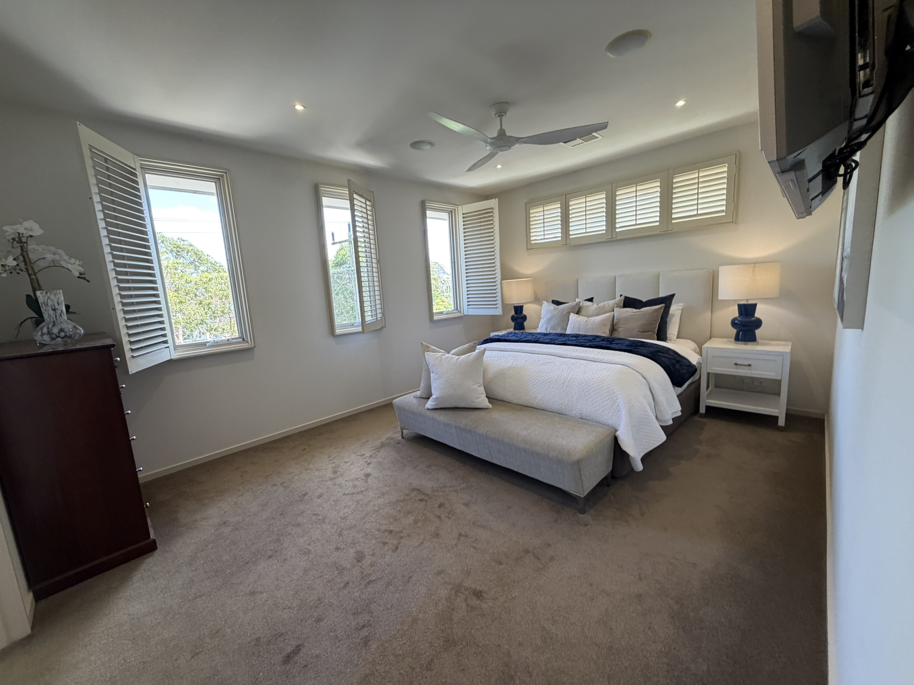
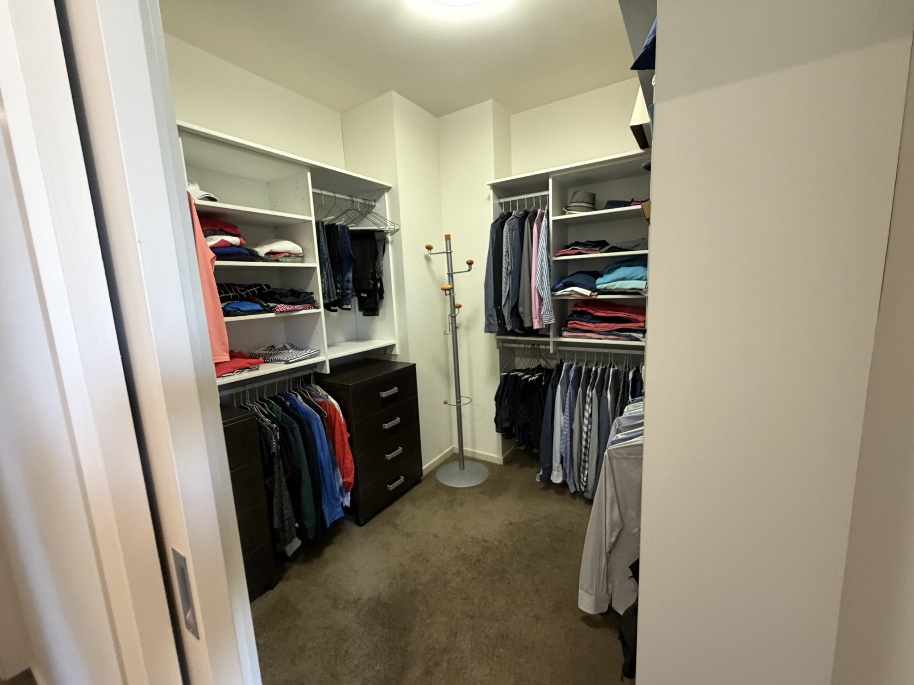
Upstairs is where the compromises show. The level feels cramped, and while the bedrooms are reasonable, they are not generous for this price bracket. The master is the standout with a decent walk-in robe and an ensuite featuring dual vanity and dual shower, while the main bathroom includes a bath. Overall, the home would benefit from one more bathroom and an additional living zone to better match buyer expectations at this level.
Light and Orientation
Downstairs feels bright, particularly where the living zones open to the outdoors. Upstairs is tighter and receives less light into the main spaces, though large windows throughout keep the home reasonably well lit overall. The rear is north-west facing, with a south-east facing façade—good for afternoon sun into the backyard and pool area.
Features
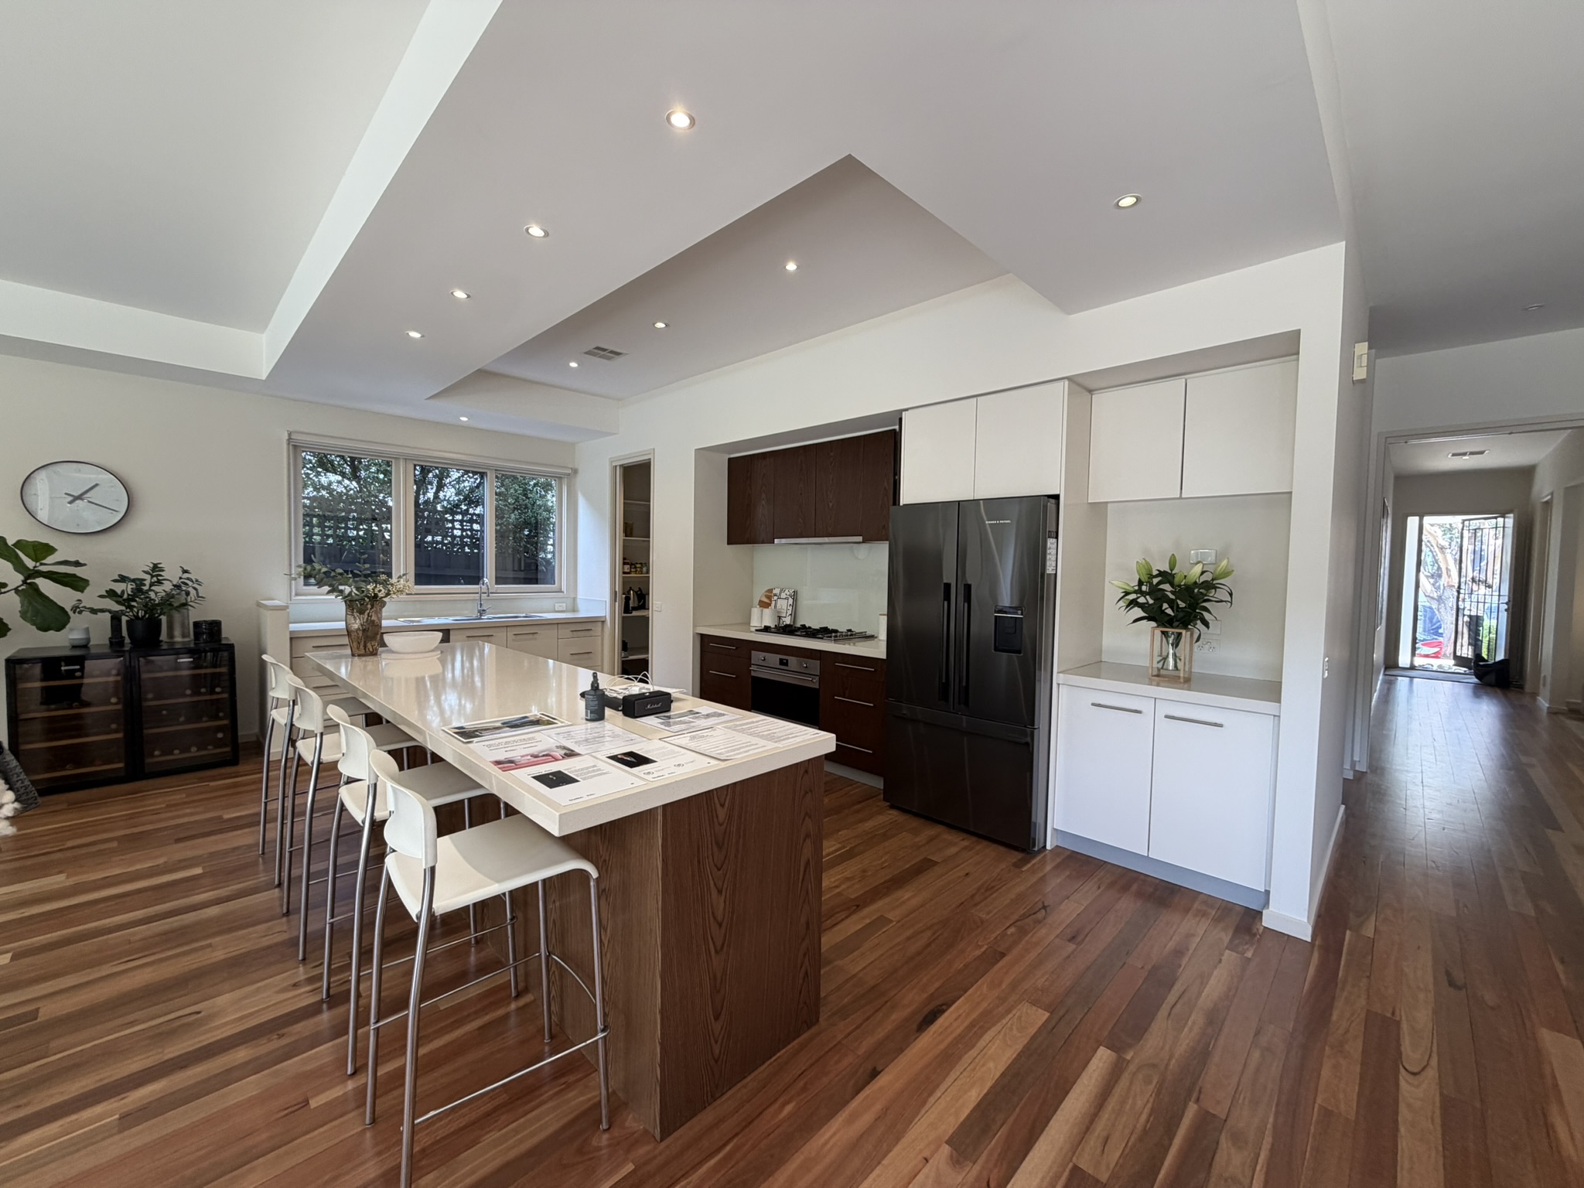
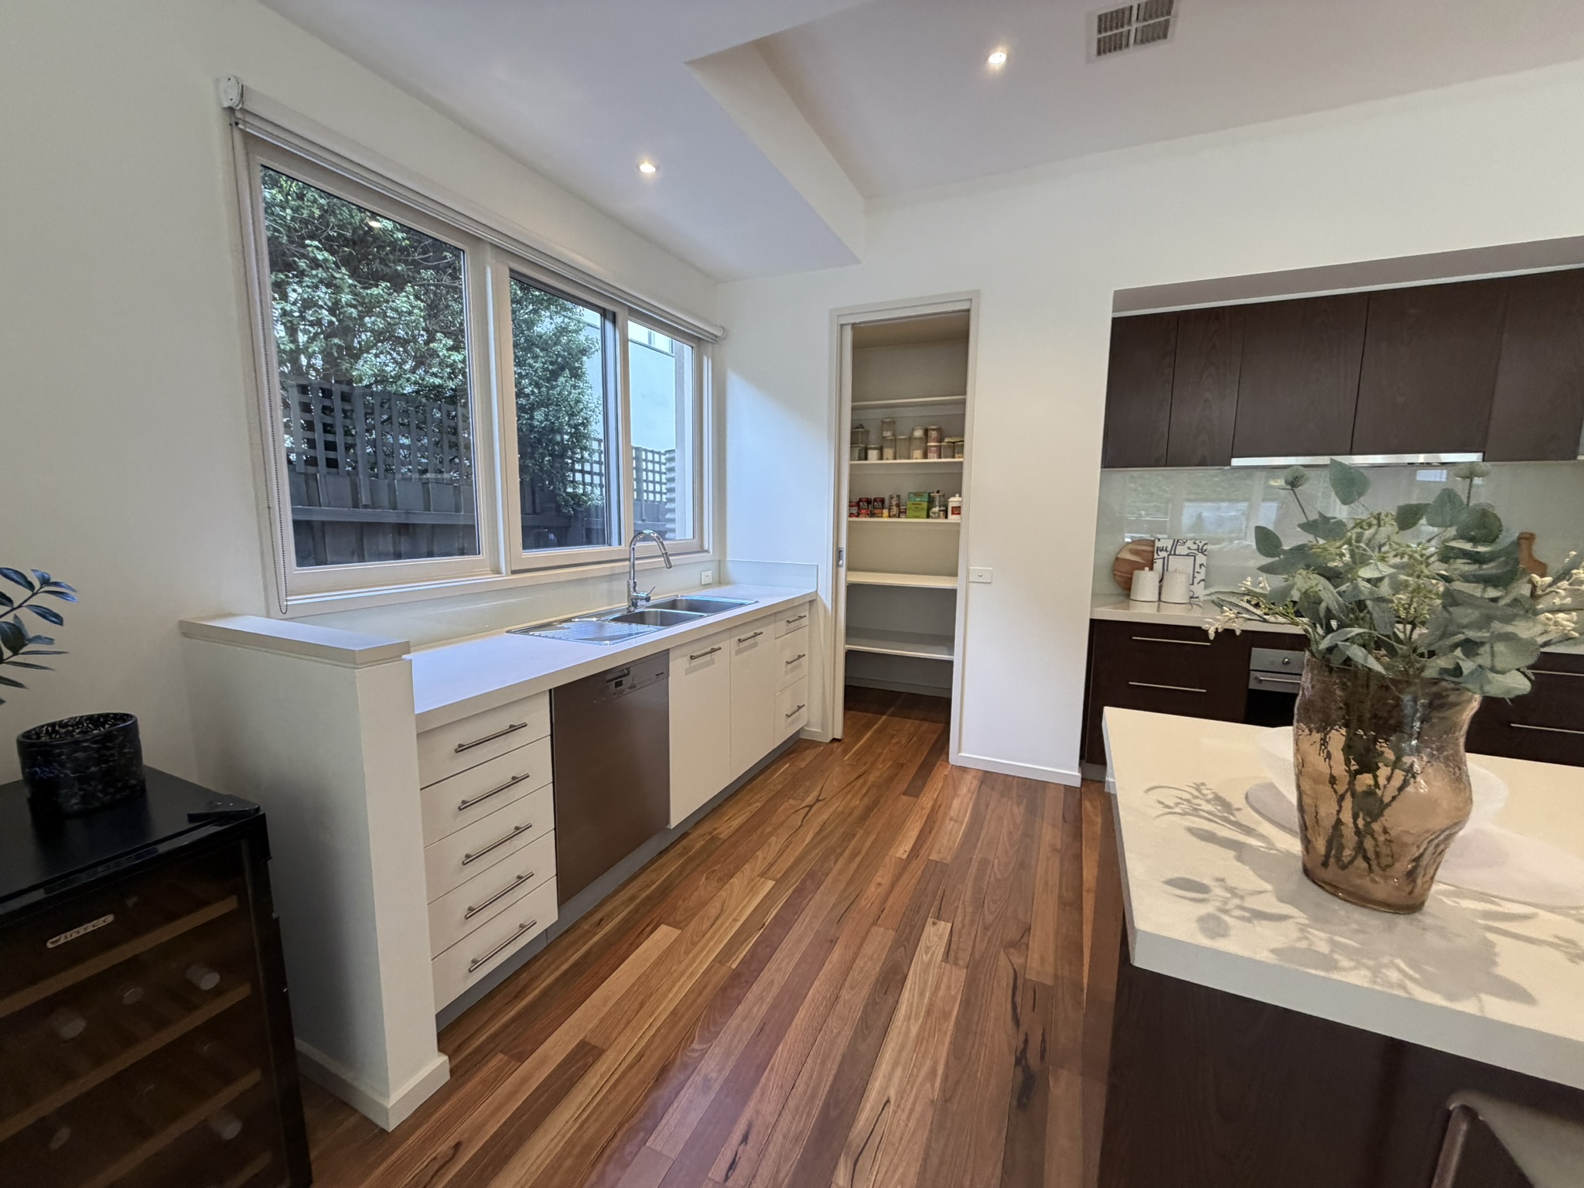
The kitchen is both functional and visually appealing, anchored by a long stone island and quality appliances, and positioned to serve both everyday family life and entertaining. Timber flooring runs through the main living areas, reinforcing a warm, contemporary feel.
Indoor–Outdoor Connection
This is the home’s strongest card. Sliding doors open to a covered alfresco and a beautifully private backyard, where a resort-style swimming pool becomes the centrepiece. Dense hedging and mature planting create a genuine sense of seclusion, turning the outdoor space into a quiet oasis for summer entertaining and weekend relaxation.
Build Quality
The home appears to be well built and in good condition, with no obvious structural concerns. That said, the interiors would benefit from a renovation to bring the finishes more in line with current expectations in this price range. Externally, a repaint would lift presentation, but nothing feels urgent or problematic.
Location & Lifestyle Context
Zoned for Balwyn High School and Deepdene Primary School, the location is a major drawcard. You’re close to public transport including the 109 tram and local buses, with easy access to the Eastern Freeway and the Whitehorse Road café and retail strip. The area is also surrounded by leading private schools including Camberwell Grammar, Fintona and Genazzano, reinforcing the family appeal of this pocket.
Property History
- December 1998: Sold for approximately $301,448
Related Properties (Market Context)
| Address | Sale Price | Commentary |
| 11 Frederick Street, Balwyn | $3,900,000 | Similar interior style with a nicer façade, also with a pool and a slightly larger home. A touch stronger overall. |
| 27 Monash Avenue, Balwyn | ~ $4,200,000 (approx.) | Same street, newer build with a better floorplan and flatter block. Similar internal finishes but no pool. Broadly comparable at the top end. |
Strengths & Weaknesses
Strengths
- Attractive façade and strong street presence
- Outstanding outdoor area with pool and high privacy
- Beautifully maintained gardens
- Open main family and meals zone works well
- Zoned for Balwyn High School
- Rare pool offering in this pocket
Weaknesses
- Upstairs feels cramped and undersized
- Lacks an extra bathroom and an extra living zone for the price point
- Interior would benefit from a modern renovation
- Master suite feels underwhelming relative to the overall price bracket
- Laundry is considerbly undersized for a home of this stature
Eastern Suburbs Listings Value Estimate
Estimated Range: $3,700,000 – $4,070,000
Confidence: Medium–High
Final Opinion
This is a home that will win hearts with its backyard rather than its floorplan. The outdoor spaces, privacy and poolside lifestyle are genuine strengths in a tightly held Balwyn pocket. Internally, however, the home falls short of what many buyers expect at this level in terms of scale and accommodation. For buyers who prioritise outdoor living and school zoning, it makes sense. For those chasing expansive interiors and a more resolved layout, it will feel compromised.
Value is supported by location, school zoning and the rarity of a private pool offering in this pocket, but capped by internal scale, layout limitations and the need for cosmetic modernisation.
Disclaimer
All content on Eastern Suburbs Listings is for informational purposes only and does not constitute financial, legal, or investment advice. Information may be inaccurate or out of date. Always seek independent professional advice before making property decisions.