Sold Contact Agent ( $2,380,000 approx.) (17 Feb 2026) - House
Modern family living set within leafy surrounds, offering privacy, lifestyle amenities.
Asking Price: $2,300,000 – $2,500,000
Configuration: 4 bedrooms, 2 bathrooms, 2 car spaces
Land Size: 4,019 sqm (approx.)
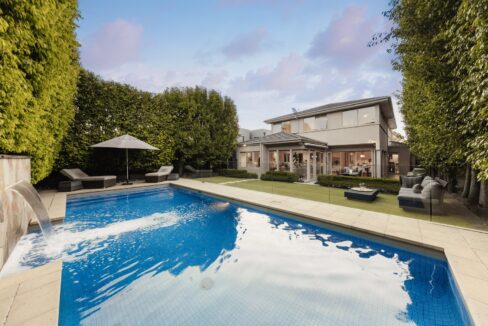
This is a contemporary, lifestyle-focused home positioned on a substantial Donvale allotment, designed to prioritise privacy, greenery and indoor–outdoor living. The home wraps itself around the pool and alfresco zone, creating a relaxed, resort-style atmosphere that will appeal to families who value separation of spaces and a strong connection to the outdoors.
That said, for a property of this land size and price bracket, the accommodation is modest. The home is well planned, but it lacks the scale, fifth bedroom and third bathroom that many buyers expect at this level. The appeal here is lifestyle and setting rather than sheer size.
Design & Liveability Commentary
Street Presence
The home presents with a rustic-modern façade that sits comfortably within its leafy setting. A wisteria-covered pergola creates a charming and intimate approach to the front door, while the driveway wraps around the southern side of the home. The house does sit relatively close to Glenvale Road, which is not a major thoroughfare but does see intermittent traffic. The surrounding foliage does a good job of softening this and maintaining privacy.
Floorplan Logic
For its size, the floorplan works well. The home is centred around an open-plan family, meals and kitchen zone, supported by a rumpus and an additional private living area that gives good separation from the main living space.
The master suite is generously proportioned, featuring a large walk-in robe, private deck access and a substantial ensuite with sandstone finishes, dual vanity and bath. The remaining bedrooms are grouped around the rumpus, creating a private wing that works well for families with children.
There is also a home office, a large laundry and a garage with internal access. The main limitation is scale: on an allotment of this size and at this price point, many buyers will want a fifth bedroom and a third bathroom to increase long-term versatility.
Light and Orientation
The rear of the home faces west, and large windows throughout help the interiors feel airy and open. A modern colour palette and generous ceiling heights further enhance the sense of space. The elevated, treetop outlook is a real highlight, delivering a feeling of openness and privacy that is hard to replicate.
Features
The home welcomes you through a wisteria-laden pergola into a foyer where a sandstone feature wall and Spotted Gum hardwood floors set a warm, contemporary tone. Multiple fireplaces add character and comfort, while the sleek kitchen is fitted with long stone benchtops, premium stainless-steel appliances and a walk-in pantry.
The master suite enjoys private deck access leading toward the pool. Additional highlights include double glazing, hydronic heating, multiple split-system air conditioners, a powder room, integrated speakers, plumbed gas to the alfresco, cubby house, garden irrigation, a large water tank and a double auto garage with internal entry.
Indoor–Outdoor Connection
A large tri-slide door creates a seamless transition to the covered alfresco and solar-heated swimming pool. The setting is leafy and private, with expansive lawn areas and enough space to contemplate a tennis court (STCA). The indoor–outdoor connection is one of the home’s strongest attributes, although the slight slope does mean the backyard sits a little away from the main living level.
Build Quality
The home is a newer build that sits well within its natural environment. The interior quality is solid and appropriate for the price point, though some buyers may see an opportunity to add a layer of luxury or refinement through future updates. Structurally and functionally, it presents as a comfortable, well-considered family home rather than a statement luxury residence.
Location & Lifestyle Context
The location offers strong lifestyle convenience. The home is within walking distance of Ringwood Heights Primary School and the Eastlink Trail, and close to Whitefriars, Donvale Christian College, Yarra Valley Grammar and Luther College. Eastland, the train station and Eastlink are all only minutes away, making this a practical choice for families who value access to schools and transport.
Property History
- 1 June 2018: Sold for $2,260,000
- 10 July 2016: Sold for $1,900,000
- 23 April 2008: Sold for $580,000
Related Properties (Market Context)
| Address | Sale Price | Commentary |
| 24 Chaim Court, Donvale | $2,330,000 | Similar location and buyer profile, slightly bigger home on a better-shaped block, but not as open or bright internally. About the same value. |
| 47 Larne Avenue, Donvale | $2,253,000 | Older, split-level home in a nicer location with a tennis court. Similar overall scale, different lifestyle emphasis. About the same value. |
Strengths & Weaknesses
Strengths
- Strong indoor–outdoor focus centred around the pool
- Leafy, elevated treetop outlook
- Charming entry sequence with wisteria-covered pergola
- Well-proportioned master suite with private deck access
- Sub-bedroom wing clustered around rumpus works well for families
- Good separation of living zones
- Large lawns and usable outdoor space
- Generous laundry and pantry spaces
- Plenty of secluded zones for different family members
Weaknesses
- Powerlines in relatively close proximity may deter some buyers
- Proximity to Eastlink tunnel may raise noise concerns for sensitive buyers
- Home feels modest in scale for the price point and land size
- Lacks a fifth bedroom and third bathroom, which many buyers will expect
- Built relatively close to Glenvale Road
- Irregular block shape may limit future options
- Kitchen feels more standard than premium, with a breakfast bar instead of a true island
- Slight slope weakens the connection between house and backyard
- Pool is on the narrower side and may not suit families wanting a larger, more child-friendly design
- Bushfire Management Overlay imposes additional planning and development constraints
- Bushfire Prone Area designation may affect insurance, future works and compliance requirements
Eastern Suburbs Listings Value Estimate
Estimated Range: $2,100,000 – $2,310,000
Confidence: Medium–High
Final Opinion
This is a lifestyle-driven offering rather than a scale-driven one. The home excels in its leafy setting, indoor–outdoor connection and family zoning, but it gives up size, accommodation count and some future flexibility in return. For buyers who prioritise privacy, outlook and entertaining over sheer bedroom count, it makes sense. For those chasing maximum accommodation on an acre-style block, it will likely feel undersized.
The current asking range feels ambitious given the accommodation count, block shape and location trade-offs. Value is supported by the land size and lifestyle appeal, but capped by scale and functional limitations.
Disclaimer
All content on Eastern Suburbs Listings is for informational purposes only and does not constitute financial, legal, or investment advice. Information may be inaccurate or out of date. Always seek independent professional advice before making property decisions.