For Sale $2,995,000 - $3,250,000 - Acreage
Grand semi-rural setting in a tightly held pocket
Asking Price: $2,995,000 – $3,250,000
Configuration: 5 bedrooms, 2 bathrooms, 6 car spaces
Land Size: 20,280 sqm (approx. 5 acres)
Set within a tightly held, semi-rural enclave, this elegant lifestyle property delivers privacy, landholding and equestrian flexibility just minutes from everyday convenience. Positioned behind white farm fencing and auto gates, the home offers a peaceful country setting combined with substantial garaging, paddocks and workshop infrastructure.
The property’s appeal is driven by land size, privacy and outdoor utility. The home itself is well built and generously proportioned, but the internal accommodation falls slightly short for a residence of this scale, particularly in bathroom count and bedroom flexibility. Buyers here are largely purchasing lifestyle, setting and infrastructure rather than architectural perfection.
Design & Liveability Commentary
Street Presence
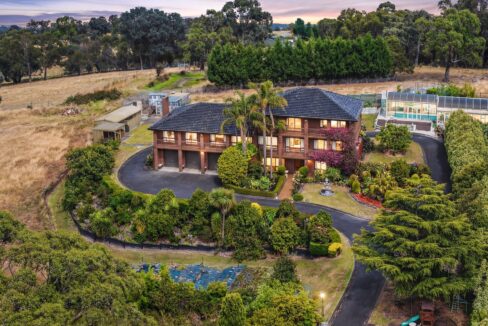
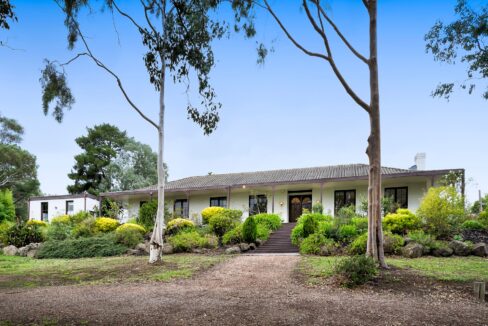
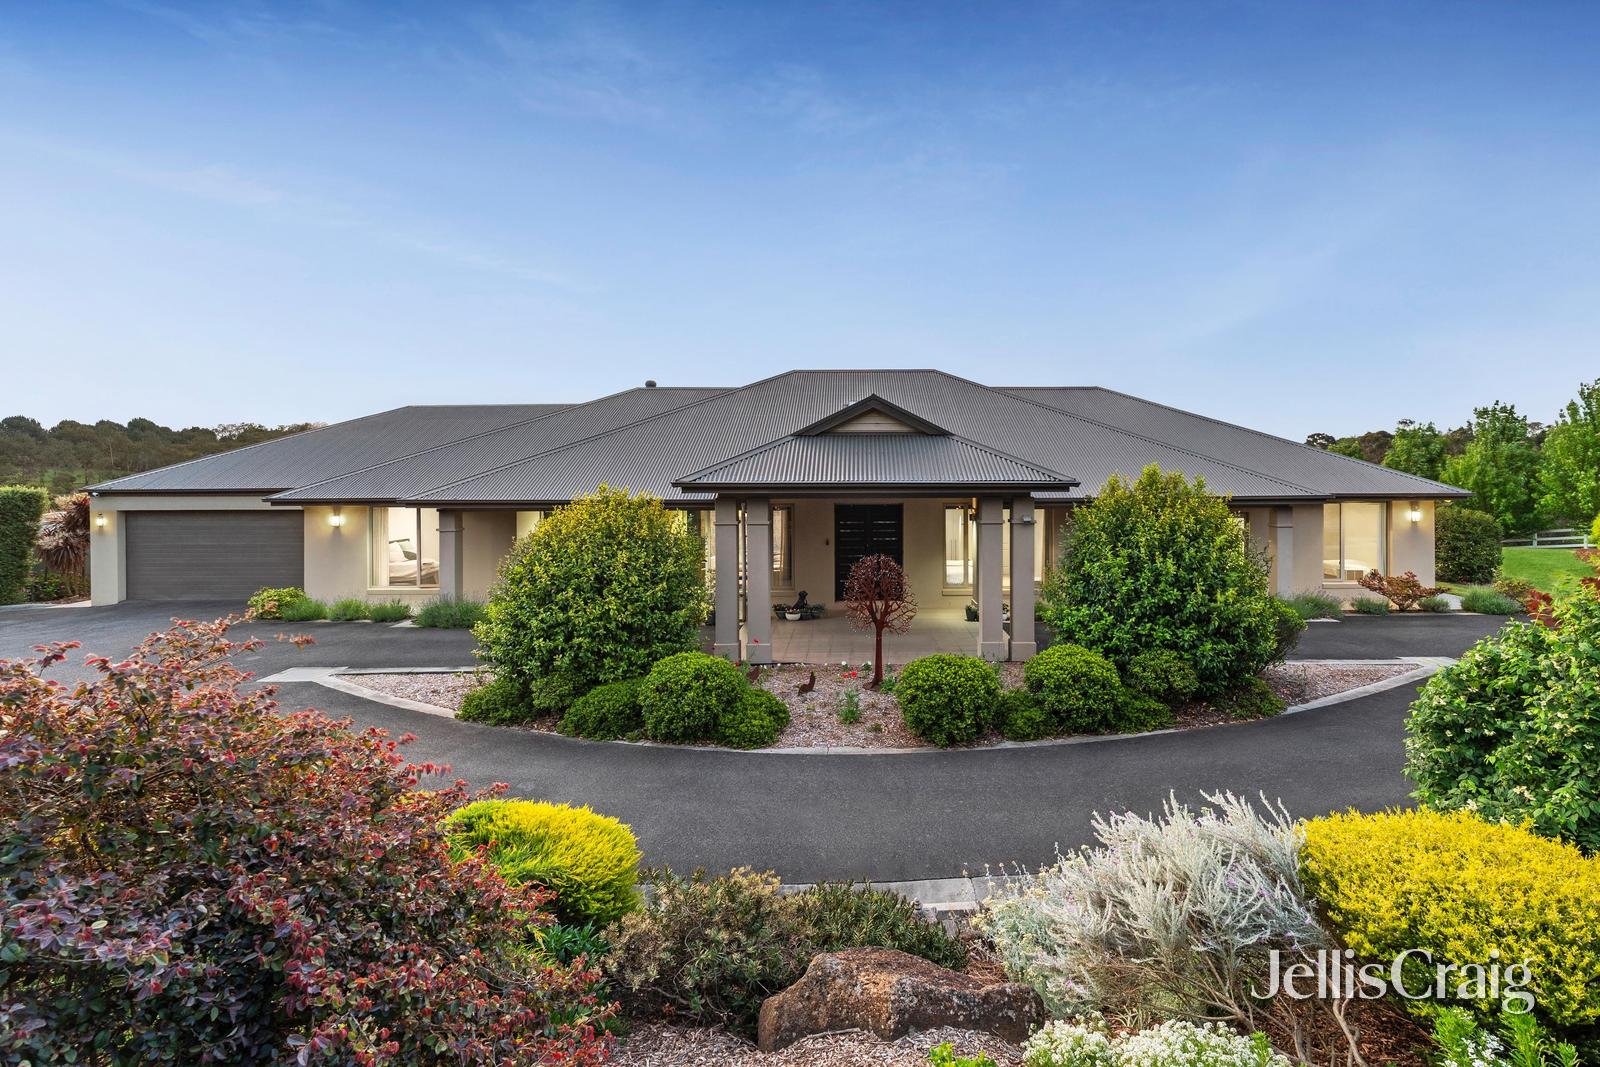
Arrival is impressive. A tree-lined circular driveway leads to an elegant porte-cochere entry, reinforcing the home’s sense of stature and privacy. White farm fencing, auto gates and lush landscaping create a tranquil, country-inspired aesthetic. The façade is contemporary yet timeless, with clean lines, columns and double front doors enhancing its elegance. Positioned on the lower side of a quiet country lane, the home feels extremely private and well shielded from the street.
Floorplan Logic
The entry hall draws you directly through to the expansive open-plan family, meals and kitchen zone, which forms the core of the home. A walk-in pantry and dedicated wine cellar enhance the kitchen’s functionality, while a large laundry adds practical storage.
A private formal living room sits near the entry, complemented by a rumpus room with bar toward the rear of the home, creating multiple living zones. The master bedroom includes a walk-in robe and ensuite with dual vanity. Three additional robed bedrooms are serviced by a central bathroom with bath, while a fifth bedroom or study offers flexibility.
The main compromise is accommodation depth. For a home of this scale and landholding, a true fifth bedroom and third bathroom would strengthen long-term flexibility. The current study struggles to fully substitute for that additional bedroom, particularly for larger families.
Light and Orientation
Natural light is a major strength. The main family space features vaulted ceilings, skylights and expansive windows that flood the interior with daylight. As a standalone home with generous setbacks, light enters from multiple angles. The east-facing façade and west-facing rear ensure balanced daylight throughout the day, and the large proportions further enhance the sense of openness.
Features
The home is comprehensively appointed for comfort and practicality. Double glazing enhances climate efficiency, supported by ducted refrigerated heating and cooling, underfloor heating in carpeted areas and bathrooms, polished hardwood floors, ducted vacuum, security alarm and solar hot water. Three large water tanks with pump and garden irrigation support the grounds.
The kitchen features stone benchtops, an island breakfast bar, deep drawer storage, a butler’s pantry and quality appliances including a De Dietrich induction cooktop. A walk-in cellar with full-height wine racks adds a lifestyle touch. Bathrooms include stone vanities, and the laundry connects conveniently to a mudroom entry.
Indoor–Outdoor Connection
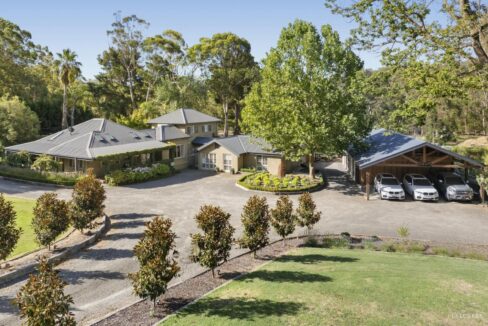
Outdoor infrastructure is where this property truly differentiates itself. A remote double garage is complemented by a spacious plumbed and powered workshop with toilet facilities. There is abundant additional parking suitable for caravans, trailers, boats or horse floats.
For equestrian buyers, the property offers multiple fenced paddocks (two with shelters), two stables, a tack room, workshop facilities and a hay storage area. The alfresco entertaining zone overlooks manicured lawns, fruit trees and European plantings that deliver strong seasonal colour. The grounds are expansive, private and highly usable.
Build Quality
The home presents in good condition with a timeless exterior design. Structurally it feels solid and well built. Internally, however, some cosmetic elements are dated or polarising, including the red-toned kitchen and certain wallpaper and cabinetry choices. A considered renovation would significantly modernise the interior and elevate the home to match the quality of its setting.
Location & Lifestyle Context
Despite its rural atmosphere, the location remains highly convenient. Lilydale Station and Chirnside Park Shopping Centre are within five minutes. Lillydale Lake, Chirnside Park Country Club and Oxley Christian College are close by. The property is zoned for Victoria Road Primary School and Lilydale Heights College and sits at the gateway to the Yarra Valley wine region, with Mount Lilydale Mercy College and numerous golf courses within easy reach.
Property History
9 December 1999: Sold for $270,000
Related Properties (Market Context)
| Address | Sale Price | Commentary |
| 5 Stanley Street, Chirnside Park | $3,460,000 | Newer, larger home with pool and stronger floorplan, less private but superior amenities. Sits above. |
| 35 Sunset Drive, Chirnside Park | ~$2,710,000 | Smaller block and home, better location but less private and less impressive overall. Sits below. |
Strengths & Weaknesses
Strengths
- Elegant, timeless exterior with strong street presence
- Excellent equestrian and lifestyle infrastructure
- Beautiful vaulted ceilings and light-filled main living zone
- Highly private 5-acre landholding
- Manicured gardens and strong landscaping
- Large workshop and barn facilities
- Tightly held address
Weaknesses
- Bushfire Prone Area overlay
- Floorplan lacks ideal accommodation depth (no third bathroom)
- Interior presentation would benefit from modernisation
- Limited additional lifestyle amenities such as pool or tennis court
- Some finishes internally are polarising
Eastern Suburbs Listings Value Estimate
Estimated Range: $2,900,000 – $3,150,000
Confidence: High
Final Opinion
This is a genuine lifestyle holding offering privacy, infrastructure and land scale in a tightly held pocket. The value here lies in the acreage, equestrian facilities and tranquil setting rather than cutting-edge interior design. With thoughtful cosmetic updates, the home could match the quality of its grounds. For buyers prioritising land, privacy and flexibility over resort-style amenities, this is a compelling semi-rural opportunity.
Value is underpinned by landholding, privacy and infrastructure, though moderated by internal accommodation compromises and the bushfire overlay.
Disclaimer
All content on Eastern Suburbs Listings is for informational purposes only and does not constitute financial, legal, or investment advice. Information may be inaccurate or out of date. Always seek independent professional advice before making property decisions.