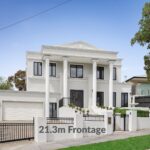
For Sale, Price Change $4,000,000 - $4,400,000 - House
Exceptional grandeur finished to an impeccable standard, offering a refined lifestyle within a deeply private, estate-like setting.
Asking Price: $4,000,000 – $4,400,000
$4,800,000 – $5,280,000 (23 Feb 2026)
Configuration: 6 bedrooms, 4 bathrooms, 3 car spaces
Land Size: 4,114 sqm (approx.)
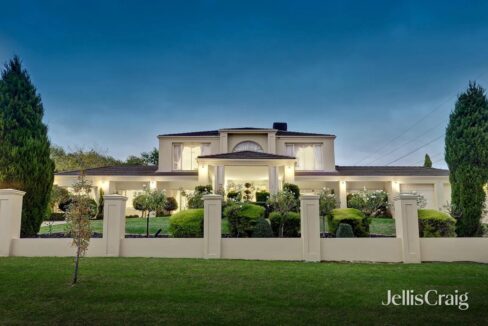
Set well back from the street and enveloped by lush, manicured grounds, this substantial Templestowe residence presents as a private, resort-style retreat defined by scale, greenery, and architectural presence. A sweeping circular driveway through the porte-cochère sets a suitably grand tone, while the home’s darker façade and layered landscaping reinforce a sense of seclusion and prestige.
The lifestyle offering here is undeniably strong, with a pool, spa, tennis court, and expansive lawns creating an environment that feels more like a country estate than a suburban holding. That said, this is not a home without compromise. Powerline proximity, a battle-axe access arrangement, and a floorplan that favours intimacy over open expanses will shape both buyer appeal and value expectations.
Design & Liveability Commentary
Street Presence
The home is deliberately withdrawn from the street, creating a strong sense of privacy and arrival. A circular driveway wraps through the porte-cochère, delivering a ceremonial entry sequence that complements the commanding double-storey façade. The darker exterior palette, softened by dense landscaping, lends the home a composed, prestigious character. Ample off-street parking sits comfortably alongside the triple garage, reinforcing the property’s estate-like scale. The visual impact is impressive, though the nearby powerline infrastructure remains a prominent and unavoidable backdrop.
Floorplan Logic
The layout is broadly effective, but not without friction points. The master suite is a highlight, stretching across the front of the home with generous natural light, a large walk-in robe, and a hotel-style ensuite featuring dual vanity and a freestanding bath. Upstairs, generous voids and well-proportioned bedrooms create a strong accommodation zone.
Downstairs, however, the main living areas run horizontally along the rear of the home and, despite soaring ceilings, feel narrower than expected for a residence of this scale. The kitchen, while well specified, feels relegated to a corner rather than positioned as a true architectural centrepiece. The western wing, with rooms branching off rooms, reads as slightly fragmented and less intuitive in daily use.
Light and Orientation
A north-facing rear aspect is a clear asset, bathing the pool and primary living zones in natural light. Large rear windows and generous ceiling heights further enhance brightness, while a dramatic void in the dining hall introduces both light and vertical theatre. Overall, the home performs well in this regard, with scale and glazing working together to create a bright, open internal environment.
Features
The home is comprehensively appointed for high-end family living. Inclusions feature refrigerated cooling, ducted heating, a powder room, hardwood and parquetry flooring, ducted vacuum, security alarm, circular driveway, and a triple remote garage. At its heart, the Calacatta marble kitchen is finished with premium Gaggenau appliances, integrated cabinetry, and dishwasher, extending from the family meals area toward the alfresco setting for refined entertaining. While specifications are strong, the cabinetry design and kitchen placement feel more conservative than the broader price bracket might suggest.
Indoor–Outdoor Connection
Outdoor amenities elevate the lifestyle proposition, with a tennis court, solar-heated salt-chlorinated swimming pool and spa, and multiple paved entertaining zones set within beautifully landscaped grounds. Expansive lawns stretch beyond, framed by mature gardens that enhance privacy and visual appeal. The setting is undeniably picturesque. However, the absence of a substantial covered alfresco limits year-round usability, and the primary terrace remains more exposed than ideal for a home positioned at this level.
Build Quality
The home presents as a solid, high-quality residence that has benefited from a considered renovation since its last sale. The aesthetic now reads more contemporary while retaining a timeless underlying structure. Materials, proportions, and execution suggest durability and longevity. While not every design choice is cutting-edge, the overall impression is one of substance, permanence, and careful stewardship.
Location & Lifestyle Context
Ideally positioned within easy reach of elite schools, Templestowe’s village cafés, The Pines Shopping Centre, and Westfield Doncaster, the home balances its private, retreat-like setting with strong everyday convenience. Walking access to the Yarra River, extensive cycling and walking trails, and reliable connectivity to public transport and major freeway networks further reinforce the lifestyle appeal, supporting both recreation and efficient commuting.
Property History
- 14 October 2014: Sold for $2,400,000
- 8 September 2014: Listed for sale
- 22 August 1997: Sold for $160,000
- 15 March 1997: Sold for $124,750
- 1 September 1989: Sold for $250,000
- 1 November 1988: Sold for $285,000
Related Properties (Market Context)
| Address | Sale Price | Commentary |
|---|---|---|
| 4 Jacov Gardens, Templestowe | $4,860,000 | Significantly larger home in a stronger position away from powerlines. Less fresh internally, but superior in scale and location. Clearly sits above the subject property. |
| 23 Sarah Crescent, Templestowe | $5,030,000 | Not as grand or expansive, and with less impressive grounds, but benefits from a much stronger address away from powerlines, supporting its higher result. |
Comparables selected based on buyer profile, estate-style positioning, and the impact of location fundamentals.
Strengths & Weaknesses
Strengths
- Grand, visually striking architectural presence
- Beautiful, lush grounds with strong privacy
- Resort-style amenities including pool, spa, and tennis court
- Prestigious interior aesthetic with renovated bathrooms
- Sumptuous master suite with strong scale and light
- Large windows and dramatic voids enhance space and luxury
- Multiple lifestyle inclusions including cellar, pool, tennis court and home office
Weaknesses
- Powerlines in close proximity impact overall appeal
- Kitchen placement and cabinetry feel underwhelming for the price bracket
- Main living zones feel narrower than expected for the home’s scale
- Lack of a substantial covered alfresco limits year-round entertaining
- Bushfire Prone Area Overlay
- Battle-axe style access with shared driveway
- Floorplan prioritises intimacy over open, flowing spaces
Eastern Suburbs Listings Value Estimate
Estimated Range: $4,000,000 – $4,400,000
Confidence: High
Final Opinion
This is a home driven by atmosphere, greenery, and estate-style living rather than perfect spatial efficiency. Its strengths lie in its grounds, privacy, and sense of retreat, supported by quality construction and a refined renovation. However, powerline proximity, access arrangements, and internal layout compromises will remain decisive factors for many buyers. For those undeterred by these constraints and seeking a luxurious, secluded sanctuary, the offering is compelling. For others, the trade-offs will be too material to ignore.
At this level, pricing reflects the home’s undeniable lifestyle appeal while appropriately discounting for powerline impact, access considerations, and layout inefficiencies. Comparable sales in superior positions set a clear ceiling, while this property’s uniqueness and presentation should continue to attract a niche, but motivated buyer pool.
Disclaimer
All content on Eastern Suburbs Listings is for informational purposes only and does not constitute financial, legal, or investment advice. Information may be inaccurate or out of date. Always seek independent professional advice before making property decisions.