For Sale $3,600,000 - $3,750,000 - House
Brand new palatial living across three distinct levels, delivering statement finishes and a premium, lifestyle-driven address.
Asking Price: $3,600,000 – $3,750,000
Configuration: 5 bedrooms, 5 bathrooms, 3 car spaces
Land Size: 632 sqm (approx.)
Occupying a prominent corner position within a quiet Doncaster East street, this newly completed tri-level residence presents as a bold, design-forward statement prioritising interior scale, theatrical finishes, and visual impact over traditional garden-centric living. Its appeal is unmistakably vertical and architectural, delivering a home that feels more like a private boutique hotel than a conventional suburban family residence.
The proposition is centred on craftsmanship and spectacle: dramatic staircases, extensive stonework, and richly detailed interiors define the experience. While the outdoor component is limited and the layout will not suit all households, buyers seeking a high-end, low-garden lifestyle with strong entertaining credentials will find this a compelling, near-turnkey offering.
Design & Liveability Commentary
Street Presence
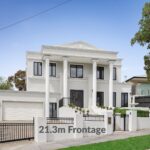
The home makes a commanding first impression from its corner allotment. A grand, tri-level white rendered façade, front fencing, a water feature, and low-maintenance landscaping establish a formal and contemporary presence. Maple trees soften the streetscape, while the double garage and additional off-street parking enhance practicality. The setting is quiet, yet the architecture is unapologetically bold and dominant.
Floorplan Logic
The layout is ambitious and distinctly vertical, unfolding across three levels. Four bedrooms are privately appointed with ensuites and walk-in robes, complemented by a lower-level rumpus that can function as a fifth bedroom, albeit without a dedicated door or robe, which limits its practicality as true accommodation. Proportions are generous throughout, and the master suite is particularly well resolved with a dressing room and expansive ensuite. That said, everyday living will involve frequent vertical movement, and the separation of garage and main living zones will not suit all households.
Light and Orientation
A north-facing rear aspect is beneficial in principle, though the rear windows are fitted with privacy film, muting the overall light impact. The front façade faces south but benefits from large expanses of glazing. Despite these constraints, the home still reads as bright and airy thanks to its scale, ceiling heights, and a light, reflective interior palette. It is luminous, though not as open-feeling as the glazing suggests from the outside.
Features
The level of specification is extensive and clearly targeted at the prestige end of the market. A bespoke spiral oak staircase curves an impressive 160 degrees beneath a crystal tiered chandelier, setting the tone on arrival. Volakas marble is used liberally, paired with natural solid oak herringbone floors and wainscoted wall detailing. A 200+ bottle wine cellar, fireplace with natural stone mantle, and a showpiece kitchen anchor the main living zone.
The kitchen is comprehensively equipped with Miele appliances including oven, microwave, steam oven, coffee machine, and induction cooktop, centred around an approximately 4-metre island, and supported by a full butler’s pantry with second dishwasher, gas cooktop, and additional sink.
All bedrooms feature floor-to-ceiling fitted walk-in robes and luxury bathrooms finished with Tuscan tiles, fluted basins, in-ceiling rainfall showers, brushed gold tapware, and LED-lit niches. The master ensuite adds a freestanding bath, twin rainfall showers, double vanity, and a second smart WC. Further inclusions span 3-metre ceilings, double glazing, zoned refrigerated heating and cooling, CCTV and security alarm, premium linen sheers, loop pile carpet, 2-pac soft-close BLUM cabinetry, brushed gold hardware, natural stone protection, keyless entry, an oversized double remote garage with internal access, and two additional off-street spaces via a second crossover.
Indoor–Outdoor Connection
Outdoor space is limited and secondary to the home’s internal experience. Access is primarily via the lower-level rumpus/fifth bedroom to a small courtyard and lawn area. While usable, the outdoor zones are disconnected from the main living areas and do not form a core part of the lifestyle offering. This is a home designed to be lived inwards rather than outwards.
Build Quality
As a newly completed 2026 build, the home is finished to a high standard with clear attention to materials, detailing, and presentation. Execution appears thorough, with no obvious compromises in specification. The emphasis is on longevity, luxury, and visual impact, and in this regard, the home delivers convincingly.
Location & Lifestyle Context
The address offers strong everyday convenience. Doncaster Gardens Primary School and the cafés of Jackson Court Shops are within walking distance, while public transport, Ruffey Lake Park, Rieschiecks Reserve, and multiple sporting facilities are close by. Westfield Doncaster, Aquarena, and major freeway access are only minutes away, supporting both lifestyle and commuting needs.
Property History
- 2026: New residence completed
- 6 April 2024: Sold for $1,300,500
- 13 March 2024: Listed for sale
- 13 October 1978: Sold for $55,000
Related Properties (Market Context)
| Address | Sale Price | Commentary |
| 36 Belinda Crescent, Doncaster East | $3,750,000 | Similar interior aesthetic with a more usable backyard and stronger overall floorplan. Brick façade may be polarising, but lifestyle functionality is superior. Sits slightly above the subject property. |
| 9 Lantana Street, Doncaster East | $3,650,000 | Comparable finish quality with a more practical backyard and stronger flow. Less open internally, but broadly similar in buyer appeal and value. |
Comparables selected based on buyer profile, build era, and finish quality rather than façade style alone.
Strengths & Weaknesses
Strengths
- Commanding, grand façade with strong street presence
- Excellent off-street parking provision
- Expansive open-plan living and dining zones
- Impressive entertainer’s kitchen with full butler’s pantry
- Statement staircase and chandelier
- Beautiful master suite and high-end bathrooms
- Impeccable finishes throughout
Weaknesses
- Outdoor space is limited and disconnected from main living areas
- Two street frontages and large windows reduce privacy
- Privacy film on rear windows diminishes openness and light
- Highly vertical layout will not suit all families
- Garage located on a different level to main living zones affects daily convenience
Eastern Suburbs Listings Value Estimate
Estimated Range: $3,400,000 – $3,700,000
Confidence: Medium
Final Opinion
This is a home designed to impress through craftsmanship, scale, and interior theatre rather than traditional suburban lifestyle balance. It will strongly appeal to buyers who prioritise luxury finishes, architectural drama, and internal entertaining over gardens and single-level convenience. For households comfortable with vertical living and a more inward-focused lifestyle, it represents a compelling, high-spec offering. For others, the trade-offs in privacy, outdoor connection, and daily flow will be decisive.
At this level, pricing reflects the home’s exceptional finish and near-turnkey condition, balanced against its limited outdoor amenity and vertical layout. Comparable sales with stronger floorplans and usable gardens set a clear reference point, while this property’s visual impact and specification should continue to attract a style-driven buyer segment.
Disclaimer
All content on Eastern Suburbs Listings is for informational purposes only and does not constitute financial, legal, or investment advice. Information may be inaccurate or out of date. Always seek independent professional advice before making property decisions.