For Sale $7,000,000 - $7,700,000 - House
Extreme luxury across a sprawling three-level residence, delivering resort-grade amenities and extraordinary scale within a blue-chip school zone.
Asking Price: $7,000,000 – $7,700,000
Configuration: 5 bedrooms, 6 bathrooms, 6 car spaces
Land Size: 1,089 sqm (approx.)
Rising with unmistakable presence across three substantial levels, this grand Balwyn North residence is conceived as a private family estate rather than a conventional home. From the sweeping approach and formal entry sequence to the scale of its internal volumes and breadth of lifestyle amenities, the property competes squarely at the very top end of the local market.
Its appeal is rooted in magnitude and completeness. With a lift servicing all levels, full resort-style wellness facilities, extensive garaging, and five fully ensuite bedrooms, the home offers a level of self-contained luxury that is rarely matched. At the same time, the interior aesthetic is more theatrical than restrained, and this stylistic direction will inevitably divide opinion among buyers seeking a more contemporary, minimalist expression of luxury.
Design & Liveability Commentary
Street Presence
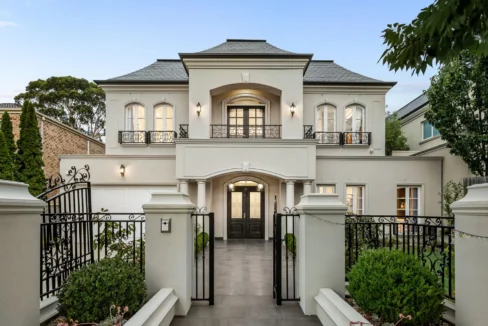
The residence announces itself with authority. A tall, three-level façade, formal stair approach to double entry doors, and a separate driveway leading to a substantial underground garage create a sense of ceremony and scale on arrival. French-inspired architectural cues, wrought-iron detailing, and manicured gardens frame the home with a sense of permanence and distinction. Positioned high on a large allotment within a prestigious address, the home’s presence is unmissable and intentionally imposing.
Floorplan Logic
Scale is the defining theme. A generous porch leads into an interior of enormous proportions, with all levels connected by both staircase and internal lift. Five bedrooms are each appointed with their own ensuite and walk-in robe, providing genuine privacy and autonomy for every family member. The palatial master suite is a highlight, forming a private retreat complete with lavish ensuite and bespoke dressing facilities.
The rear of the home is anchored by a vast open-plan family domain supported by dual kitchens and extending to an equally substantial alfresco zone. Additional spaces including a custom wine cellar, home office, tiered theatre, and study ensure the home functions as a fully equipped estate rather than a single-purpose residence.
Light and Orientation
Generous ceiling heights and extensive glazing deliver strong natural light throughout the main living areas, with a north-facing rear aspect further supporting brightness. That said, the home’s ornate ceiling detailing and multiple chandeliers introduce visual weight, which slightly tempers the sense of openness in some spaces. The result is luminous, but more theatrical than airy.
Features
The specification is comprehensive and unashamedly luxurious. Soaring ceilings, intricate plasterwork, bespoke chandeliers, and herringbone timber floors establish a tone of formal elegance. A full internal lift services all levels, while dual kitchens provide exceptional functionality: a statement chef’s kitchen with premium appliances, extensive stone benchtops, and custom cabinetry, supported by a fully equipped butler’s kitchen suited to entertaining, catering, or multi-generational living.
Lifestyle spaces include a private theatre room and a custom wine cellar. The master suite delivers a true retreat experience with a lavish ensuite and bespoke dressing areas, while six beautifully finished bathrooms and two dedicated studies support both executive work-from-home and extended family living. The lower level is completed by a six-car basement garage with lift access, offering security, storage, and day-to-day convenience at scale.
Indoor–Outdoor Connection
Recreational amenities elevate the property into true estate territory. An indoor swimming pool anchors a dedicated wellness zone, complemented by a spa, sauna, and fully equipped gym, enabling year-round use irrespective of weather. Outdoors, a covered alfresco BBQ pavilion provides a natural entertaining hub, while a full-size sports court suitable for basketball, soccer, or badminton offers a rare and highly sought-after family feature. The lifestyle offering is comprehensive and purpose-built rather than ornamental.
Build Quality
Completed in 2023, the home is substantial, well-constructed, and clearly executed with a focus on scale and longevity. Materials and finishes are of high quality, and the overall build feels robust and deliberate. The primary caveat lies not in execution, but in styling. The aesthetic is bold and eccentric rather than restrained, which may limit appeal among buyers seeking a cleaner, more contemporary luxury expression.
Location & Lifestyle Context
Positioned within the Balwyn High School zone and moments from Balwyn North Primary School and St Bede’s Primary School, the educational offering is a significant drawcard. The home is surrounded by leafy parklands and established boulevards, with convenient access to North Balwyn Village, Greythorn Shopping Centre, cafés, dining, sporting facilities, and public transport. Leading private schools including Fintona, Camberwell Grammar, Trinity Grammar, Xavier College, MLC, and Carey Baptist Grammar are all within easy reach, alongside straightforward freeway access to the CBD.
Property History
- 2025: Listed for sale (subsequently withdrawn)
- 2023: New residence completed
- 12 November 2020: Sold for $2,205,000
Related Properties (Market Context)
| Address | Sale Price | Commentary |
| 24 Willis Street, Balwyn North | $6,850,000 | Comparable scale and positioning but without the same outdoor wellness and sports amenities. Represents a slightly lower lifestyle offering overall. |
| 27 Lansdowne Street, Balwyn North | $6,327,000 | Similar size and newer aesthetic, but on a smaller block and without a pool or equivalent recreational facilities. Clearly sits below the subject property. |
Comparables selected based on buyer profile, scale, and amenity offering.
Strengths & Weaknesses
Strengths
- Enormous internal scale across three levels
- Resort-style amenities including pool, spa, sauna, gym, and sports court
- Exceptional master suite with extensive dressing facilities
- Large landholding for Balwyn North
- Balwyn High School zoning
- Ensuites and walk-in robes to all bedrooms
- Internal lift for convenience and accessibility
- Grand, commanding façade
- High-quality bathroom finishes throughout
Weaknesses
- Interior aesthetic is more theatrical than contemporary
- Pool area tiling and some finishes feel dated in style
- Extensive chandelier and ornate detailing will divide buyer taste
Eastern Suburbs Listings Value Estimate
Estimated Range: $6,700,000 – $7,370,000
Confidence: Medium
Final Opinion
This is a home that competes on magnitude, amenity, and completeness rather than subtlety. It offers a level of lifestyle infrastructure that few suburban residences can match, effectively functioning as a private family resort within one of Balwyn North’s most sought-after school zones. However, its bold interior styling and theatrical detailing will narrow the buyer pool to those who appreciate opulence over restraint. For families seeking scale, facilities, and presence above all else, this is a rare and compelling offering.
Pricing at this level reflects the home’s exceptional scale, amenity set, and school zoning while allowing for the fact that more restrained, contemporary alternatives may appeal to a broader buyer base. Comparable sales establish a clear benchmark below the upper guide, while this property’s unique lifestyle offering supports a premium for the right purchaser.
Disclaimer
All content on Eastern Suburbs Listings is for informational purposes only and does not constitute financial, legal, or investment advice. Information may be inaccurate or out of date. Always seek independent professional advice before making property decisions.