For Sale $3,800,000 - $4,180,000 - House
A brand-new, architecturally designed residence where aesthetics, luxury, and convenience converge in a high-impact, lifestyle-driven home.
Asking Price: $3,800,000 – $4,180,000
Configuration: 5 bedrooms, 6 bathrooms, 3 car spaces
Land Size: 697 sqm (approx.)
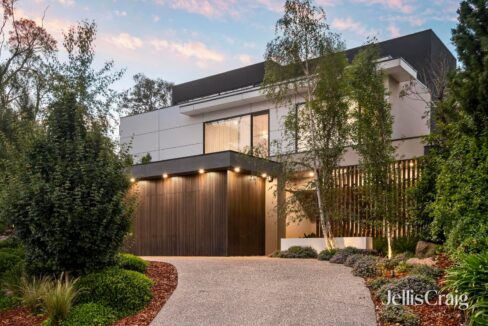
Designed by Jesse Ant Architects and newly completed in 2025, this striking Balwyn North residence is a statement in contemporary family luxury, prioritising light, entertaining, and visual presence over quiet seclusion. The architecture is confident and expressive, pairing a modern façade with a warm, natural material palette and carefully composed landscaping behind secure front fencing.
Internally, the home is unapologetically lifestyle-driven. Expansive open-plan living, a resort-style pool setting, and a long list of premium inclusions position this as a turnkey, high-spec offering for buyers who value finish quality and everyday amenity. The trade-offs are equally clear: the Bulleen Road address brings traffic and noise considerations, and the home sits outside the Balwyn High School zone, factors that will materially shape buyer demand and pricing.
Design & Liveability Commentary
Street Presence
The home commands attention from the street. Its architecturally designed façade, modern lines, and natural material palette create a strong first impression, softened by considered landscaping set behind front fencing. A beautifully composed entry path leads to the front door along the side of the home, reinforcing a sense of arrival. Off-street parking complements the triple garage, and overall the presentation is confident, contemporary, and unmistakably premium.
Floorplan Logic
The layout is well resolved and clearly focused on light, privacy, and entertaining. From the grand entrance hall, soaring double-height ceilings and wide engineered timber floors set an elegant, open tone. All bedrooms are appointed with ensuites and walk-in robes, elevating everyday comfort across the household. The master suite is particularly appealing, featuring a walk-in robe, pool outlook, and a refined ensuite with freestanding bath and dual vanity. The kitchen is positioned at the heart of the family and meals zone, overlooking the pool and anchoring the home’s main living spaces exactly where it should.
Light and Orientation
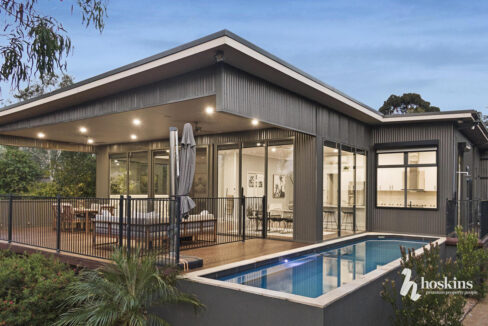
A north-facing pool and rear orientation is a major strength, allowing natural light to flood the main living areas throughout the day. Large expanses of glazing, a well-considered floorplan, and consistently high ceilings work together to distribute light deep into the home. The interior reads bright, open, and airy, reinforcing the home’s contemporary, resort-like atmosphere.
Features
The specification is extensive and clearly aimed at the upper end of the market. Highlights include a fitted bar, temperature-controlled wine cellar, home office, library, mud room, retreat, and even a dog wash within the laundry. The open-plan kitchen, living, and dining zone is bathed in northern light and flows seamlessly to an all-weather alfresco. The kitchen itself is finished with stone benchtops, a generous island, and a fully equipped butler’s pantry featuring premium Miele and AEG appliances. Marble is used liberally throughout the home, complemented by soaring ceilings and a cohesive, high-end material palette.
Indoor–Outdoor Connection
The main living space opens directly to a private outdoor oasis, centred around a heated in-ground pool and landscaped gardens. A large alfresco zone provides genuine all-season entertaining, while a smaller lawn area at the rear offers a modest patch of greenery. The connection between inside and out is strong and intentional, making the pool and alfresco a true extension of daily living rather than an afterthought.
Build Quality
As a newly completed 2025 build, the home presents to a very high standard, with premium finishes and a comprehensive inclusion list. The execution feels thorough and considered. As with many new builds, a few practical items remain outstanding, such as window coverings, but these are minor relative to the overall quality and presentation of the home.
Location & Lifestyle Context
Positioned in a well-regarded Balwyn North pocket close to parklands, schools, cafés, public transport, and the Eastern Freeway, the home offers strong everyday convenience. The location supports easy commuting and access to key amenities, though the Bulleen Road frontage brings higher traffic levels and noise than quieter residential streets. The address is practical and connected, but not one defined by tranquillity.
Property History
- 2025: Listed for sale (subsequently withdrawn)
- 2025: New residence completed
- 5 August 2023: Sold for $1,602,000
- 12 July 2023: Listed for sale
- 18 February 2014: Leased
- 4 February 2014: Listed for rent
- 25 November 2008: Listed for rent
- 18 October 1990: Sold for $242,500
Related Properties (Market Context)
| Address | Sale Price | Commentary |
| 139 Doncaster Road, Balwyn North | $3,700,000 | Smaller home without a pool. Corner position adds convenience and it sits within the Balwyn High zone, but overall lifestyle offering is more modest. Represents a lower tier of the market. |
| 7 Highbury Street, Balwyn North | $4,110,000 | Similar price bracket. Interior finishes are less refined and façade is less impressive, with no pool. However, it benefits from Balwyn High zoning and a quieter street setting. Broadly comparable in value. |
Comparables selected based on buyer profile, finish level, and lifestyle offering.
Strengths & Weaknesses
Strengths
- Architecturally designed by Jesse Ant Architects
- Striking, modern street presence
- Beautiful, high-end finishes throughout
- Strong amenity set including pool, cellar, bar, home office, and library
- Excellent indoor–outdoor connection with alfresco and pool
- Light-filled interiors with soaring ceilings
- Attractive, well-considered landscaping
Weaknesses
- Busy Bulleen Road location impacts quiet enjoyment
- Not located within the Balwyn High School zone
- Home is not entirely finished, with items such as window coverings still required
- Privacy film on the upstairs rooms did enclose the first floor a little bit
Eastern Suburbs Listings Value Estimate
Estimated Range: $3,900,000 – $4,390,000
Confidence: High
Final Opinion
This is a home that competes on design, finish, and lifestyle rather than absolute quiet or school zoning. It delivers a polished, contemporary living experience with a strong emphasis on entertaining and everyday luxury, anchored by a pool, alfresco, and richly appointed interiors. Buyers comfortable with a busier road setting and seeking a high-impact, near-turnkey residence will find this a compelling option. Those prioritising tranquillity or Balwyn High zoning will likely continue their search elsewhere.
At this level, pricing reflects the home’s architectural pedigree, finish quality, and lifestyle appeal, balanced against its busy road position and school zoning limitations. Comparable sales suggest strong support around the mid-to-upper $4 million range for the right buyer, while the property’s presentation and amenity offering underpin demand toward the top end of the estimate.
Disclaimer
All content on Eastern Suburbs Listings is for informational purposes only and does not constitute financial, legal, or investment advice. Information may be inaccurate or out of date. Always seek independent professional advice before making property decisions.