For Sale $3,500,000 - $3,850,000 - House
A prominent Templestowe Lower estate on a substantial landholding, offering resort-style amenities and landmark presence.
Asking Price: $3,500,000 – $3,850,000
Configuration: 6 bedrooms, 5 bathrooms, 4 car spaces
Land Size: 2,064 sqm (approx.)
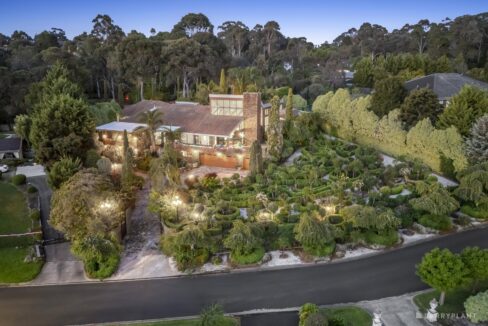
Set on more than half an acre in a tightly held Templestowe Lower pocket, this imposing residence channels old-world European grandeur with a resort-style leisure wing and a rare scale of landholding for the area. Behind soaring hedges and auto gates, the home presents as a landmark property with multiple living zones, extensive garaging and an indoor pool complex that few local homes can rival.
However, this is not a turnkey luxury proposition. The floorplan is inconsistent, the kitchen is undersized for the scale of the home, and several areas would benefit from a thoughtful redesign and modernisation. Buyers here are fundamentally purchasing land, presence and amenities first, with the house offering scale and flexibility but requiring investment to reach its full potential.
Design & Liveability Commentary
Street Presence
Positioned above Lynnwood Parade, dense hedging and mature foliage create a strong sense of privacy and arrival. Auto gates sweep up to the main residence, while a separate, formal pedestrian path leads to the front porch. The double-storey façade is grand and classically inspired, with large windows and an unmistakable sense of scale. Off-street parking is abundant, reinforcing the estate-like feel of the property and its Villa D’Este-inspired ambition.
Floorplan Logic
The home offers a wide variety of living zones including a tiered home theatre, rumpus with bar, formal living, and an open family/meals area anchored by the kitchen. That said, cohesion is an issue. The rear right section of the ground floor feels compromised, with a narrow lobby, undersized laundry and awkward study nook competing for space. The kitchen itself is simply too small for a home of this size and status.
Stairs feature frequently throughout the house, which may not suit buyers seeking a flatter, more accessible layout. Upstairs, bedroom sizing is inconsistent. The master is generous with a large ensuite including spa and dual vanity, but surprisingly lacks a walk-in robe, relying instead on built-in storage. One bedroom has a small ensuite, while the remaining rooms are serviced by a main bathroom with dual vanity that still feels undersized relative to the scale of the home.
A separate pool house elevates the offering significantly, housing the heated pool, spa, sauna, steam room and change rooms. A separate four-car garage sits alongside the main residence, adding further flexibility.
Light and Orientation
Light levels mirror the inconsistency of the floorplan. Some spaces enjoy generous ceiling heights and large windows, while others feel darker due to lower ceilings and limited glazing. The rear is north-facing, but the sloping block and proximity to neighbouring properties restrict the full benefit of this orientation. The pool and leisure wing, however, is a standout, with soaring ceilings and expansive glazing delivering an impressive, light-filled environment.
Features
At its best, the home delivers an entertainer’s lifestyle: premium Gaggenau and Asko appliances, steam room, sauna, spa, heated pool, rumpus with bar, home theatre and even cricket nets on the grounds. Ducted heating and cooling, secure auto-gated entry and a four-car garage complete the core offering. The amenities list is extensive and clearly designed for large-scale entertaining and family leisure.
Indoor–Outdoor Connection
Beyond the imposing façade, the home opens into a resort-style indoor leisure domain that connects to multiple alfresco zones. The scale of land is a major drawcard, yet parts of the outdoor space feel underutilised. The large brick-paved alfresco lacks cover, limiting its usability in winter, and the absence of meaningful lawn areas feels like a missed opportunity on a block of this size. With thoughtful landscaping and reconfiguration, the outdoor zones could be transformed into something truly exceptional.
Build Quality
This is an older home in reasonable condition, but it does show its age. There is visible wear to the exterior, and internally the property would benefit from a comprehensive renovation to better align the aesthetics, layout and finishes with the price bracket. Structurally and in terms of scale, the foundations are strong, but the execution now feels dated.
Location & Lifestyle Context
Positioned in a blue-chip Templestowe Lower pocket, the home is within walking distance of Templestowe College, with easy access to primary schools, bus services to private schools and the CBD, and only minutes to Westfield Doncaster. While Lynnwood Parade is a busier road, the home’s elevated position and dense landscaping do help buffer noise and visual intrusion.
Property History
- 2020: Leased (27 Jun 2020)
- 2017: Sold for $2,821,000 (15 Aug 2017)
- 1977: Sold for $17,000
Related Properties (Market Context)
| Address | Sale Price | Commentary |
| 69 Yarra Valley Blvd, Bulleen | $3,500,000 | Grander and more cohesive internally with nicer finishes and a quieter location, but on a smaller block and with a less impressive pool area. Worth more overall. |
| 58 Atkinson St, Templestowe | $3,200,000 | Newer build with modern finishes and a flatter block, but a smaller landholding and less compelling leisure amenities. Broadly comparable on value. |
Strengths & Weaknesses
Strengths
- Substantial landholding well above the Templestowe Lower norm
- Landmark presence with strong street appeal and privacy
- Extensive leisure amenities including pool, spa, sauna and steam room
- Multiple living zones including theatre and rumpus with bar
- Separate four-car garage and abundant off-street parking
- Lush gardens providing screening from the road
- Scale and grandeur that will appeal to buyers seeking a statement home
Weaknesses
- Special Building Overlay – Schedule 1
- Home requires renovation inside and out to match its price point
- Busy road location, albeit mitigated by elevation and landscaping
- Sloping block limits full use of the land
- Outdoor areas are underutilised, with limited covered alfresco and minimal lawn
- Laundry is undersized for a home of this scale
- Bedroom accommodation is inconsistent; master lacks a walk-in robe
- Kitchen is undersized and poorly proportioned for the home’s scale
Eastern Suburbs Listings Value Estimate
Estimated Range: $3,200,000 – $3,520,000
Confidence: Medium
Final Opinion
This is a property defined by land, presence and amenities rather than polish or precision. The half-acre holding, resort-style pool complex and sheer scale of the residence are rare for Templestowe Lower and will strongly appeal to buyers chasing a landmark estate. However, the internal layout, dated finishes and underutilised outdoor spaces mean this is best viewed as a value-add opportunity rather than a finished luxury product.
The value is underpinned by the exceptional land size and amenity offering, but capped by the busy road, overlay constraints, sloping block and the clear need for renovation and layout refinement.
Disclaimer
All content on Eastern Suburbs Listings is for informational purposes only and does not constitute financial, legal, or investment advice. Information may be inaccurate or out of date. Always seek independent professional advice before making property decisions.