For Sale $6,800,000 - $7,200,000 - House
An Englehart Homes brand new build with a poolside lifestyle
Asking Price: $6,800,000 – $7,200,000
Configuration: 5 bedrooms, 4 bathrooms, 2 car spaces
Land Size: 878 sqm (approx.)
This is a brand-new, Englehart Homes luxury residence offering a pool-focused entertainer’s lifestyle in one of Balwyn’s most tightly held family pockets. The home blends contemporary and European influences with high-quality construction, strong indoor–outdoor integration and a premium school-zone address.
Its appeal is driven by the façade, build quality, lifestyle amenities and location. The compromises are more nuanced: the floorplan is good but not fully optimised, some room proportions feel tighter than expected at this level, and the kitchen finishes slightly underdeliver relative to the home’s overall positioning. In return, buyers secure a prestigious, turnkey family home with strong street presence, a resort-style backyard and excellent long-term appeal.
Design & Liveability Commentary
Street Presence
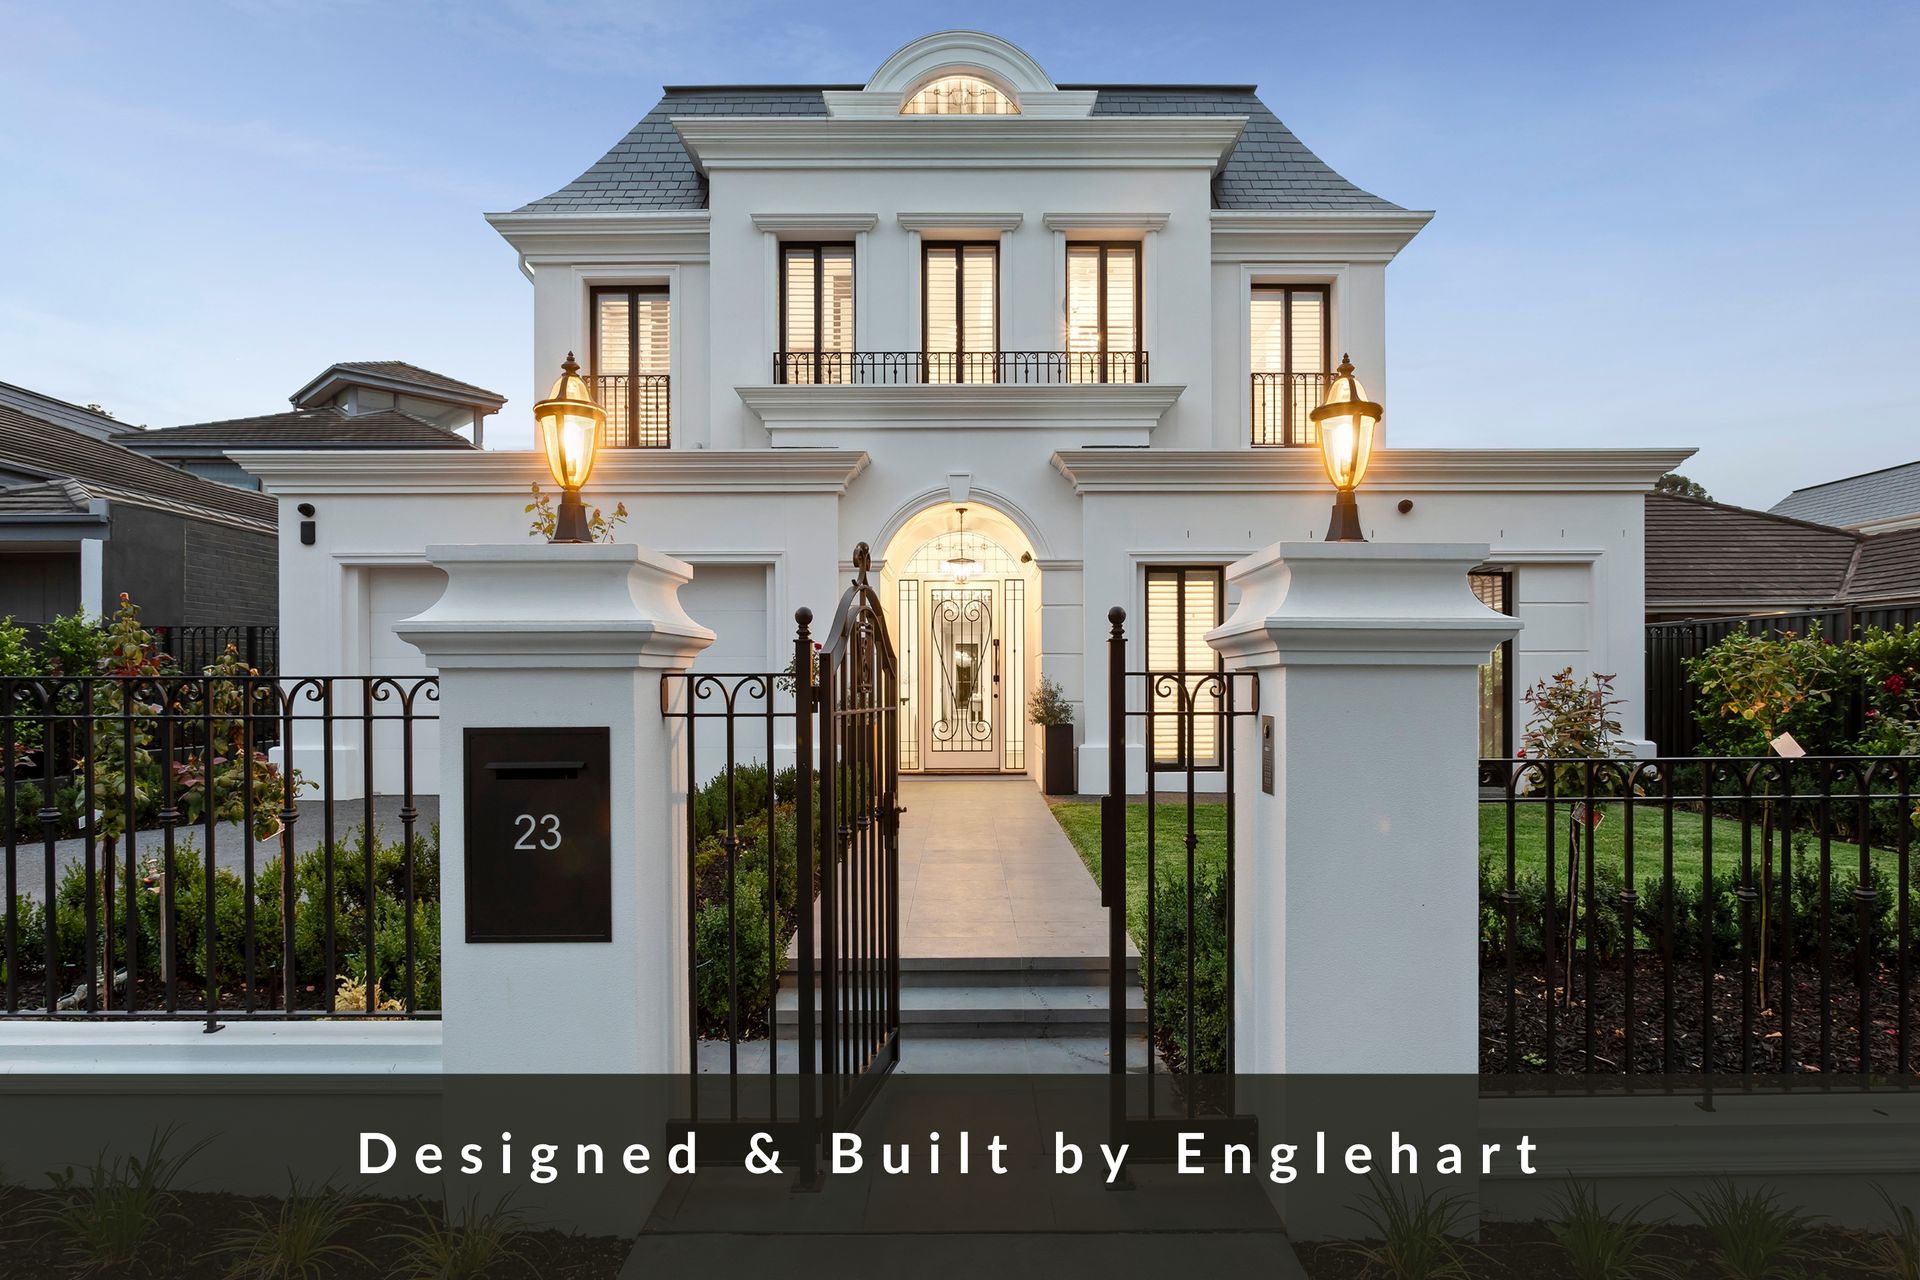
The home presents beautifully to the street with a contemporary-European inspired façade, soft curves to the front porch and wrought iron detailing adding refinement and character. Auto front gates and secure fencing provide privacy, while a separate pedestrian gate and landscaped path guide you to the front entry. Manicured gardens and a tree-lined streetscape enhance the sense of prestige, and the driveway provides additional off-street parking alongside the double garage. Overall, the street presence is polished, elegant and very much in keeping with the calibre of the location.
Floorplan Logic
The floorplan is solid, though not without compromise. The ground floor works well functionally, with a large double garage, generous laundry, powder room and good storage throughout. A guest suite with walk-in robe and ensuite is well positioned at the front of the home. The main family and meals zone sits at the rear, anchored by the kitchen and butler’s pantry, and connects nicely to the outdoor entertaining area. A study with built-in cabinetry sits opposite a home theatre or private lounge, providing good zoning for work and relaxation.
Upstairs, a staircase and void create a sense of openness, though the scale of this space feels a little underwhelming for the price point. The retreat with built-in bench seating is a nice touch. The master suite is positioned at the front and, while slightly narrow for this segment, is well supported by a walk-in robe and a generous ensuite with freestanding bath and dual vanity. Three additional bedrooms sit upstairs, each with walk-in robes; one has its own ensuite, while the other two share an ensuite with dual vanity. Ideally, at this level, each bedroom would have its own ensuite or the shared arrangement would be configured as a true Jack-and-Jill. The home feels large overall, but the layout and proportions are not quite fully optimised for its scale. The void over the main living area is a highlight and adds genuine architectural interest.
Light and Orientation
The rear of the home performs very well for light, with the large void and extensive glazing allowing sunlight to flood into the main living zones. The façade faces east and the rear faces west, giving good daylight coverage throughout the day. Internally, the lighting design and light-toned finishes help maintain a bright, contemporary feel, though the more compartmentalised areas do feel less open by comparison to the rear living spaces.
Features
The home is comprehensively appointed with premium inclusions throughout. Bathrooms are fitted with Roca toilets and vessel basins, while comfort and security are handled by multi-zone Rinnai central heating and cooling, a 2N video intercom, Hikvision night-vision security cameras and a Ness D16sxcel alarm system. Two tri-slide doors connect the family and dining zones to the outdoors beneath a soaring double-height void. The kitchen is well equipped with multiple Miele appliances, including induction and gas cooking, steam oven, integrated fridge and freezer, plus a Vintec wine fridge, supported by a full second kitchen. Shimmering chandeliers, quality floorboards, 100 per cent wool carpets, double glazing and high ceilings reinforce the premium positioning throughout the home.
Indoor–Outdoor Connection
This is clearly an entertainer’s home. The heat-pump swimming pool and spa sit alongside a covered alfresco zone with an outdoor kitchen, including a Tucker Horizon BBQ and Husky bar fridge. Sliding door access from the main living zones, plus a secondary entry via the butler’s pantry, makes the outdoor area highly functional for both everyday living and larger gatherings. The layout encourages genuine indoor–outdoor flow and positions the backyard as a central lifestyle feature.
Build Quality
This is a brand-new, HIA award-winning design by boutique builder Englehart Homes, and the construction quality is evident throughout. Detailing, structure and general execution are strong. While most finishes feel high-end and well considered, the kitchen finishes are a slight let-down relative to the rest of the home and the price point. Overall, however, the build quality is a major strength and will appeal to buyers seeking a turnkey luxury residence.
Location & Lifestyle Context
The location is a major drawcard. The home sits just metres from village eateries, the Boroondara Sports Complex and city-bound buses, with internal access from the double garage behind secure auto gates. It is zoned for Balwyn High School and Balwyn Primary School (ranked among the top performers), and is only moments from leading private schools in Canterbury and Kew. This is a premium, convenience-rich lifestyle setting in one of Melbourne’s most desirable family suburbs.
Property History
2026: Home completed
25 October 2020: Sold for $2,605,000 via Jellis Craig – Boroondara
8 July 2017: Sold for $2,500,000
17 March 1990: Sold for $247,000
1 September 1987: Sold for $200,000
15 February 1976: Sold for $66,500
Related Properties (Market Context)
| Address | Sale Price | Commentary |
| 17 Ellen Street, Balwyn | $6,700,000 | Larger home with indoor pool. Facade and finishes not as refined, smaller block, not as new. Broadly comparable. |
| 127 Maud Street, Balwyn North | $7,185,000 | Larger, grander home with stronger floorplan and nicer finishes, but smaller block. Sits clearly above the subject. |
Strengths & Weaknesses
Strengths
- Striking, high-end façade and strong street presence
- Excellent build quality by a highly regarded builder
- Beautiful pool and alfresco entertaining zone
- Large void and strong natural light to rear living spaces
- High-quality bathroom finishes
- Impressive detailing throughout (lighting, glazing, joinery)
- Balwyn High School zoning
Weaknesses
- Floorplan is not fully optimised for the size and price
- Kitchen finishes slightly underdeliver relative to the rest of the home
- Some room proportions feel tight for this segment
- Only two car spaces for a home of this stature
- Potential for some road noise from Balwyn Road
Eastern Suburbs Listings Value Estimate
Estimated Range: $6,000,000 – $6,600,000
Confidence: Medium
Final Opinion
This is a high-quality, brand-new Englehart Homes residence that delivers lifestyle, location and strong visual impact, particularly through its façade, poolside entertaining and rear living zones. It is best suited to buyers who prioritise build quality, school zoning and a low-maintenance luxury lifestyle over absolute internal efficiency. Those seeking a perfectly optimised floorplan or maximum accommodation density may find better value elsewhere, but as a prestige family entertainer in Balwyn, it remains a compelling offering.
Value is supported by build quality, brand, location and lifestyle amenities, but capped by the floorplan efficiency, room proportions, limited car accommodation and strong competition in this prestige segment.
Disclaimer
All content on Eastern Suburbs Listings is for informational purposes only and does not constitute financial, legal, or investment advice. Information may be inaccurate or out of date. Always seek independent professional advice before making property decisions.