Sold $3,300,000 (02 Feb 2026) - House
A high-end modern sanctuary delivering architectural theatre and low-maintenance luxury within one of Lower Plenty’s most tightly held pockets.
Asking Price Guide: $3,000,000 – $3,300,000
Configuration: 4 bedrooms, 4 bathrooms, 3 car spaces
Land Size: 1,020 sqm (approx.)
Set behind a striking tri-level façade in a quiet, prestigious Lower Plenty enclave, this residence presents as a confident expression of modern luxury, prioritising architectural presence, internal volume, and lifestyle convenience over traditional land scale. It is a home designed to impress immediately and perform effortlessly, offering a highly curated living environment with minimal maintenance demands.
The proposition is unapologetically premium and vertical in nature. Rather than sprawling outward, the home builds upward, delivering scale, drama, and functionality across three levels, connected by a Swiss-made, German-designed lift. It will resonate strongly with buyers seeking a refined, statement residence with resort-style entertaining, without the burden of expansive grounds.
Design & Liveability Commentary
Street Presence
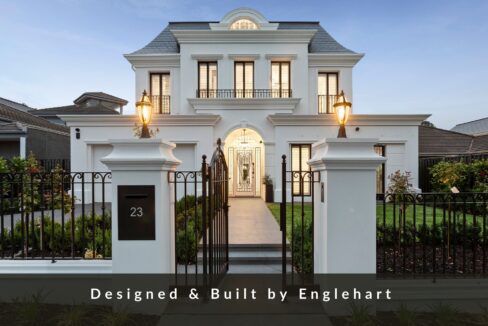
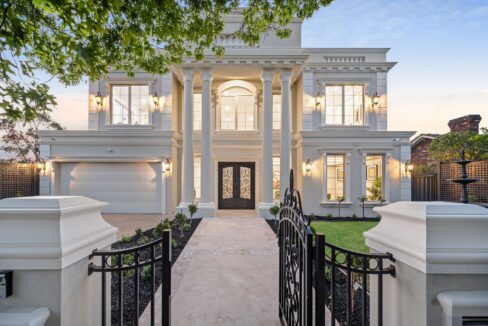
The home announces itself with confidence. A circular driveway, smart landscaping, and a striking modern façade establish an unmistakably high-end tone from the outset. The architecture feels deliberate and sculptural, sitting comfortably within its prestigious surroundings while maintaining a sense of privacy and exclusivity.
Floorplan Logic
Internally, the home is thoughtfully arranged across three levels, unified by the lift and well-considered circulation. Open-plan living zones are expansive and fluid, while private accommodation is sensibly positioned away from high-traffic areas. The master suite is generous and luxuriously appointed, though its front-facing position may be a consideration for privacy-conscious buyers. The verticality of the home is integral to its design language, though it may pose as a compromise for some buyers.
Light and Orientation
Light is a defining feature throughout. Large expanses of glazing, open voids, and the north-facing pool zone allow daylight to permeate the main living areas with ease. No space feels dark or enclosed, with sunlight moving gracefully through the home across the day, reinforcing the sense of openness and architectural clarity.
Features
The home is comprehensively appointed, reflecting both quality and intent. Highlights include an oversized triple garage, Swiss-made Kleeman lift, Bremworth carpets, imported Italian porcelain flooring, and Altro aluminium shadowline detailing. Double-glazed Low-E tinted windows, remote electric blinds, ducted vacuum, and a full security system support everyday comfort. The chef’s kitchen is a centrepiece, anchored by a custom stone island, Miele appliances, and a fully appointed butler’s pantry.
Indoor–Outdoor Connection
The rear entertaining domain is executed with genuine resort ambition. A fully tiled, solar- and gas-heated pool by Cantwell Pools incorporates an integrated spa powered by the largest domestic pump available, delivering a true hydrotherapy experience. Five-stacker doors dissolve the boundary between inside and out, opening onto a stone-benched alfresco with Beefeater BBQ, drinks fridge, polished concrete seating, and extensive bluestone paving. Curved and slatted timber detailing softens the transition from kitchen to living, adding warmth and visual rhythm to the space.
Build or Renovation Quality
Build quality is exceptionally high throughout, with finishes selected for longevity and impact. The home feels young, robust, and thoughtfully executed. The only caveat lies in the dominant grey-scale palette, which, while currently polished and cohesive, may date as interior trends continue to shift toward warmer, more organic tones. That said, the underlying quality provides a strong foundation for future adaptation.
Location & Lifestyle Context
Set within a premium Lower Plenty enclave surrounded by established multi-million-dollar residences, the property enjoys a position that balances prestige with everyday convenience. Proximity to well-regarded schools and key shopping destinations enhances liveability, reinforcing the home’s appeal as a high-end offering within a tightly held pocket.
Property History
- April 1991: Sold for $125,000
- January 2017: Sold for $780,000
Related Properties (Market Context)
| Address | Sale Price | Commentary |
| 58 Atkinson Street, Templestowe | $3,200,000 | Larger home with a brand-new Hamptons aesthetic. Well-executed but less architecturally bold or dramatic than the subject property. Broadly comparable in value. |
| 69 Yarra Valley Boulevard, Bulleen | $3,500,000 | Considerably larger and grander in scale, though older and located in a less tightly held suburb. Clearly superior in size, but not directly comparable in refinement or location appeal. |
Comparables selected based on buyer profile, architectural positioning, and overall proposition.
Strengths & Weaknesses
Strengths
- Resort-style outdoor entertaining with pool, spa, and alfresco
- Luxurious master suite with substantial ensuite and walk-in robe
- Open living zones seamlessly connected to outdoor areas
- High-quality lift providing confidence and convenience across levels
- All secondary bedrooms serviced by ensuites
- Multiple living areas plus dedicated study
- Soaring ceilings enhancing volume and light
- Striking modern façade with clear architectural identity
- Consistently high-quality finishes throughout
- Elevated views enhancing daily liveability
Weaknesses
- Highly vertical design may not suit all buyers despite lift access
- Land size is modest relative to pricing within Lower Plenty
- Grey-scale interior palette may date over time
- Front-facing master suite compromises privacy
- Upper-level bedrooms feature higher-set windows, limiting openness
Eastern Suburbs Listings Value Estimate
Estimated Range: $3,000,000 – $3,300,000
Confidence: Medium-High
Final Opinion
This is a home that prioritises architectural confidence, lifestyle performance, and low-maintenance luxury over traditional Lower Plenty land holding. It will strongly appeal to buyers seeking a refined, statement residence in a quiet, prestigious setting, particularly those comfortable with vertical living and appreciative of design-led outcomes. While the land component may temper some buyers’ enthusiasm, the quality, presentation, and uniqueness of the home position it as a compelling offering within its competitive set.
The home’s distinctiveness and high level of finish are likely to attract strong buyer interest, particularly given its scarcity within Lower Plenty. However, the relatively modest land size for the price bracket may act as a counterweight if buyers begin prioritising larger allotments. Competitive tension driven by lifestyle-focused purchasers could support outcomes toward the upper end of the range.
Disclaimer
All content on Eastern Suburbs Listings is for informational purposes only and does not constitute financial, legal, or investment advice. Information may be inaccurate or out of date. Always seek independent professional advice before making property decisions.