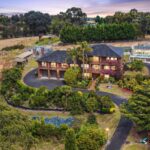
Sold Contact Agent ( $4,300,000 approx.) (28 Feb 2026) - House
Indoor–outdoor lifestyle at its finest, displaying architectural grandeur and sublime luxury
Asking Price: $4,300,000 – $4,700,000
Configuration: 4 bedrooms, 3 bathrooms, 2 car spaces
Land Size: 888 sqm (approx.)
This is a rare, design-led residence where architecture, landscape and lifestyle are genuinely inseparable. Originally built as a Latitude 37 display home, the property focuses on volume, light and indoor–outdoor connection rather than sheer bedroom count, delivering a resort-style environment centred around an award-winning horizon-edge swimming pool and beautifully composed gardens.
While the location on Belmore Road will be a consideration for some buyers, the home’s orientation, landscaping and setback strategy do a commendable job of mitigating noise and privacy concerns. The result is a residence that feels more like a private retreat than a suburban corner block home.
Design & Liveability Commentary
Street Presence
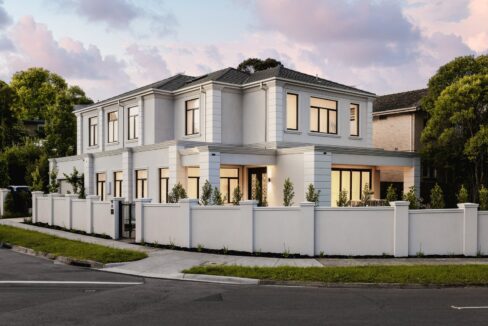
Occupying a prominent corner of Belmore Road and Loma Linda Grove, with entry and garaging accessed from the quieter side street, the home immediately presents as striking and contemporary. A combination of render, timber and brick creates a layered, architectural façade, while tall palms, high fencing and dense landscaping provide both privacy and visual drama.
The front entry is cocooned by lush gardens, and full-height windows hint at the scale and light within. Despite the main road position, the presentation feels considered and largely insulated from its surroundings.
Floorplan Logic
At approximately 60 squares, the home prioritises volume, openness and connection over sheer room count, and it largely succeeds. A double-height entry foyer opens into a spectacular double-height dining space, with the kitchen positioned at the head of the main living zone, complete with oversized island, walk-in pantry and butler’s pantry. A separate family area with fireplace maintains openness while still offering definition.
Supporting spaces are well thought out, including a wine cellar, mud room, large laundry and an oversized double garage, all adding everyday functionality. A formal living zone at the front of the home acts as a buffer to the master suite, which enjoys pool views, a walk-in robe and a luxurious ensuite with dual vanity and freestanding bath.
Upstairs, three additional bedrooms are complemented by a generous retreat that overlooks the voids, with one bedroom enjoying its own ensuite and walk-in robe. Hallways bridge the void spaces, reinforcing the sense of light and scale throughout.
The main compromise is circulation. There are a lot of stairs, and the placement of the staircase on the northern side of the home means moving between levels can feel slightly indirect. The walk from entry to upstairs, in particular, involves a bit of back-and-forth, which may frustrate buyers seeking a more compact or intuitive layout.
Light and Orientation
Light is a defining feature here. With expansive glazing, large voids and a layout that angles the home away from the road and neighbouring properties, the interiors are consistently bright, airy and open. The relationship between inside and outside is constant, with greenery, sky and water drawn deep into the home from almost every major space.
Features
Custom-designed and built by Latitude 37, this award-winning residence delivers resort-level living with a rare focus on architecture, scale and lifestyle. At its heart is the spectacular horizon-edge swimming pool, celebrated with SPASA awards and visually anchoring the home through vast walls of glass. The interiors are defined by monumental volumes softened by warm material choices, including refined stone, bespoke joinery and carefully detailed architectural finishes. A gallery-height living domain is flooded with natural light and flows seamlessly to the outdoors, dissolving the boundary between inside and out. Premium lifestyle inclusions elevate everyday living, with a well-appointed butler’s pantry, mud room, walk-in linen storage and wine cellar all thoughtfully integrated into the design. Central heating and cooling ensure year-round comfort, while the overall execution reflects a home that is both meticulously curated and highly functional, designed to perform as beautifully as it presents.
Indoor–Outdoor Living
This is where the property truly excels. The northern aspect, vast panes of glass and soaring volumes dissolve the boundary between inside and out, with the award-winning pool forming the emotional and visual heart of the home.
The gardens are expansive, private and beautifully layered, feeling more like a landscaped estate than a suburban backyard. Sunlight moves across the grounds throughout the day, filtering through foliage and reflecting off water into the interiors. Every major living space enjoys a direct relationship with the outdoors, creating a calm, resort-like atmosphere that is rare in this part of Balwyn North.
Build Quality
Built as a display home, the level of finish and attention to detail is predictably high. The home remains in meticulous condition, with no obvious signs of compromise or cost-cutting. It presents as a premium, design-led residence that has aged well since its 2016 completion.
Location & Lifestyle Context
Set within a tightly held, family-focused pocket of Balwyn North, the home is zoned for Balwyn Secondary College, with Greythorn Primary School at the end of the street. Minifie Park and playground sit just opposite, and local shops, cafés and daily amenities are close by. Buses connect to Box Hill, Westfield Doncaster and the CBD, while nearby sporting facilities and parklands round out a highly practical, family-friendly lifestyle offering.
Property History
- 2020: Sold for $3,600,000 (7 Oct 2020)
- 2016: Built as a Latitude 37 display home
- 2014: Sold for $1,300,000 (13 Mar 2014)
- 1987: Sold for $133,000
Market Context & Comparables
| Address | Sale Price | Commentary |
| 5 Vicars St, Balwyn North | $4,540,000 | Quieter location and larger home, but weaker outdoor spaces and no pool. Less architectural impact. Worth similar to slightly less. |
| 99 Greythorn Rd, Balwyn North | $4,438,000 | Busier road, larger and newer, but less architectural, no pool and weaker indoor–outdoor flow. Worth less. |
Strengths & Weaknesses
Strengths
- Exceptional, design-led architecture
- Outstanding indoor–outdoor connection
- Award-winning pool as a true centrepiece
- Lush, private and beautifully composed gardens
- Huge ceiling heights and dramatic voids
- High-quality, timeless material selection
- Strong storage and everyday functionality
- Immaculate condition throughout
Weaknesses
- Busy Belmore Road location with some residual noise and privacy considerations
- Large number of stairs throughout the home
- Slightly sloping block
- Built relatively close to Loma Linda Grove boundary
- Bedroom and bathroom count may feel light for this price point
- Master walk-in robe is modest for a home of this scale
- Stair placement makes circulation less intuitive than ideal
Eastern Suburbs Listings Value Estimate
Estimated Range: $4,600,000 – $5,060,000
Confidence: High
Final Opinion
This is one of the most architecturally impressive lifestyle homes in Balwyn North, with a level of indoor–outdoor integration and garden connection that few properties in this bracket can match. The pool, landscaping and volumes create a genuinely special living experience, and the home still feels premium despite not being brand new. That said, the busy Belmore Road position, heavy use of stairs and slightly lighter accommodation count will narrow the buyer pool compared to quieter, more conventional family homes. For buyers who value design, atmosphere and lifestyle over pure bedroom count, this is a standout offering.
This will attract buyers who want something visually exceptional and emotionally compelling rather than just big and new. The right buyer will pay strongly for the architecture and pool, but the road exposure and layout will keep a ceiling on where this ultimately lands compared to quieter, newer alternatives.
Disclaimer
All content on Eastern Suburbs Listings is for informational purposes only and does not constitute financial, legal, or investment advice. Information may be inaccurate or out of date. Always seek independent professional advice before making property decisions.