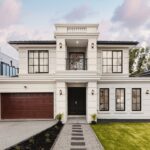
For Sale $5,800,000 - $6,200,000 - House
A Spanish-inspired estate delivering resort-scale living and theatrical grandeur, defined by privacy, scale, and a distinctive sense of place.
Asking Price Guide: $5,800,000 – $6,200,000
Configuration: 4 bedrooms, 4 bathrooms, 9 car spaces
Land Size: 4,054 sqm (approx.)
Set well back from the street within a quiet, tightly held Templestowe cul-de-sac, this substantial Spanish-inspired residence unfolds more like a private retreat than a conventional family home. Defined by sweeping proportions, lush landscaped grounds, and a strong resort sensibility, the property prioritises atmosphere, privacy, and lifestyle, coddling thriving households.
This is a home that makes a statement from the moment of arrival. It offers a rare sense of permanence and escapism, with multiple entertaining domains, ancillary accommodation, and expansive garaging creating a compound-like environment. That said, its appeal is inherently niche, favouring buyers drawn to uniqueness, grandeur, and lifestyle theatre rather than conventional bedroom count or maximised land usability.
Design & Liveability Commentary
Street Presence
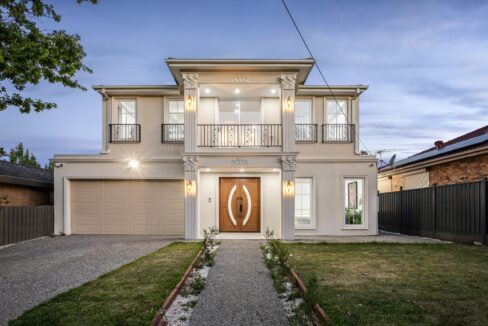
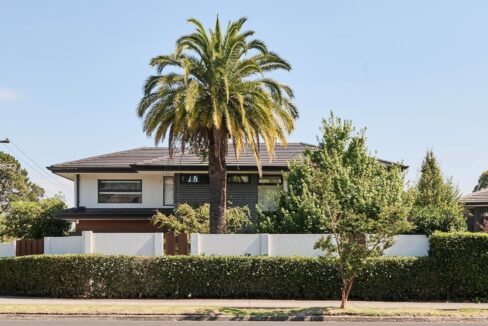
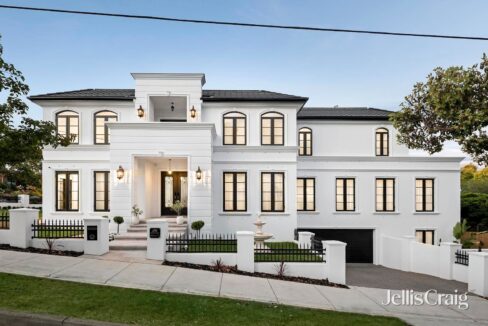
The arrival sequence is genuinely impressive. A paved driveway winds toward a circular forecourt anchored by a feature palm, immediately establishing a sense of drama and seclusion. The Spanish-inspired façade, framed by manicured gardens and a grand front porch, feels both romantic and commanding. Sitting below road level, the home reveals itself gradually, enhancing the feeling of entering a private oasis rather than a suburban residence.
Floorplan Logic
Internal proportions are undeniably generous, reinforcing the home’s luxurious intent. Living spaces are expansive and fluid, though the immediate transition from entry into the main family, meals, and kitchen zone may not appeal to buyers sensitive to spatial hierarchy or feng shui principles. Accommodation is positioned along a more private corridor, with all bedrooms enjoying ensuites, a clear strength. However, the absence of a true fourth internal bedroom (excluding the separate studio) is a notable limitation the layout has. The lower-level garage and workshop add significant utility, though the lack of direct internal access is a missed opportunity.
Light and Orientation
Large-format windows and tall ceilings ensure strong natural light penetration throughout, despite the south-facing rear orientation. Open volumes allow light to travel freely across the home, with the games room in particular benefiting from scale, glazing, and outlook. While not a home defined by northern exposure, its openness and ceiling height mitigate many orientation constraints.
Features
The home is richly appointed and clearly designed for entertaining at scale. Highlights include soaring ceilings, a bespoke kitchen with deep marble benchtops, quality appliances, generous island seating, and a well-considered butler’s pantry. The master suite is hotel-like, featuring a designer walk-in robe and an ensuite with dual vanity and freestanding bath. Additional features include a games room with a built-in wet bar and temperature-controlled wine fridge, a versatile entertaining room complete with a wood-fired pizza oven and dual dishwashers, a self-contained one-bedroom unit, zoned ducted heating and refrigerated cooling, water tanks, an underground garage, and an additional four-car garage with internal access. Timber finishes are used extensively throughout, reinforcing warmth and texture.
Indoor–Outdoor Connection
Outdoor living is a defining strength. A substantial undercover alfresco pavilion extends from the main family and meals zone, overlooking a crystal-clear inground pool, firepit seating, and sprawling gardens planted with olive and fruit trees alongside established vegetable beds. The environment feels distinctly resort-like, offering privacy, tranquillity, and multiple zones for entertaining and retreat. While generous in scale, some areas of the pool zone feel tighter than expected given the land holding, slightly limiting flow when compared with more open estate-style layouts.
Build Quality
Overall build quality is high, with expansive proportions and solid construction evident throughout. That said, there is a degree of stylistic tension internally. The overarching Spanish architectural language occasionally clashes with more contemporary elements, particularly within the games room and industrial-leaning bathroom finishes. While this does not detract from quality, it does affect cohesion, and future buyers may wish to refine the palette to better align the home’s various design influences.
Location & Lifestyle Context
Positioned within a quiet cul-de-sac yet close to everyday amenities, the location strikes a compelling balance between seclusion and convenience. Local buses, reputable primary and secondary schools, and abundant open green spaces are all within easy reach. Shopping and dining options are well catered for, with The Pines Shopping Centre, Westfield Doncaster, and Templestowe Village nearby. Direct access to the Eastern Freeway further supports connectivity to the CBD and beyond, including the Mornington Peninsula.
Property History
- 17 September 2022: Listed for rent (subsequently withdrawn)
- 6 June 2022: Sold for $5,000,000
- 13 May 2022: Listed for sale
- 9 September 2000: Sold for $395,000
- 1 November 1987: Sold for $199,000
- 1 April 1987: Sold for $188,500
Related Properties (Market Context)
| Address | Sale Price | Commentary |
| 4 Jacov Gardens, Templestowe | $4,860,000 | Larger overall footprint with tennis court, superior floorplan, and stronger location fundamentals. Older home requiring updates, but broadly comparable in estate-style appeal. |
| 28 Heads Road, Donvale | Approx. $4.3m | Brand-new with cleaner, more cohesive finishes, superior pool flow, and a more functional layout. Lacks the scale, character, and address strength of the subject property. |
Comparables selected based on buyer profile, lifestyle offering, and estate-style positioning.
Strengths & Weaknesses
Strengths
- Distinctive Spanish-inspired exterior with strong street presence
- Resort-style grounds with pool, alfresco pavilion, and landscaped gardens
- Expansive living zones suited to large-scale entertaining
- All bedrooms serviced by ensuites
- Exceptional games room with wet bar and wine storage
- Self-contained accommodation adds flexibility and value
- Underground garage and workshop provide extensive storage
- Tightly held, prestige location
Weaknesses
- Only three internal bedrooms, limiting appeal at this price point
- Inconsistent interior styling across different zones
- Sloping block reduces usable outdoor space
- Pool area feels constrained relative to overall land size
- Bedroom flooring choice may not suit all buyers
- Entry sequence opens directly into main living zone
- One bedroom lacks built-in robes
Eastern Suburbs Listings Value Estimate
Estimated Range: $4,800,000 – $5,280,000
Confidence: High
Final Opinion
This is a home driven by emotion, scale, and atmosphere rather than conventional metrics. It offers a rare sense of privacy and escapism, underpinned by resort-style amenities and a highly distinctive architectural identity. However, buyers must be comfortable with its functional compromises, particularly around bedroom count, land usability, and internal cohesion. For the right purchaser, this property represents a deeply personal, lifestyle-led acquisition rather than a purely rational one.
The home’s uniqueness and emotional pull may encourage strong buyer engagement, particularly among those seeking a one-of-a-kind retreat. Conversely, comparison with larger, more functionally efficient estates may limit upside if buyers prioritise bedroom count and usable land over character and privacy.
Disclaimer
All content on Eastern Suburbs Listings is for informational purposes only and does not constitute financial, legal, or investment advice. Information may be inaccurate or out of date. Always seek independent professional advice before making property decisions.