For Sale $2,200,000 - $2,400,000 - House
An architectural statement home delivering hotel-style finishes and dramatic light, displaying an elevated lifestyle with clear design conviction.
Price Guide: $2,200,000 – $2,400,000
Configuration: 4 bedrooms, 2 bathrooms, 2 car spaces
Land Size: 709 sqm (approx.)
Positioned within a tightly held Lower Plenty pocket and spanning two prominent street frontages, this brand-new architectural residence presents as a bold and considered lifestyle offering. Its appeal lies in design ambition, material quality, and spatial drama, delivering a home that feels curated, contemporary, and distinctly premium.
Rather than following a traditional suburban formula, the home adopts a more expressive, almost inner-city approach to living, prioritising outlook, light, and entertaining over orthodox floorplan logic. As a result, it will strongly resonate with buyers who value architectural presence and finish quality, while being more polarising for those seeking privacy, simplicity, or flatter living.
Design & Liveability Commentary
Street Presence
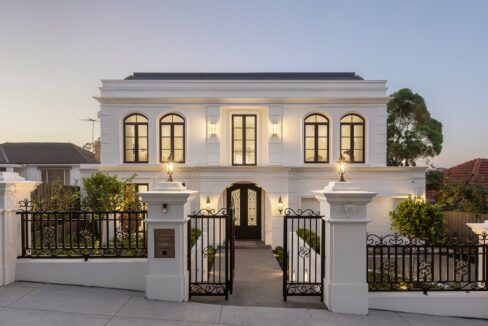
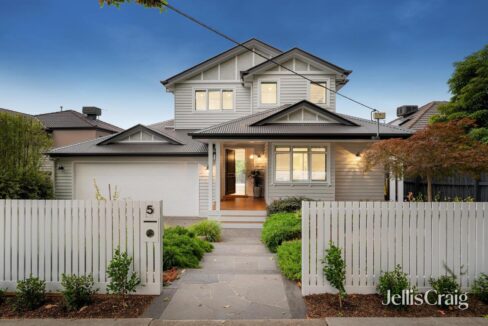
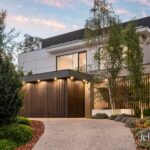
The home sits confidently on a corner allotment across two well-known addresses, framed by low-maintenance landscaping and a modern façade softened by natural timber tones. The architecture feels current yet restrained, avoiding excessive trend-driven gestures while still clearly announcing itself as a new, high-quality build. Its presence is unmistakably contemporary without feeling aggressive or overdesigned.
Floorplan Logic
The internal layout is ambitious but imperfect. Living zones are generous and varied, creating flexibility and a sense of scale, however the upside-down configuration places the kitchen and main living areas upstairs, which will not suit all buyers. Bedrooms positioned on the lower level open directly into living zones and sit some distance from the main bathroom, reducing privacy. While the design successfully captures views and light, it does so at the expense of traditional family functionality.
Light and Orientation
Light is handled with real confidence. The east-facing façade along Bonds Road allows unobstructed morning light to pour through expansive glazing, while lofty ceilings and open voids amplify brightness throughout the home. A clever western elevation design introduces privacy-conscious windows that still deliver generous daylight. Dramatic light voids, full-height glazing, and layered ambient lighting combine to create a refined, almost hotel-like atmosphere across day and night.
Features
The home offers a strong suite of lifestyle features, including Melbourne CBD skyline views, dramatic light voids, a rumpus room, and a master suite with walk-in robe and ensuite featuring dual vanities. Warm timber tones, refined stone surfaces, and premium appliances define the kitchen, while hotel-inspired detailing, rich textures, and soft lighting elevate the overall feel. A second-storey entertaining terrace extends from the main living zone, complemented by a pool and deck below, zoned ducted heating and cooling throughout, and a garage with internal access.
Indoor–Outdoor Connection
Indoor–outdoor integration is thoughtfully executed across both levels. The upper-level entertaining terrace captures city views and extends the family and meals zone outward, while the ground-level rumpus connects seamlessly to the pool through large glazed openings. Generous windows and sliding doors throughout the home reinforce the connection to outdoors, supported by low-maintenance landscaping that suits the home’s lifestyle-driven intent.
Build Quality
As a newly completed 2025 build, the home delivers a strong sense of quality and cohesion. Finishes feel premium and deliberate, with polished concrete floors, brickwork, timber detailing, and refined surfaces working together comfortably. While the overall execution is impressive, the layout choices are more expressive than practical, meaning the quality of build slightly outpaces the functionality of design. Nonetheless, the home feels robust, intimate, and well resolved from a construction standpoint
Location & Lifestyle Context
The property occupies a premium Lower Plenty position across two prestigious street frontages, benefitting from elevated outlooks and city views. While the location carries status and exposure, it also introduces higher levels of openness and traffic than quieter interior streets, a trade-off buyers will need to weigh carefully.
Property History
- 2025: New residence completed
- 21 December 2020: Sold for $845,000
- 20 November 2020: Listed for sale
- 2013: Listed for sale (withdrawn)
- 19 October 2013: Sold for $620,000
- 5 September 2013: Listed for sale
- 10 June 2003: Sold for $375,000
- 15 January 1995: Sold for $125,100
- 20 May 1992: Sold for $135,000
- 1 December 1989: Sold for $160,000
- 1 August 1988: Sold for $138,000
Related Properties (Market Context)
| Address | Sale Price | Commentary |
| 10 Fullview Court, Templestowe | $2,350,000 | Similar upside-down layout and contemporary styling. Larger floorplan but no pool and less refined finishes. Interior design is already beginning to date. Sits slightly below the subject property. |
| 16 Wilson Avenue, Montmorency | Approx. $2.6m | Stronger, more functional floorplan on a flatter block with a superior pool area. Comparable finish quality and scale. Located in a less premium suburb, but overall a more resolved home. |
Comparables selected based on buyer profile, design intent, and finish quality.
Strengths & Weaknesses
Strengths
- Brand new 2025 build with immediate appeal
- Premium materials and polished, hotel-style finishes
- Striking exterior with timeless natural tones
- Generous living zones offering flexibility
- Lofty ceilings create scale and openness
- Elevated main living areas capturing city views
- Strong material palette combining concrete, brick, and timber
- Bathrooms finished to a high standard
Weaknesses
- Upside-down floorplan limits broad family appeal
- Bedrooms on lower level lack privacy
- Kitchen design feels enclosed for a new build with lack of an island bench and pillar enclosing space
- Highly open corner position reduces privacy
- Lack of window furnishings in main living zones
- Road exposure introduces traffic noise and reduces overall privacy
- Sloping block impacts ease of use
Eastern Suburbs Listings Value Estimate
Estimated Range: $2,250,000 – $2,450,000
Confidence: Medium–High
Final Opinion
This is a home for buyers who appreciate architectural intent, material quality, and spatial drama over traditional layout conventions. It delivers a compelling lifestyle offering with strong visual impact and premium finishes, but its design choices will naturally narrow the buyer pool. For the right purchaser, it represents a striking, near-turnkey opportunity in a prestigious Lower Plenty setting; for others, the compromises in privacy and functionality may be difficult to overlook.
Demand for high-quality new builds will underpin interest, particularly among younger buyers seeking premium finishes and strong entertaining credentials. Conversely, competition from more functionally resolved homes may temper momentum if buyers prioritise layout and land usability over architectural expression.
Disclaimer
All content on Eastern Suburbs Listings is for informational purposes only and does not constitute financial, legal, or investment advice. Information may be inaccurate or out of date. Always seek independent professional advice before making property decisions.