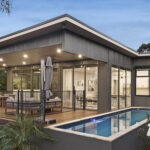
For Sale $3,250,000 - $3,500,000 - House
Landscaped grandeur in a tightly held enclave, offering scale, privacy and extraordinary renovation potential.
Asking Price: $3,250,000 – $3,500,000
Configuration: 5 bedrooms, 3 bathrooms, 3 car spaces
Land Size: 4,044 sqm (approx.)
Tucked away in the bowl of a prestigious cul-de-sac and surrounded by homes of similar stature, this substantial residence is defined by its scale, privacy and resort-style grounds. Set behind auto gates and sweeping manicured gardens, the home delivers a rare sense of seclusion and presence that is increasingly hard to find in Templestowe.
While the bones are undeniably impressive, the interiors reflect their era and will require meaningful investment to bring the home into a modern luxury context. The opportunity here is clear: a large, architecturally interesting home on a significant parcel of land, with the potential to be transformed into something truly special.
Design & Liveability Commentary
Street Presence
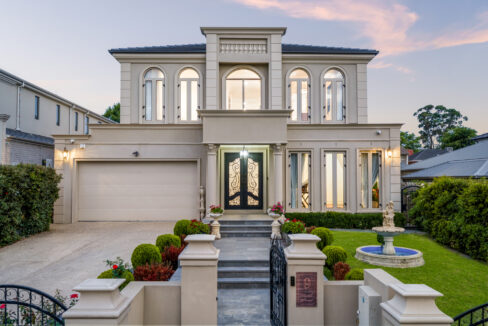
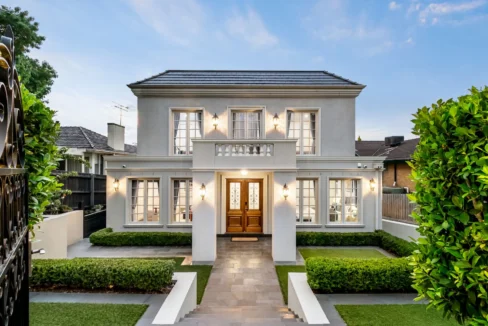
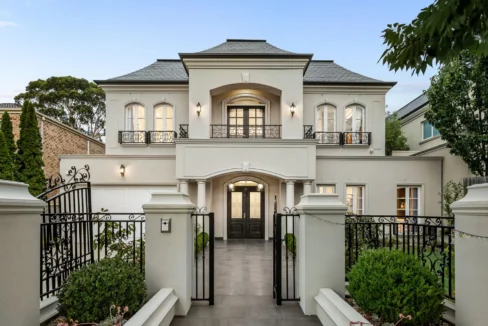
Secluded within an exclusive cul-de-sac, the home makes a commanding first impression. Manicured grounds sit behind auto front gates, with tall hedges, sweeping driveway access and lush, established gardens framing a high-set façade with towering windows. The home sits proudly on the high side of the street, and the sense of arrival is strong, anchored by a generous front porch and carefully maintained landscaping that emphasises privacy and scale.
Floorplan Logic
The floorplan is vast and, for its era, reasonably well considered. Large open living spaces dominate the home, most notably the main living zone with its cathedral ceilings, feature fireplace, wet bar and enormous windows. An entertaining wing comprising rumpus, kitchen, sauna and bathroom makes outdoor entertaining practical and self-contained.
The master suite is a standout in terms of sheer size, with a huge ensuite featuring a statement tub, dual showers, dual vanities and dual toilets, plus a retreat and walk-in robe. That said, the robe space feels underdone relative to the scale of the suite, and the adjacent bedroom could be repurposed to improve this.
The remaining bedrooms are less well served, with the main bathroom located some distance away. The kitchen is tucked into a corner and feels undersized for a home of this magnitude, while the front rooms (formal dining and family) read more like a series of spaces rather than a cohesive flow. The lower level offers further opportunity and could be reworked into a more functional or even self-contained zone, given the presence of a second kitchen.
Light and Orientation
As with many older homes of this style, light is inconsistent. Darker brickwork, heavier finishes and smaller window openings limit natural light in many rooms. That said, the main living zone is genuinely spectacular in scale, with soaring cathedral ceilings and enormous west-facing windows. The backyard benefits from a north-facing orientation, which is a strong positive for future landscaping or redevelopment of the outdoor zones.
Features
The home is packed with lifestyle inclusions: a wet bar, three kitchens, cathedral and timber-lined ceilings, exposed brickwork, sauna, pool change rooms, extensive storage, swimming pool, tennis court, cellar, home office, workshop, rumpus room and outdoor firepit. The master ensuite is particularly lavish in scale, with dual everything. Climate control is ducted throughout. In short, the amenity list is extensive, even if much of it now feels dated in presentation.
Indoor–Outdoor Connection
The resort-style character is best expressed through the large rumpus and entertaining wing, where a secondary kitchen allows food preparation before flowing out to the rear entertaining zones, firepit and a substantial gazebo set within lush gardens. The fully tiled pool and spa and tennis court complete the lifestyle offering. However, the heavy landscaping and abundance of hedging limits usable lawn space, making the gardens more ornamental than family-friendly in their current form.
Build Quality
The home is a solid, architecturally designed brick residence that has clearly stood the test of time. Structurally, it feels robust, but cosmetically it is crying out for renewal. Exposed brick, arches, dated tiling (particularly in the master ensuite), carpets, paint, window treatments and lighting all require a comprehensive update. While the kitchen is better than expected, it is still undersized for the scale of the home and would benefit from a full rethink. The upside is obvious: with the right renovation, this could become a genuinely striking modern estate.
Location & Lifestyle Context
The address places you within easy reach of Templestowe Village, Ruffey Lake Park, Westfield Doncaster, quality schools and the Eastern Freeway for CBD access. The primary drawback is access, which is largely via busy Williamsons Road, slightly detracting from the otherwise secluded and prestigious feel of the cul-de-sac setting.
Property History
No recorded recent sales history available.
Related Properties (Market Context)
| Address | Sale Price | Commentary |
| 5 Killibury Court, Templestowe | $2,775,000 | Smaller home with less generous proportions but a nicer location and more usable backyard. Similar design language. Clearly inferior in scale and worth less. |
| 28 Chivers Road, Templestowe | $3,310,000 | Smaller home in a better location with stronger outdoor spaces, a more modern interior and a superior floorplan. Represents a higher-quality, more resolved offering and sits above the subject property. |
Strengths & Weaknesses
Strengths
- Extraordinary main living zone with cathedral ceilings and immense scale
- Multiple living and entertaining zones allow strong separation
- Resort-style inclusions including pool, tennis court, rumpus and multiple kitchens
- Palatial master suite with huge ensuite
- Lush, established gardens with rare maturity and privacy
- Strong façade with height, presence and renovation upside
- Abundant storage throughout
- Architectural bones that could support a high-end transformation
Weaknesses
- Floorplan lacks cohesion and needs meaningful reworking
- Master walk-in robe space is underwhelming for the scale of the suite
- Main kitchen is undersized and poorly positioned
- Entire home requires modernisation
- Access via busy Williamsons Road detracts from the prestige feel
- Sloping block limits usability in parts
- Backyard connection to the home could be far stronger
- Several internal spaces feel dark and enclosed
Eastern Suburbs Listings Value Estimate
Estimated Range: $2,950,000 – $3,245,000
Confidence: High
Final Opinion
This is a classic “bones and land” prestige offering. The scale, gardens and amenity list are rare, but the home is firmly in renovation territory. For buyers willing to undertake a substantial project, the upside is significant. For those seeking turnkey luxury, this will feel like too much work. The value proposition lies in the land, the volume and the long-term potential rather than the current presentation.
The pricing is anchored by land size, scale and address, but capped by the extent of renovation required and the compromised access via Williamsons Road. A well-executed renovation could materially reset the ceiling.
Disclaimer
All content on Eastern Suburbs Listings is for informational purposes only and does not constitute financial, legal, or investment advice. Information may be inaccurate or out of date. Always seek independent professional advice before making property decisions.