For Sale, Price Change $2,500,000 - $2,700,000 - House
Opulent family living set within a secluded cul-de-sac, defined by scale, presence, and a distinctly grand architectural character.
Asking Price: $2,500,000 – $2,700,000
$2,600,000 – $2,800,000 (20 Feb 2026)
Configuration: 5 bedrooms, 4 bathrooms, 4 car spaces
Land Size: 4,000 sqm (approx.)
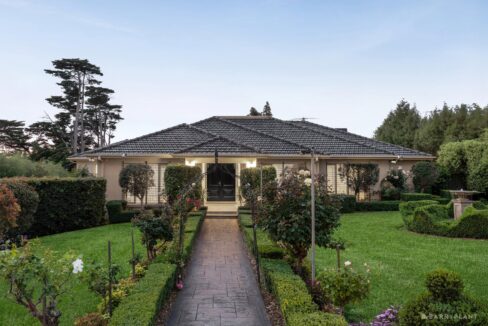
Positioned high on the street within a quiet, tightly held Templestowe cul-de-sac, this substantial residence presents as a classically opulent family home prioritising presence, privacy, and formal grandeur over contemporary minimalism. Set on a sprawling 4,000 sqm allotment, the home offers a rare sense of arrival, reinforced by its porte-cochère, symmetrical façade, and dense front landscaping.
While the scale and setting are undeniably impressive, the proposition is not without compromise. Powerline infrastructure is immediately apparent across a significant portion of the land, materially affecting both usability and buyer perception. As a result, this home will appeal most to buyers prepared to prioritise address, architecture, and internal space over pristine land efficiency and turnkey presentation.
Design & Liveability Commentary
Street Presence
The home occupies the high side of the street and makes a confident first impression. A grand double-storey façade, formal porte-cochère, and manicured front fencing establish a sense of prestige and ceremony on arrival. Dense landscaping provides both privacy and a regal, estate-like feel, and the architectural language is timeless rather than trend-driven. That said, the presence of powerlines across the right-hand portion of the block is immediately noticeable and difficult to ignore.
Floorplan Logic
For the most part, the layout functions well, with clear separation between formal and informal zones and a strong sense of scale throughout. However, the upper level feels tighter than expected for a home of this size, and some rooms suffer from awkward proportions. The media room, in particular, is too narrow to function comfortably and would be better repurposed as a study. The front section of the home, where the study, a bedroom, and the only internal garage access converge, feels poorly resolved and compromises everyday flow.
Light and Orientation
With an east-facing front and west-facing rear, the home benefits from good natural light across the day. Large windows and lighter interior finishes help amplify brightness, and relatively sparse rear landscaping allows light to penetrate deep into the living zones. While not a home defined by perfect orientation, it performs well enough in practice, particularly in the main family areas.
Features
The home is richly appointed in a traditional, formal style. Features include a porte-cochère, decorative window pelmets and drapes, ornate cornices, and plush carpeting. The kitchen is anchored by solid granite surfaces, including a statement granite canopy over the island, supported by a Smeg oven and grill, Asko dishwasher, sleek 2-pac cabinetry, and a generous walk-in pantry. Accommodation is well considered, with a master suite offering both walk-in and built-in robes and a spa ensuite with double shower, twin granite vanity, and separate WC. Further highlights include a media room, gazebo, in-ground pool, a large fully fitted laundry with floor-to-ceiling cabinetry, laundry chute and additional shower, plus a granite powder room with a smart Japanese toilet. Comfort is assured via gas ducted heating, hydronic underfloor heating downstairs, multiple split systems, ducted vacuum, security alarm, CCTV, and video intercom. Storage is generous, supported by a 5.2kW solar system, linen storage, two sheds, and a double remote garage with internal access. A long paved driveway provides ample off-street parking.
Indoor–Outdoor Connection
Outdoor living centres around the in-ground pool and adjoining gazebo, with large doors opening from the family zone onto a paved entertaining area. Expansive lawns stretch across the site, offering a strong sense of space and openness. However, despite the scale of the landholding, a substantial portion of the grounds is compromised by the powerline easement, reducing true usable lifestyle space and limiting the home’s outdoor potential relative to its size.
Build Quality
The home presents as a solid, well-built residence with a timeless and overtly grand design language. While it remains impressive, it is clearly no longer new and would benefit from a general cosmetic refresh, including repainting and updated finishes. The bones are strong, and the overall presence remains luxurious, but buyers should budget for modernisation to fully realise its potential.
Location & Lifestyle Context
Superbly located just minutes from The Pines Shopping Centre, Templestowe Village cafés, city and private Kew school buses, and a selection of quality schools, the home enjoys strong everyday convenience. Scenic parklands, Yarra River trails, and major freeway access further enhance lifestyle appeal, supporting both recreational living and efficient commuting to the city or airport. The cul-de-sac setting reinforces privacy and quiet, aligning well with the home’s prestige positioning.
Property History
- 23 May 2015: Sold for $1,510,000 via Jellis Craig – Doncaster
- 28 April 2015: Listed for sale
- 21 March 1998: Sold for $357,500
- 19 April 1997: Sold for $876,000
- 6 October 1995: Sold for $140,000
- 29 October 1990: Sold for $120,000
- 1 July 1989: Sold for $136,000
Related Properties (Market Context)
| Address | Sale Price | Commentary |
| 4 Concord Rise, Templestowe | $2,825,000 | Similar powerline influence but less direct. Interior is more modern and fresher, though overall design is not as grand. Broadly comparable in value. |
| 8 Monckton Road, Templestowe | $2,780,000 | Still impacted by powerlines but not as directly. Offers a tennis court and more usable land, though lacks a pool and the same level of architectural presence. |
Comparables selected based on location, buyer profile, and the trade-off between powerline impact and overall lifestyle offering.
Strengths & Weaknesses
Strengths
- Striking, grand exterior with porte-cochère
- Quiet, secluded cul-de-sac setting
- Generous master suite and well-sized secondary bedrooms
- Multiple living zones supporting large families
- Formal areas feel genuinely opulent
- Expansive lawns and sense of scale
- Strong storage and parking provision
Weaknesses
- Powerlines run across a significant portion of the property
- Large part of the land is effectively unusable
- Home requires a cosmetic refresh to remain competitive
- Kitchen colour scheme is dated and divisive
- Awkward room proportions and compromised internal flow in parts
- Overall layout and finishes need modernisation to match price expectations
Eastern Suburbs Listings Value Estimate
Estimated Range: $2,700,000 – $2,970,000
Confidence: Medium–High
Final Opinion
This is a home that trades pristine efficiency for presence, scale, and perceived value. Its architectural grandeur, cul-de-sac position, and internal volume will appeal to buyers seeking a prestigious address at a relative discount. However, the impact of powerlines, dated finishes, and layout compromises cannot be ignored and will continue to define both buyer demand and pricing. For those unfazed by the infrastructure and prepared to invest in updates, this represents a compelling, if imperfect, opportunity.
Pricing at this level reflects the home’s scale and presence while accounting for the material impact of powerlines and condition. Elevated stock levels of similarly compromised properties could place downward pressure on value, while sharper pricing may attract buyers who would otherwise overlook homes under powerlines.
Disclaimer
All content on Eastern Suburbs Listings is for informational purposes only and does not constitute financial, legal, or investment advice. Information may be inaccurate or out of date. Always seek independent professional advice before making property decisions.