For Sale $6,680,000 - House
Palatial French Provincial luxury and glamour in the Balwyn High School zone
Asking Price: $6,680,000
Configuration: 5 bedrooms, 5 bathrooms, 4 car spaces
Land Size: 773 sqm (approx.)
This is a statement-level French Provincial residence delivering grand proportions, formal symmetry and prestige-level accommodation in one of Balwyn’s most tightly held family pockets. Built at immense scale and designed to impress, the home targets buyers seeking presence, luxury and a strong school-zone address over subtlety or minimalism.
The home’s strengths lie in its façade, accommodation, garage capacity and overall sense of scale. The trade-offs are more nuanced: internally, some spaces feel plainer than the exterior suggests, the central void and stair core lack natural light, and the home still requires finishing touches such as window furnishings. In return, buyers secure a substantial, near-new, prestige home in the Balwyn High School zone with genuine long-term appeal.
Design & Liveability Commentary
Street Presence
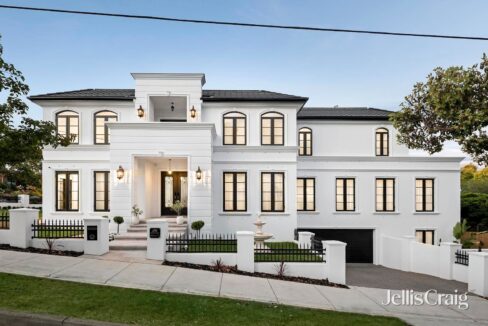
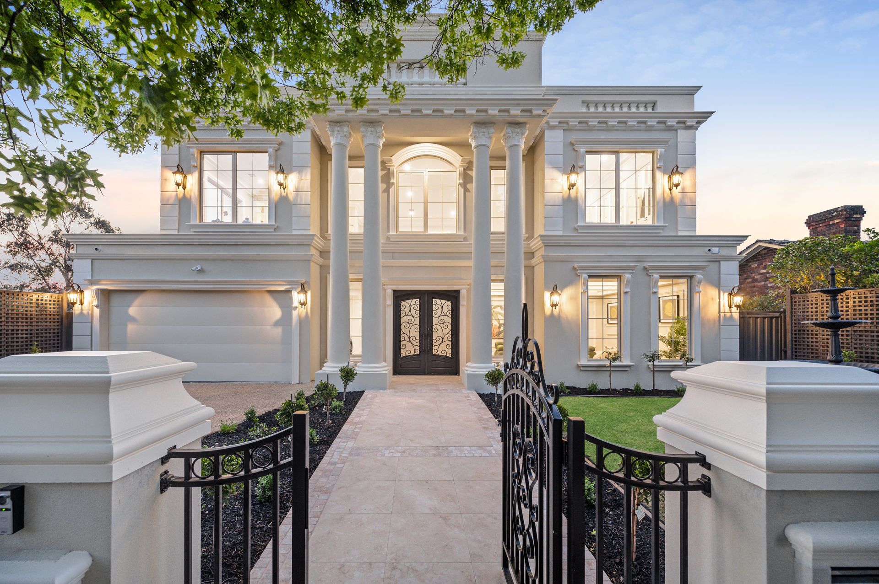
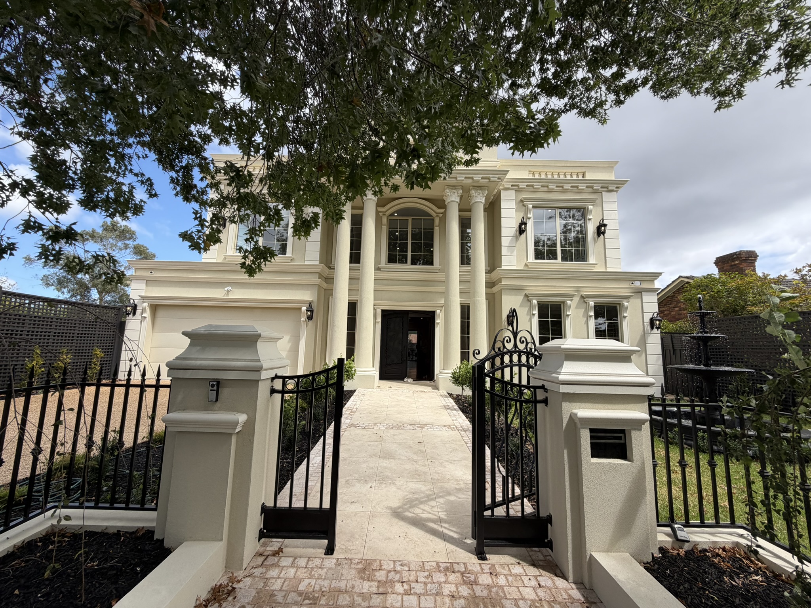
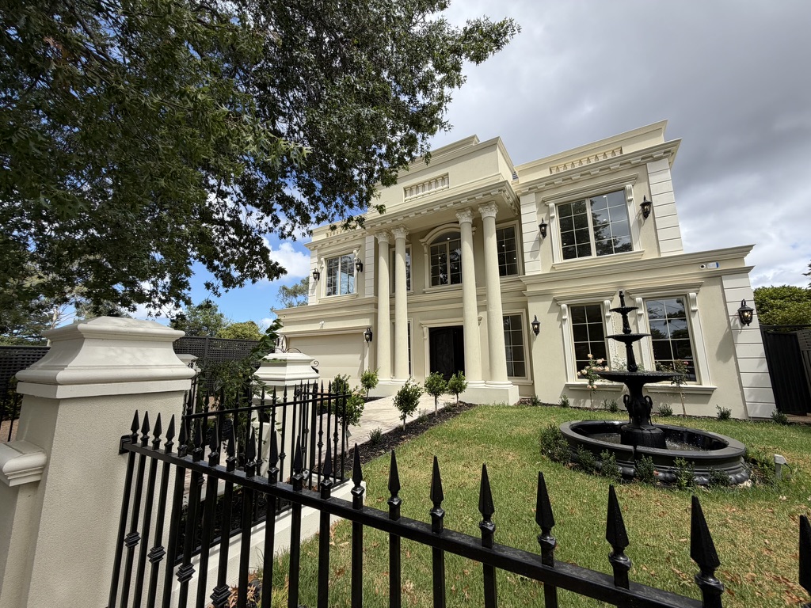
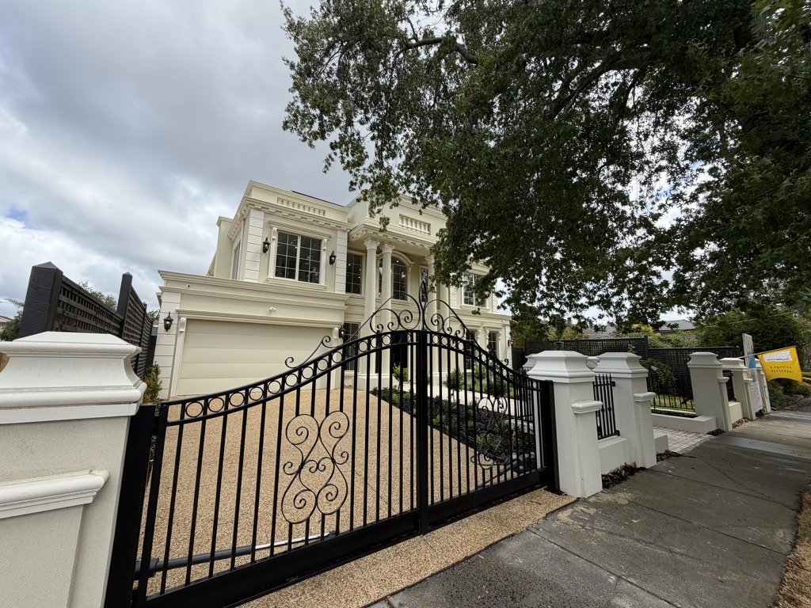
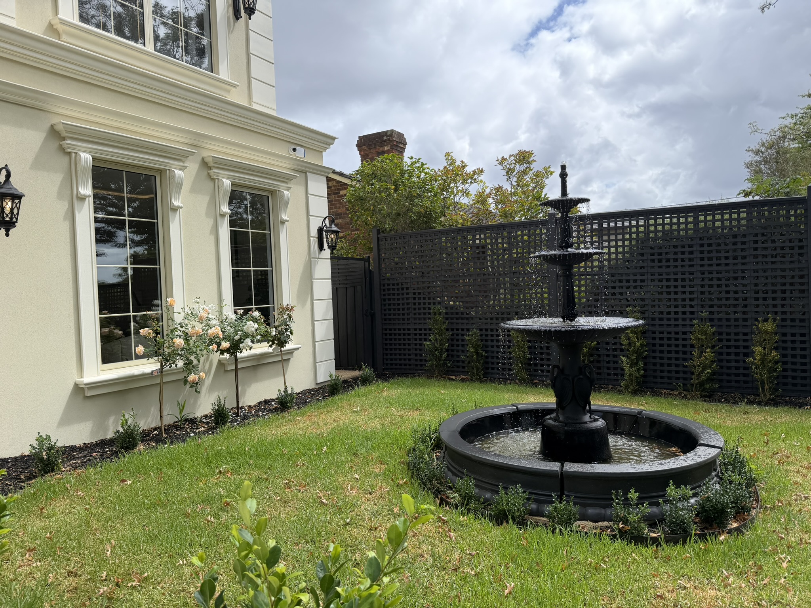
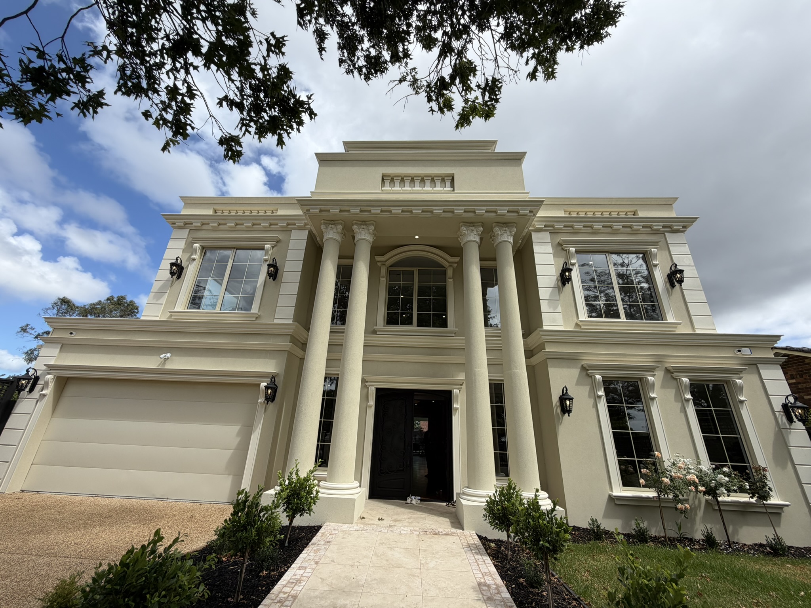
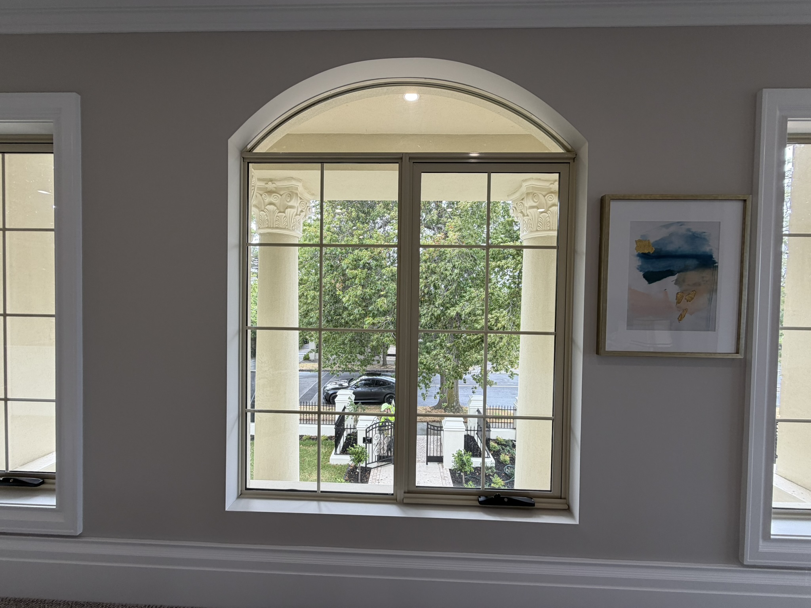
This is where the home truly shines. The palatial French-inspired façade is a statement of symmetry, scale and European formality, anchored by soaring double-storey columns and a grand porch framing the wrought-iron double entry doors. A separate pedestrian gate and pathway guide you past manicured gardens, a water feature and secure front fencing, while a separate automatic gate leads to the driveway and four-car garage, allowing for additional off-street parking.
The home benefits from its position near a small pedestrian island, reducing on-street congestion and enhancing the sense of arrival. Combined with the tree-lined street and elegant landscaping, the street presence is genuinely impressive and befitting of the price point.
Floorplan Logic
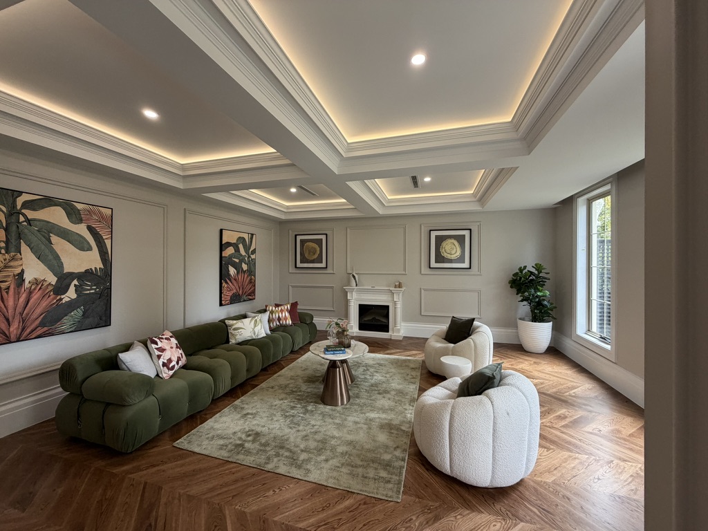
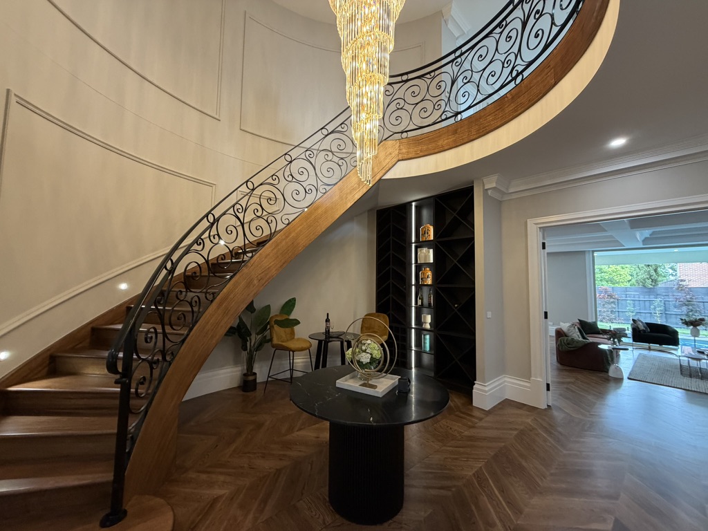
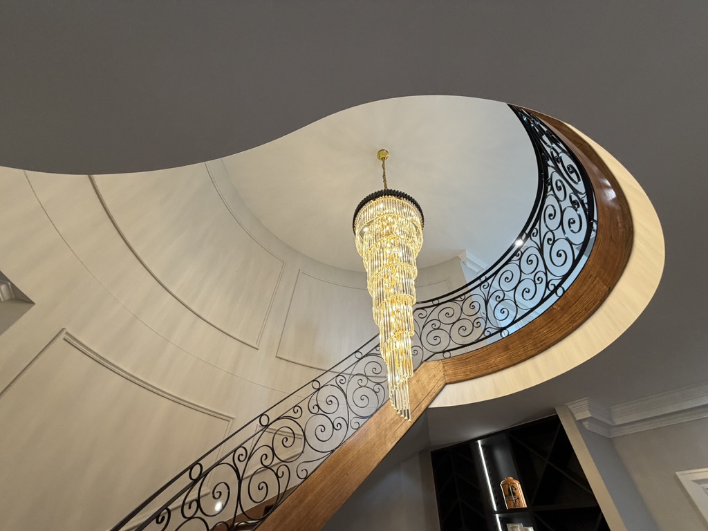
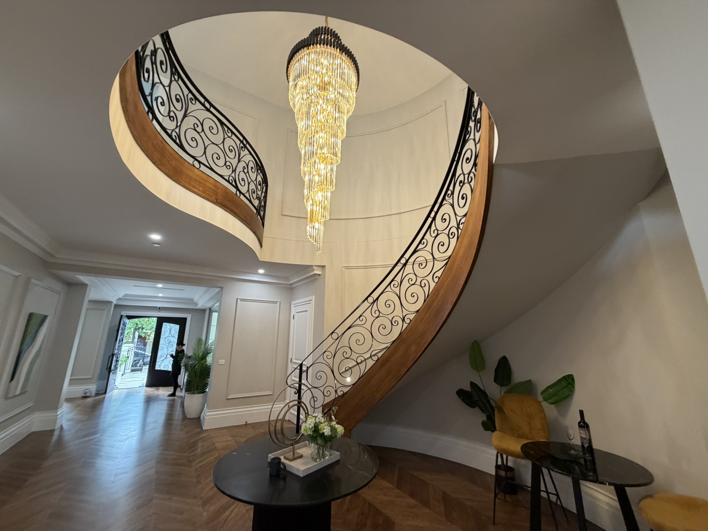
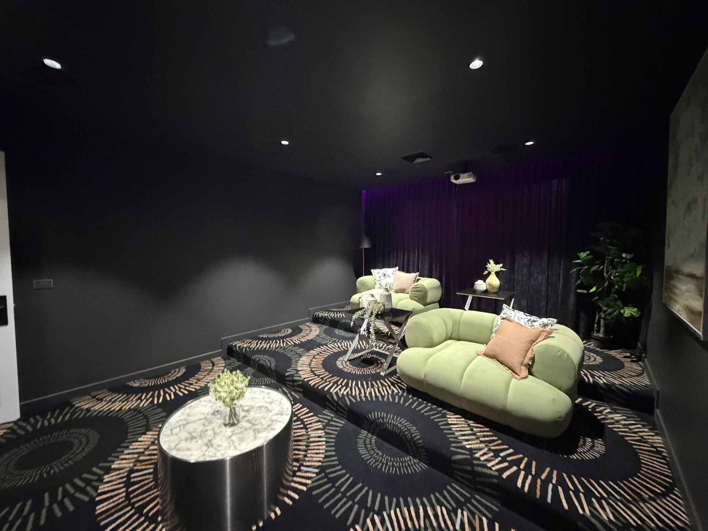
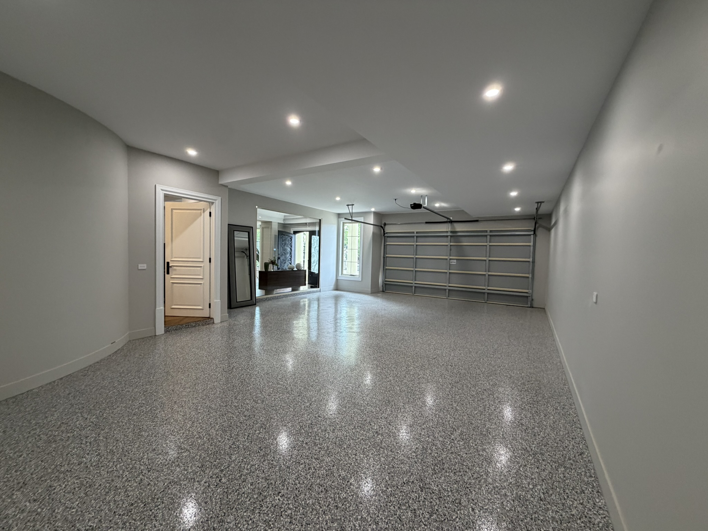
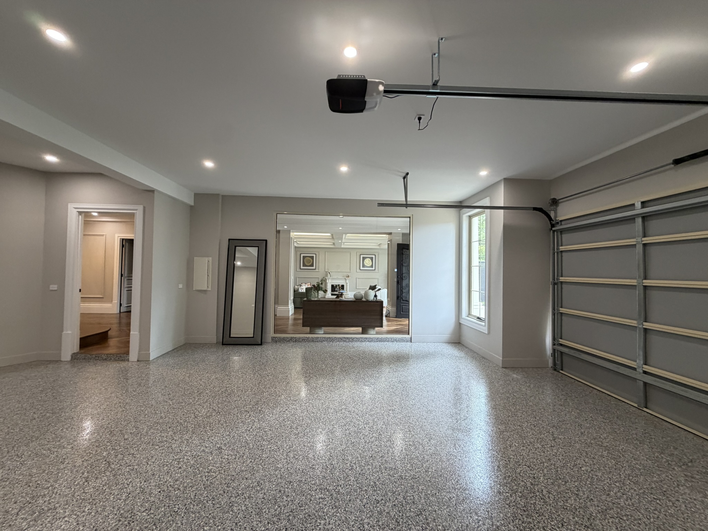
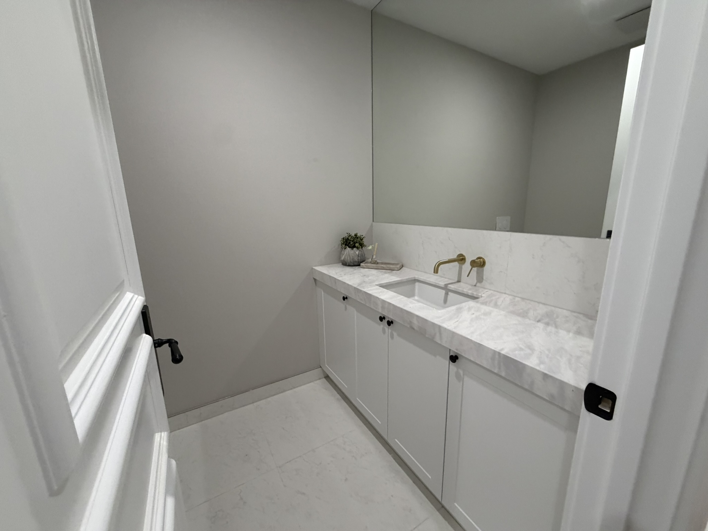
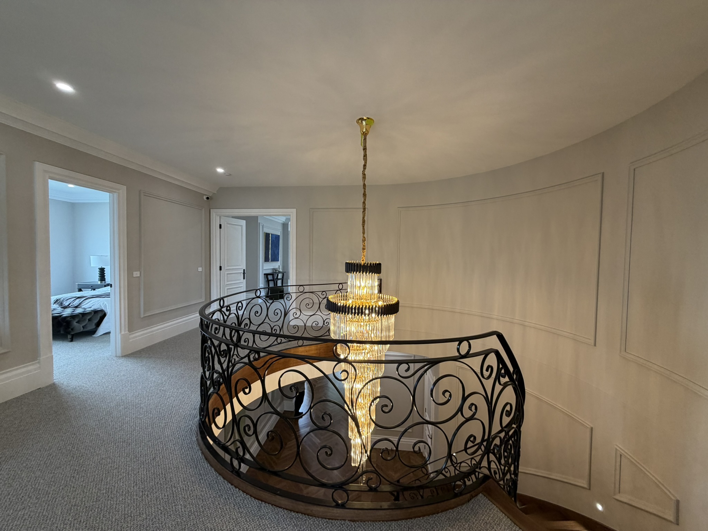
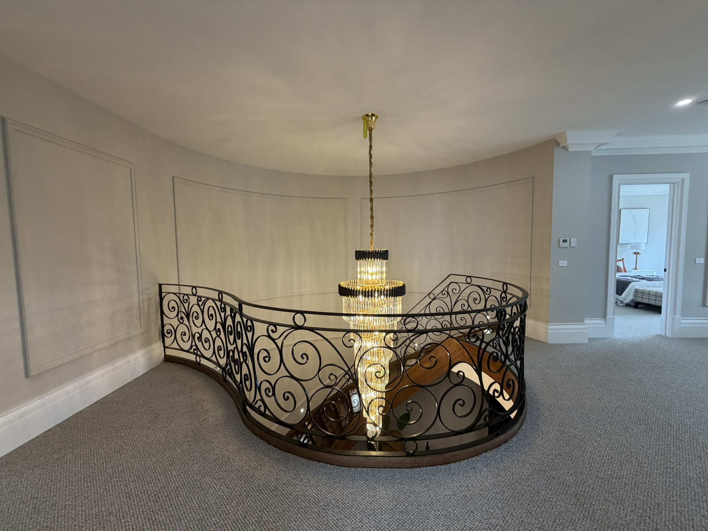
The floorplan is generous, logical and built around scale. A formal front living room with fireplace provides an elegant introduction, sitting opposite a feature viewing window into the four-car “showroom-style” garage. Centrally, the sweeping spiral staircase and large void create a dramatic focal point, accompanied by a wine cellar, tiered home theatre and powder room.
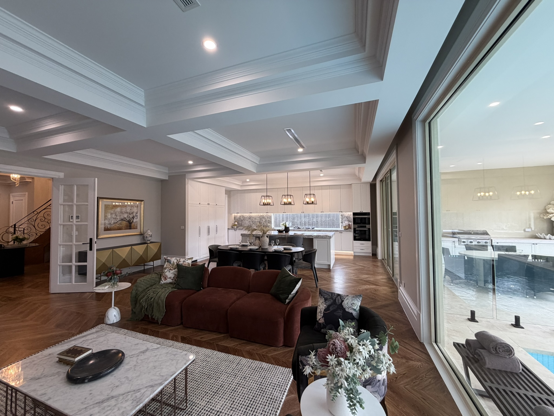
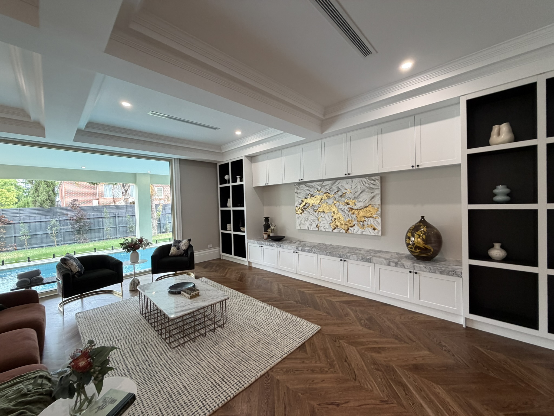
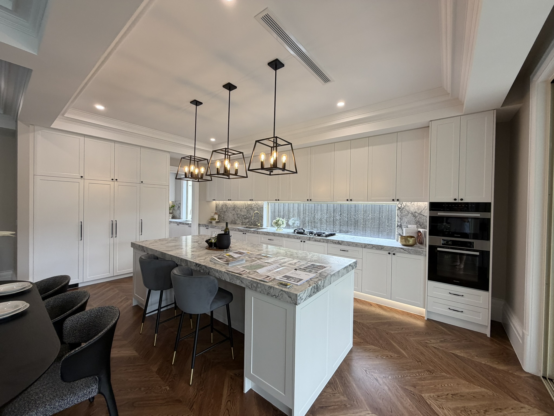
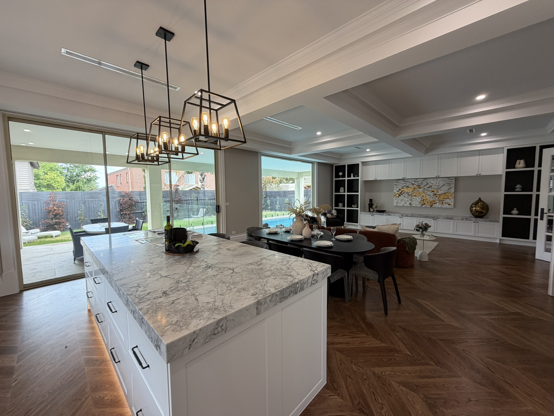
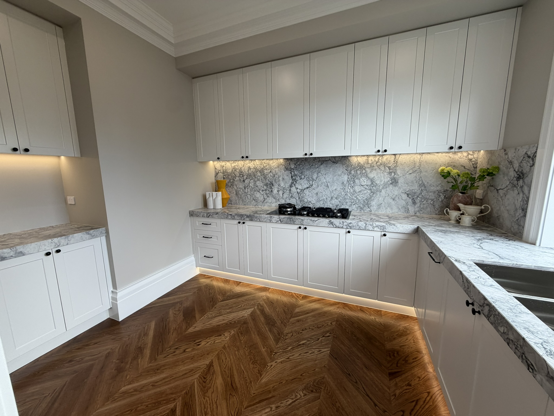
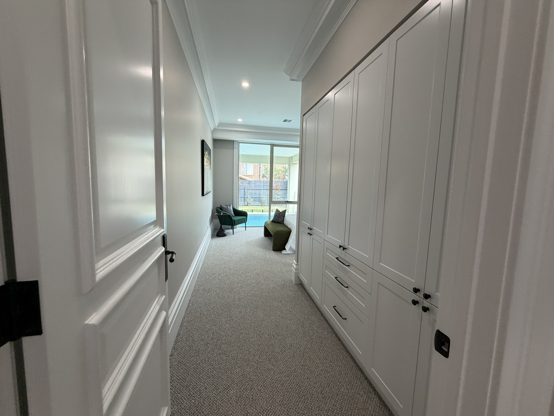
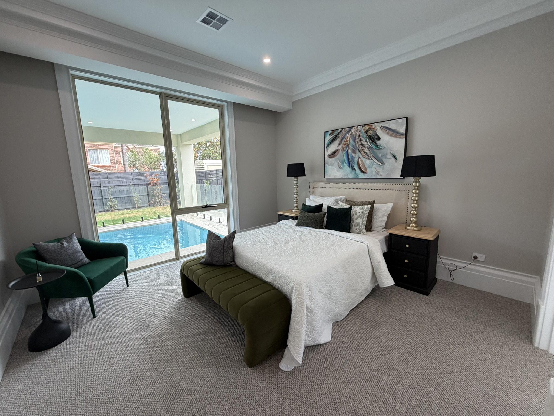
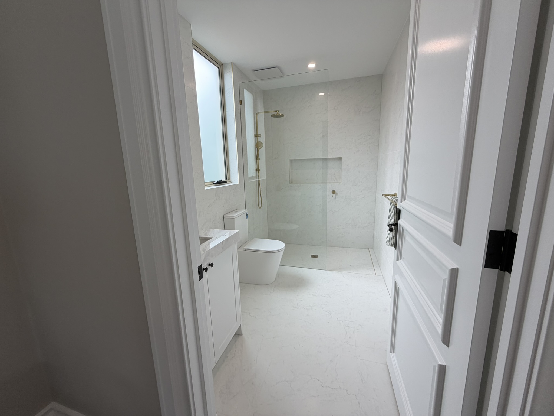
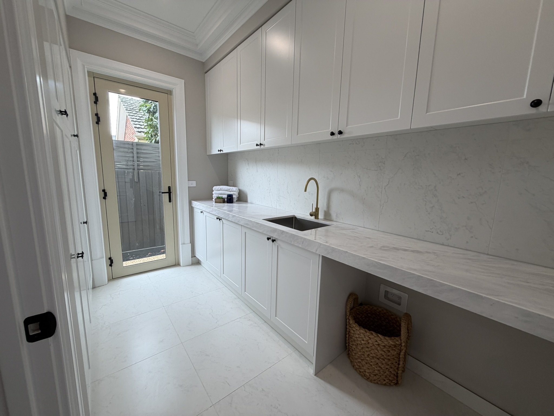
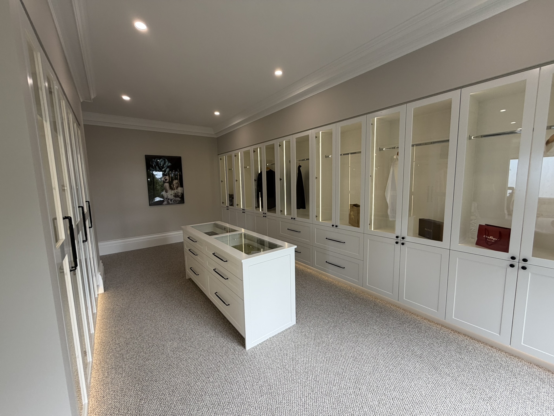
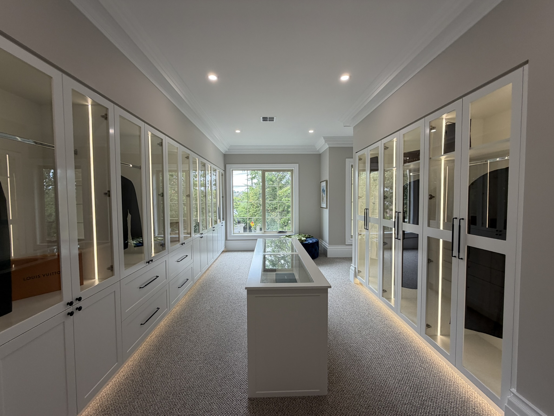
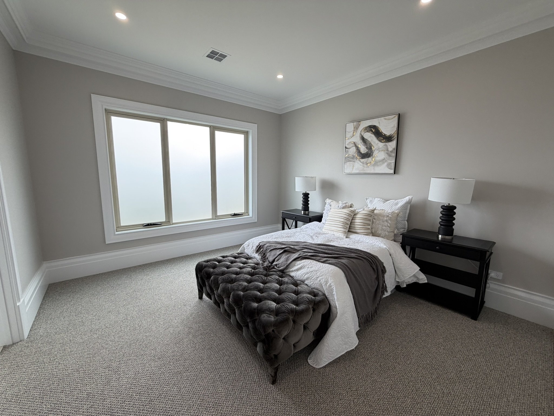
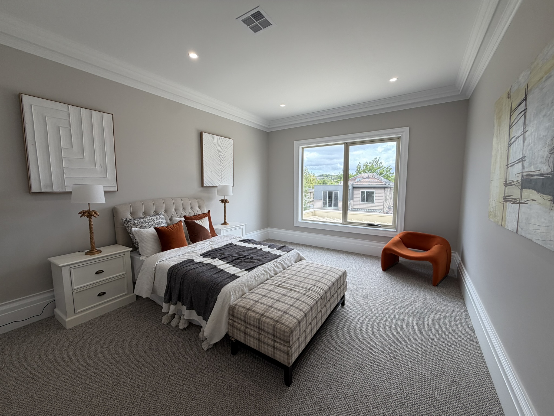
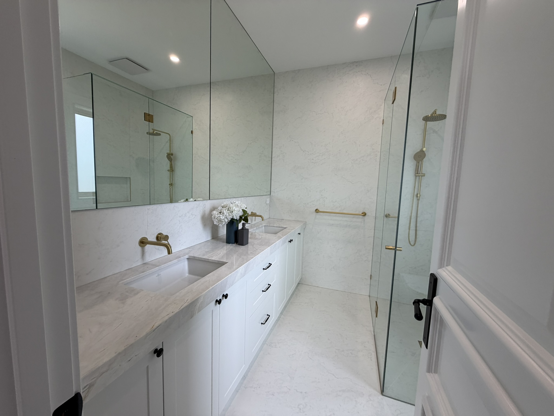
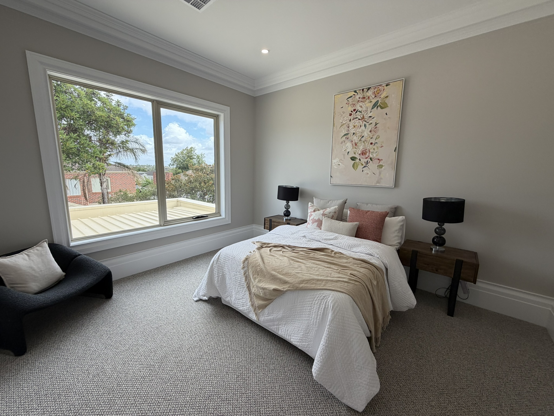
The main family and meals zone sits to the rear, anchored by a large kitchen with butler’s pantry, while a substantial laundry adds further storage and practicality. Accommodation is a major strength: the home offers five bedrooms, each with its own ensuite and walk-in robe, including a guest suite on the ground floor.
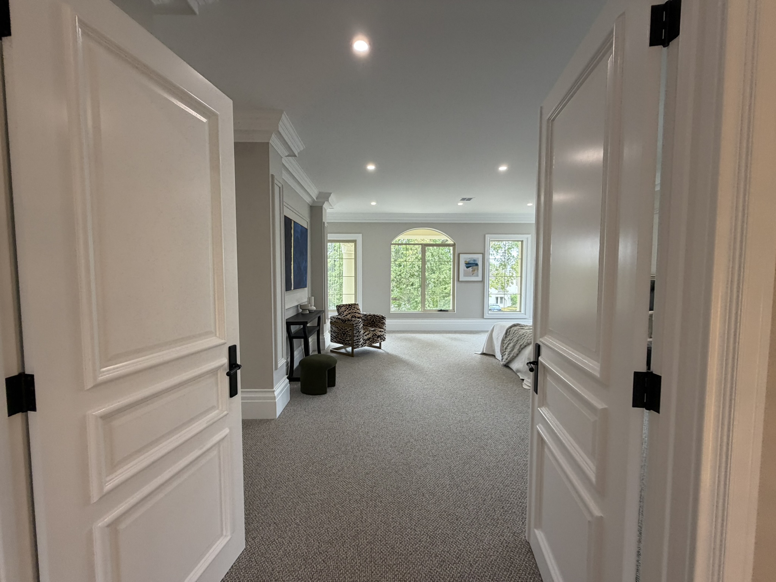
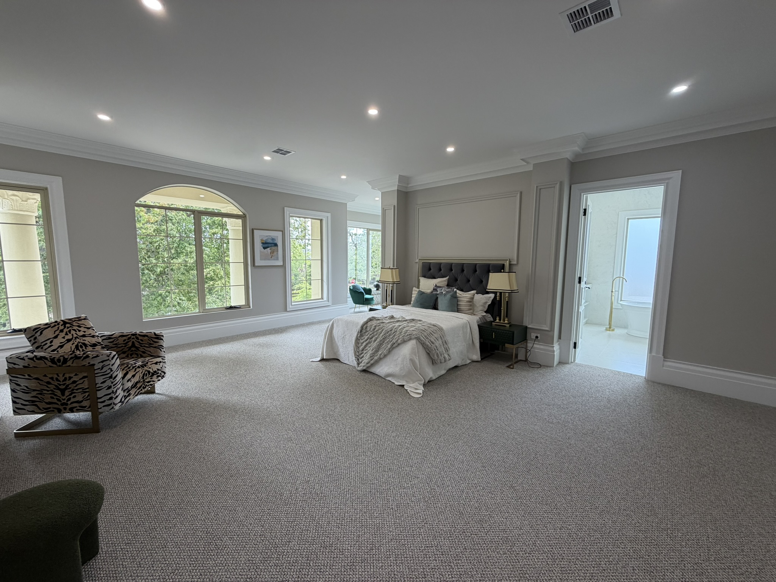
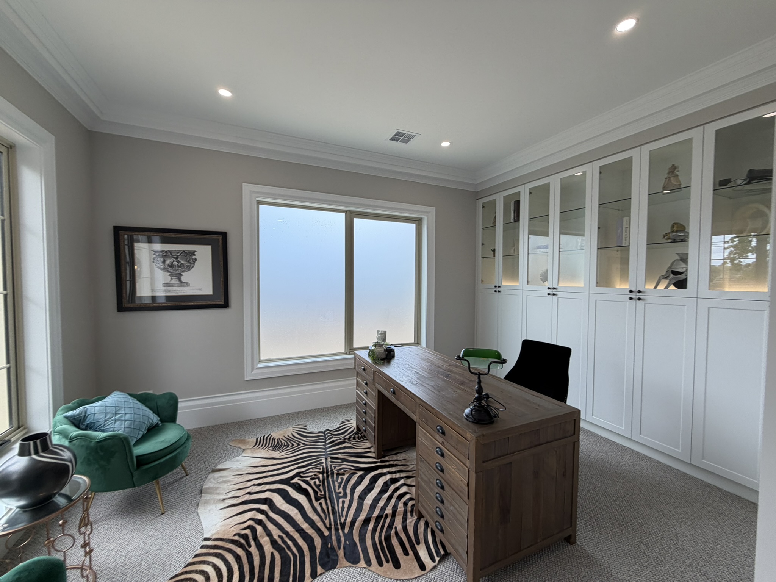
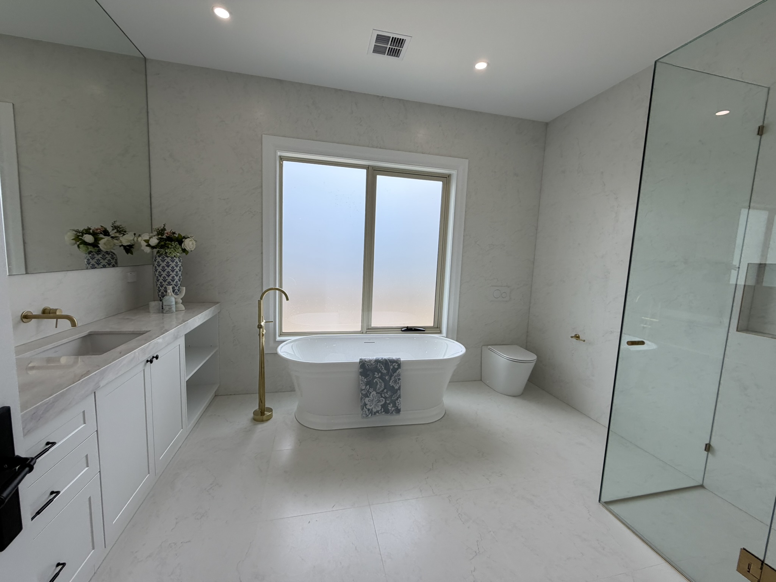
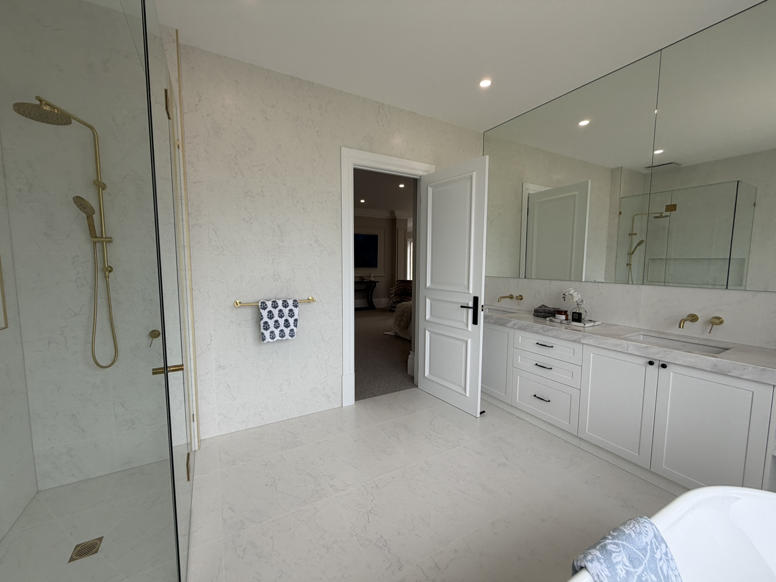
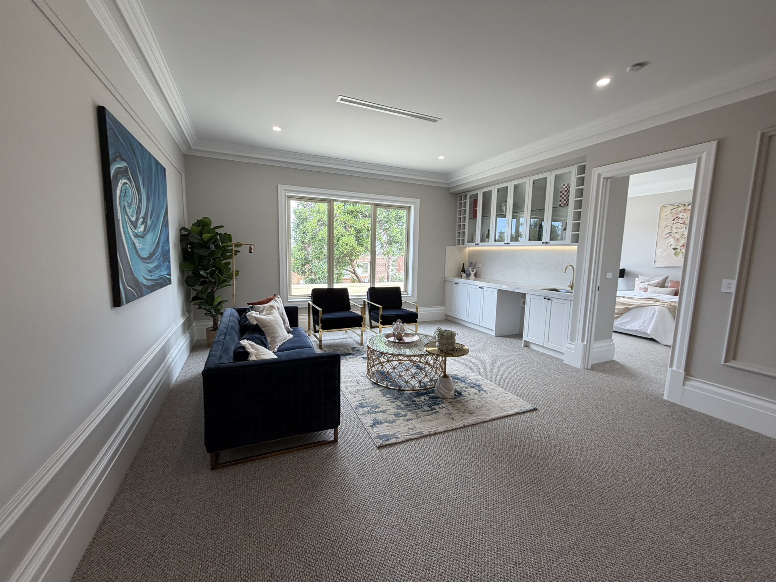
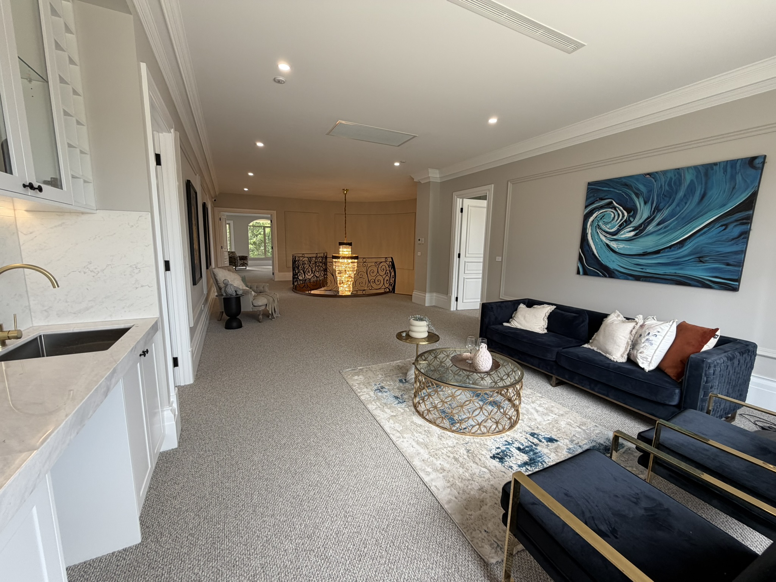
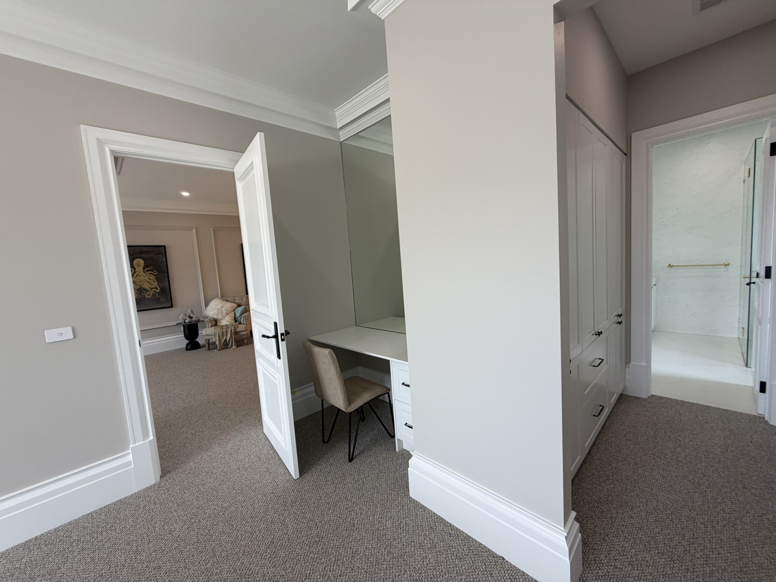
The master suite is the clear highlight, featuring double-door entry, large front-facing windows, a dressing room, a private study and a luxurious ensuite with freestanding bath. An upstairs retreat and bar complete the upper level, reinforcing the home’s focus on scale and multi-zone family living.
Light and Orientation
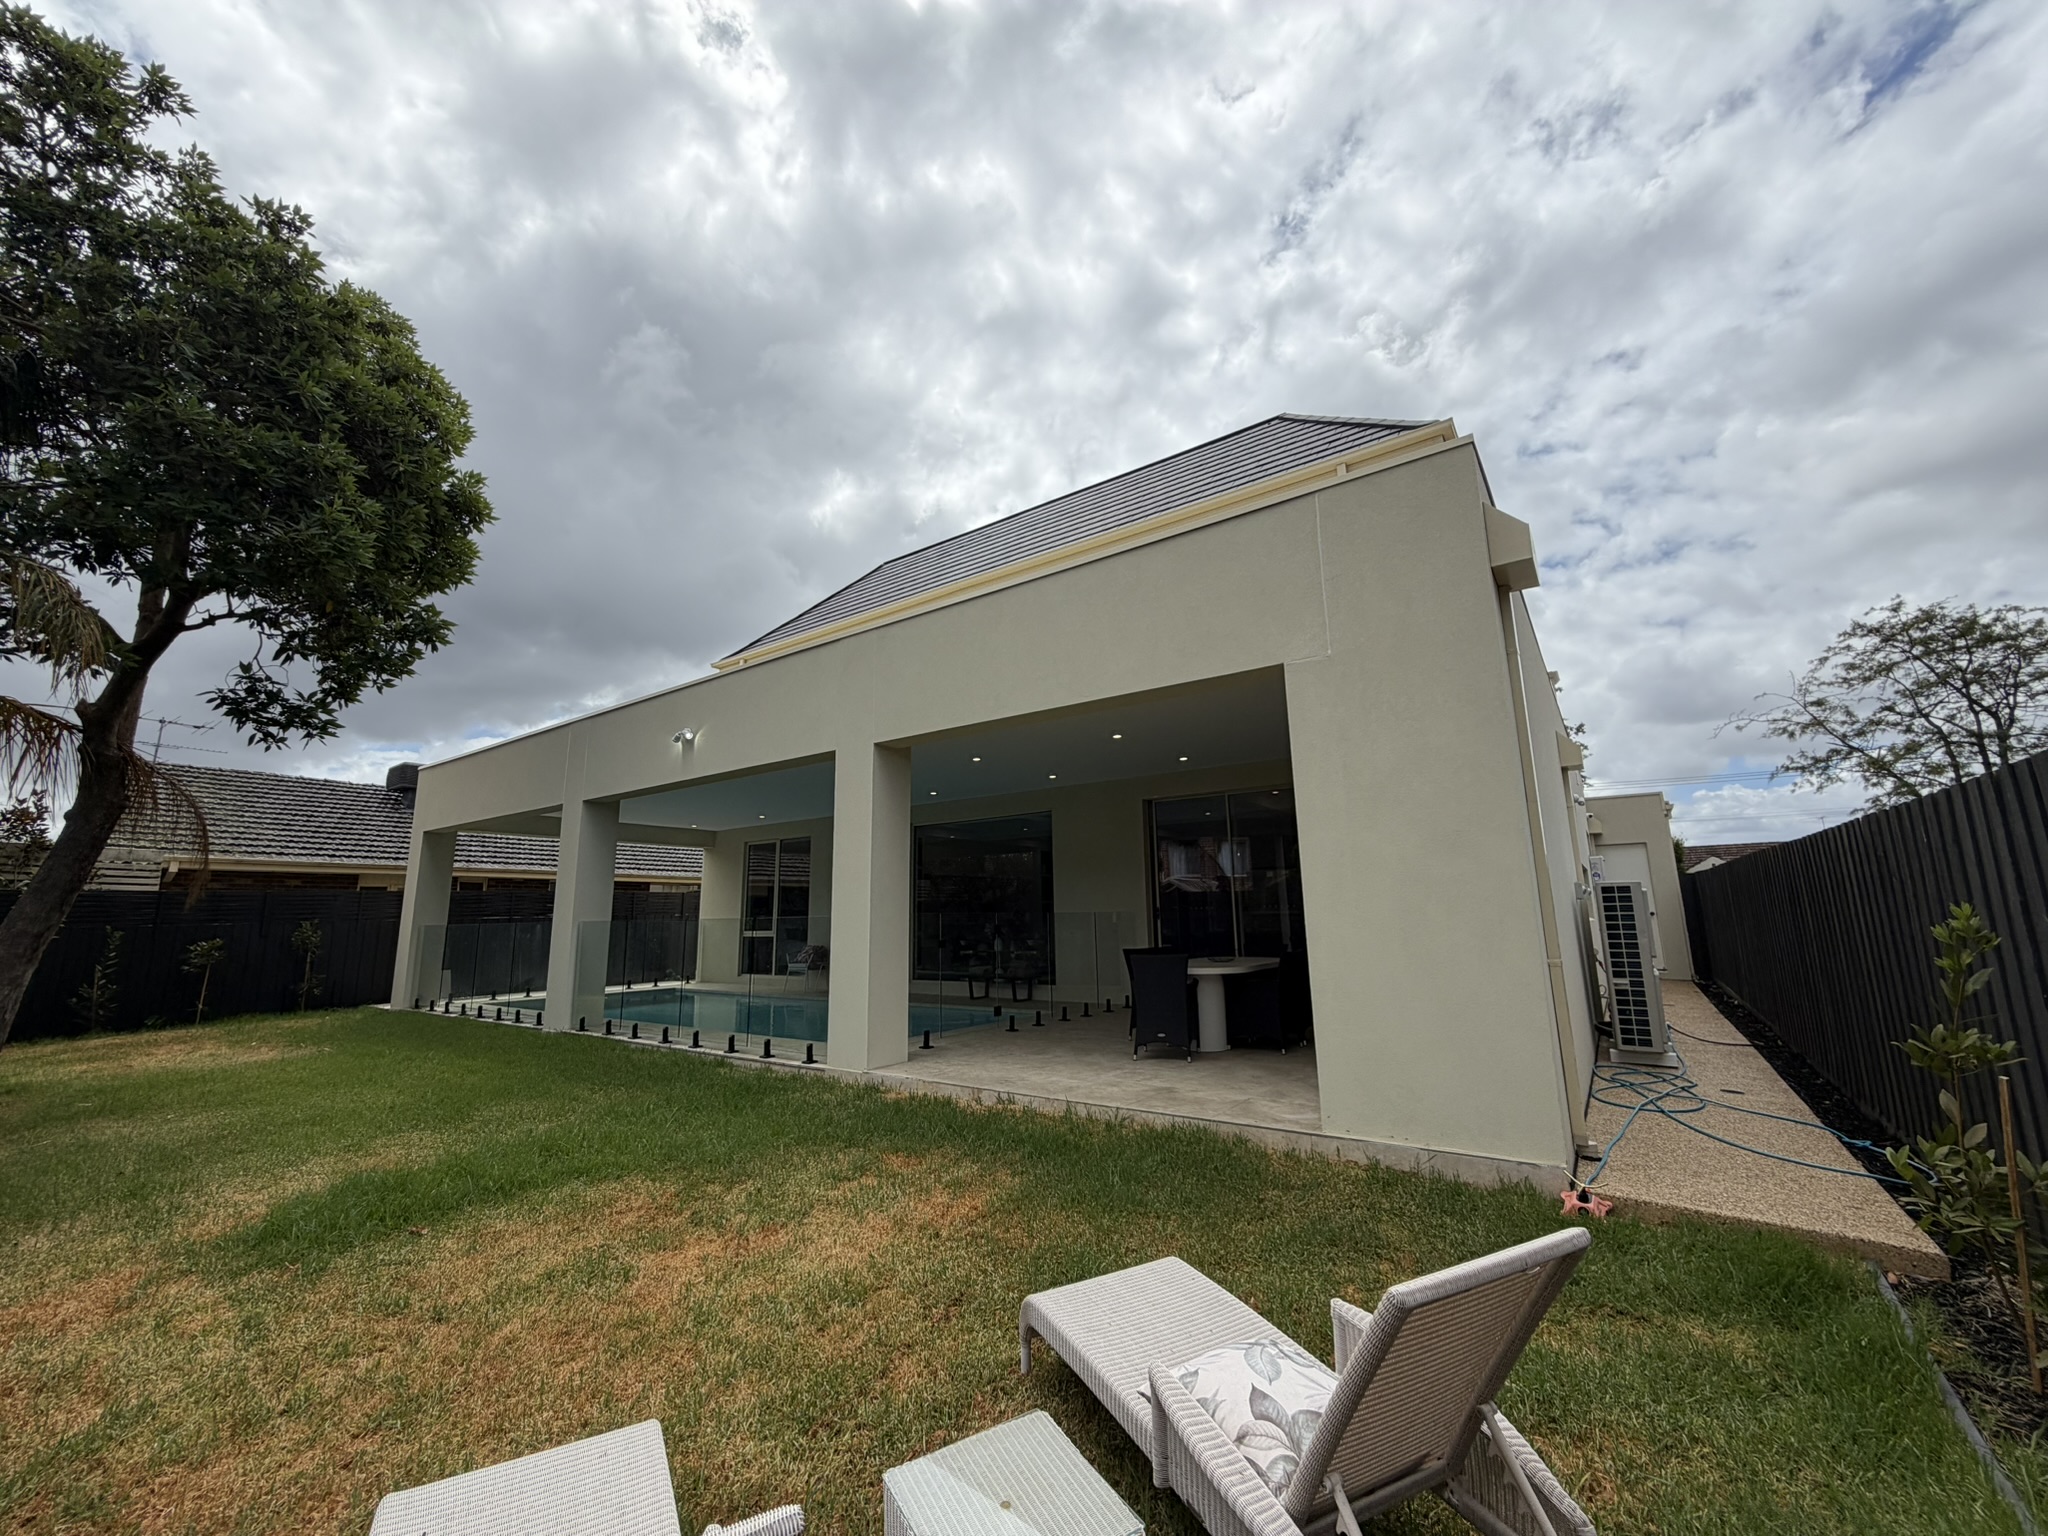
Light is inconsistent. Bedrooms and rear entertaining zones are bright and benefit from good window placement, while the central core of the home — particularly the staircase and void — feels darker and more reliant on artificial lighting. A skylight over the stairwell would have materially improved the sense of openness and daylight penetration. The crystal chandelier adds drama but does little to bring natural light into the centre of the plan. The façade faces east, capturing morning light into the master suite, while the rear is west-facing.
Features
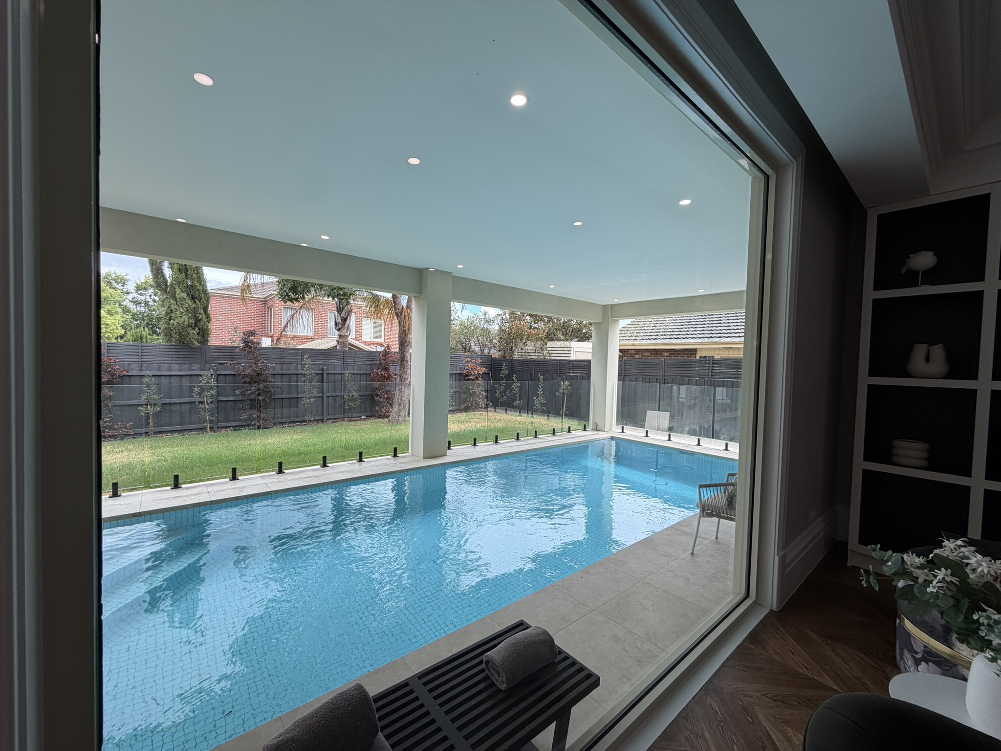
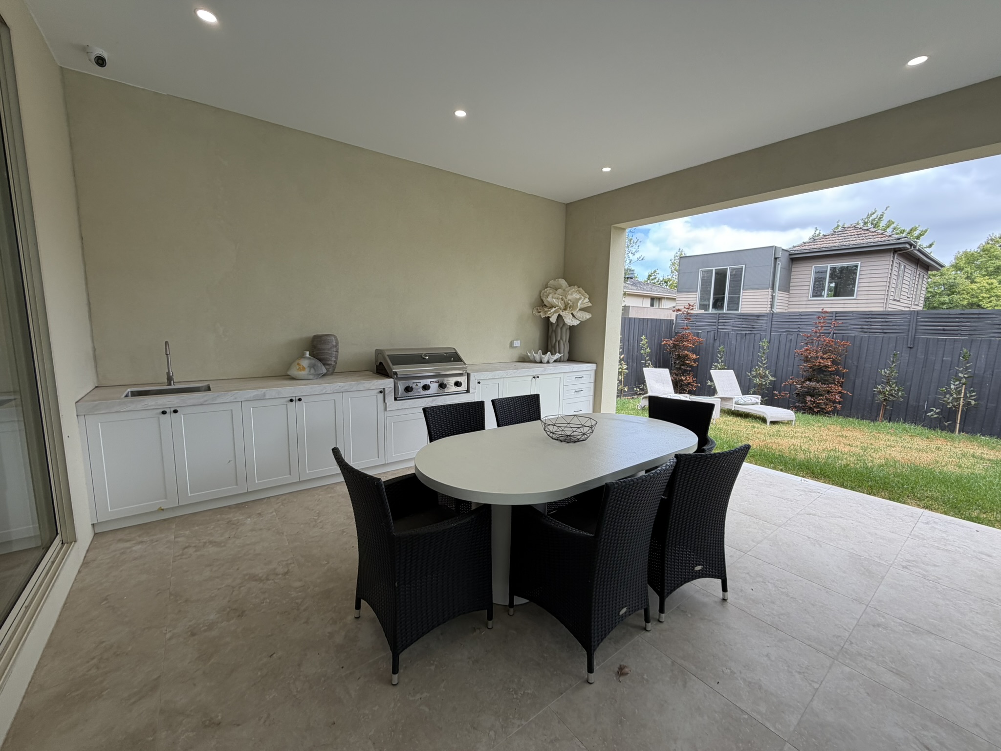
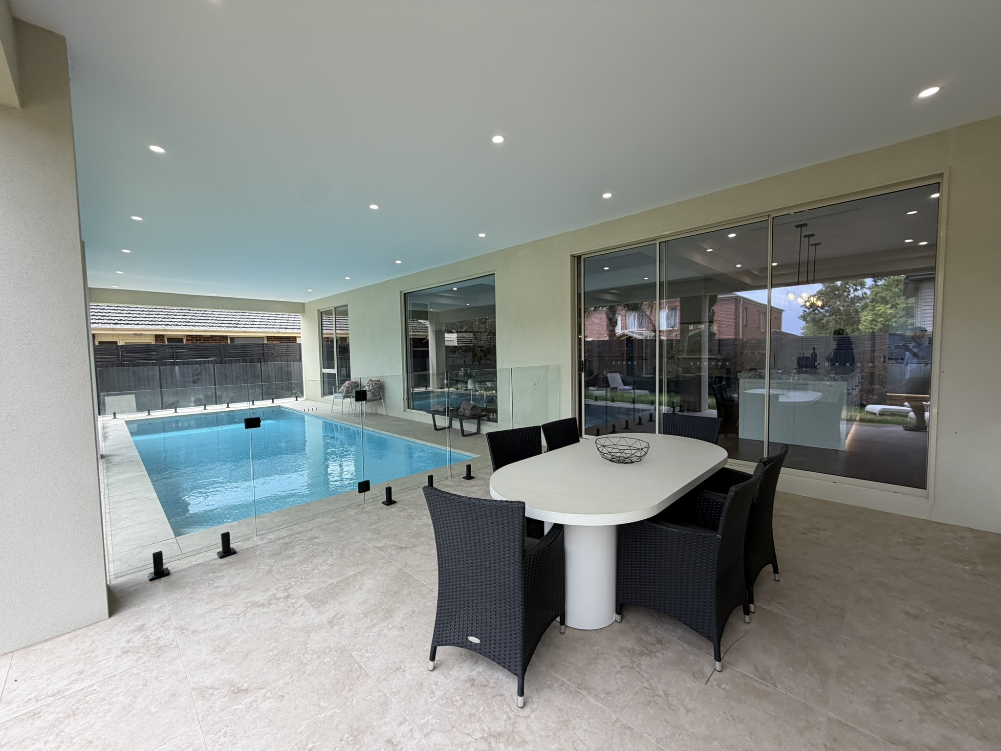
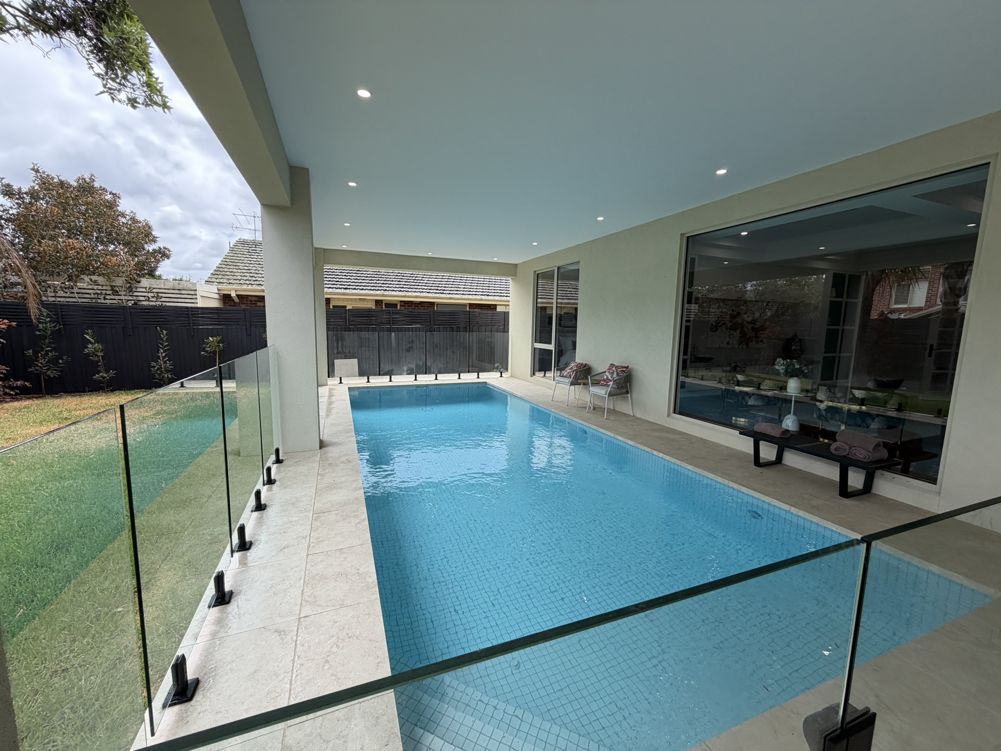
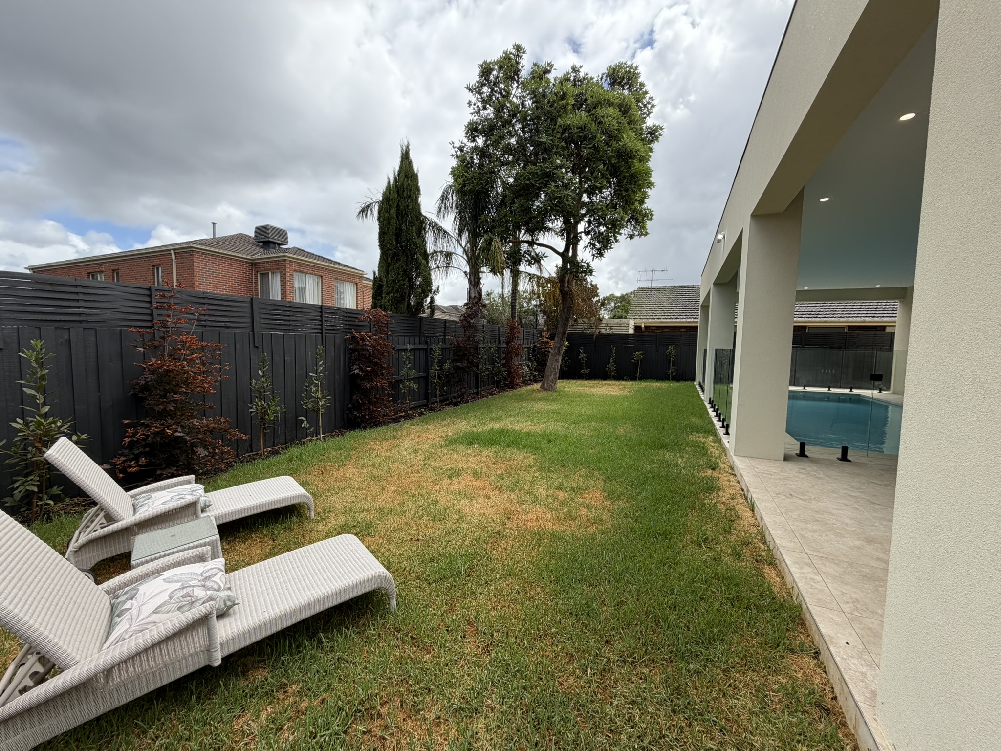
At the rear, the home opens to a resort-style setting where alfresco entertaining and a striking swimming pool create a private environment for long afternoons, family gatherings and relaxed hosting. Internally, the sweeping staircase and central void form the architectural heart of the home, amplifying scale and formality. The home includes a tiered theatre, wine storage, a showcase four-car garage, an upstairs retreat with bar, and expansive bedroom suites that deliver genuine flexibility for large or multi-generational families. The overall design is timeless rather than trend-driven, prioritising longevity and grandeur over short-term fashion.
Indoor–Outdoor Connection
The rear of the home is its lifestyle anchor, with the main living zones flowing to a resort-style alfresco and pool setting. This area is well proportioned, private and designed for entertaining at scale, providing a strong contrast to the more formal front of the home and reinforcing the dual nature of the residence: grand yet family-oriented. The pool is a highlgiht, undercover allowing for year-round use.
Build Quality
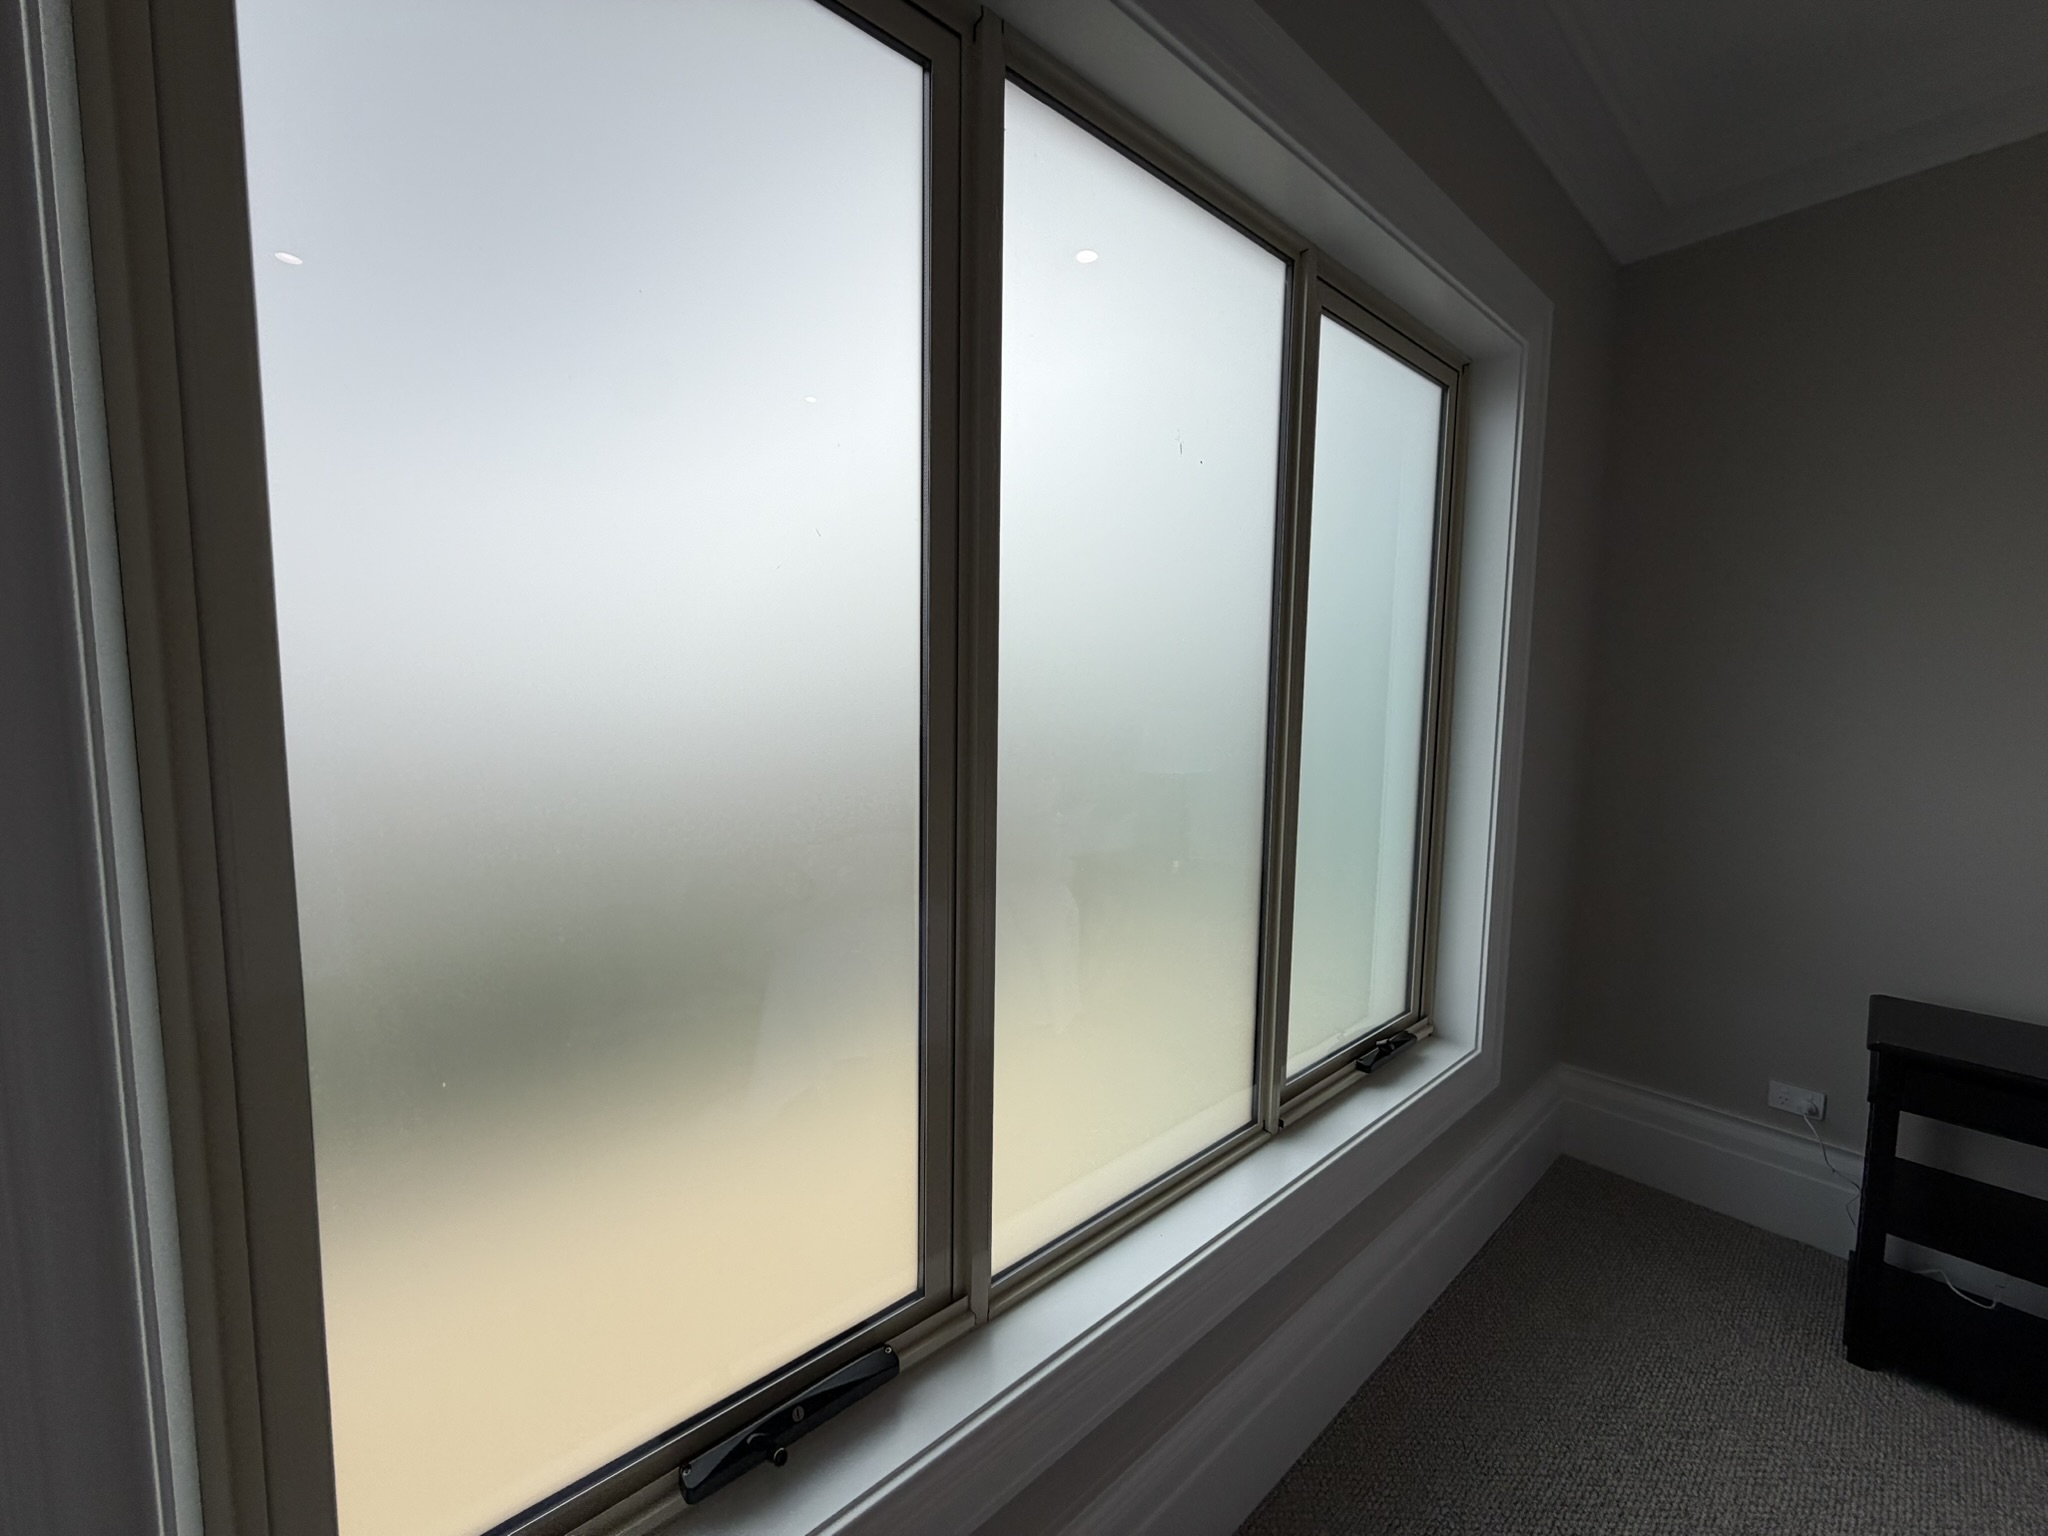
This is a near-new build executed at significant scale with high-end finishes throughout. The structure, proportions and materials feel substantial and long-lasting. That said, compared to some competing homes in this price bracket, the interior presentation feels a little restrained and plain, with most of the visual impact coming from the façade rather than internal detailing. The home also still requires window furnishings, which will add to the final cost for buyers.
Location & Lifestyle Context
Positioned moments from Balwyn’s cafés, boutique shopping, parklands, transport and elite schooling, this is a blue-chip family address. The home sits within the Balwyn High School zone and close to leading private schools, reinforcing its long-term appeal to family buyers seeking both prestige and educational security.
Property History
2025: Listed for sale (withdrawn)
2025: New Home completed
17 September 2024: Sold for $3,250,000
20 October 1983: Sold for $73,500
Related Properties (Market Context)
| Address | Sale Price | Commentary |
| 17 Ellen Street, Balwyn | $6,700,000 | Similar style home, larger house with stronger outdoor entertaining. Finishes not as refined. Broadly comparable. |
| 22 Lansdown Street, Balwyn North | $6,327,000 | Larger and grander internally with a stronger façade and finishes, but smaller block and no pool. Comparable in value. |
Strengths & Weaknesses
Strengths
- Striking, palatial French Provincial façade
- Manicured gardens and strong street presence
- Excellent pool and alfresco entertaining zone
- Large, functional and logical floorplan
- Outstanding master suite well above most competition
- Four-car “showroom” garage adds uniqueness and appeal
- All bedrooms with ensuites and walk-in robes
- Balwyn High School zone
Weaknesses
- Interior presentation lacks some flair relative to the exterior
- Central stair and void area feels dark and light-dependent
- Window furnishings still required
- Some buyers may expect more interior drama at this price point
Eastern Suburbs Listings Value Estimate
Estimated Range: $5,950,000 – $6,425,000
Confidence: Medium–High
Final Opinion
This is a grand, near-new family residence that delivers scale, presence and prestige in one of Balwyn’s most desirable school zones. It excels in façade, accommodation and entertaining, and will strongly appeal to buyers who value size, formality and long-term family functionality. Those seeking cutting-edge interior design or more architectural flair inside may find it a little conservative, but as a prestige family home in a blue-chip location, it remains a very compelling offering.
Value is underpinned by the Balwyn High School zoning, scale, accommodation and street presence, but capped by interior presentation, lighting through the central core and the strong competition in this prestige segment.
Disclaimer
All content on Eastern Suburbs Listings is for informational purposes only and does not constitute financial, legal, or investment advice. Information may be inaccurate or out of date. Always seek independent professional advice before making property decisions.