
For Sale $5,000,000 - $5,500,000 - House
Brand-new entertainer’s residence with elite family accommodation in the Balwyn High zone
Asking Price: $5,000,000 – $5,500,000
Configuration: 5 bedrooms, 5 bathrooms, 2 car spaces
Land Size: 663 sqm (approx.)
This is a substantial, newly completed family residence delivering scale, luxury finishes and strong accommodation in one of Balwyn North’s most tightly held school-zoned pockets. Designed with entertaining and family living in mind, the home offers multiple living zones, a resort-style pool setting and high-end inclusions throughout, anchored by a striking curved staircase and a light-filled, north-facing rear orientation.
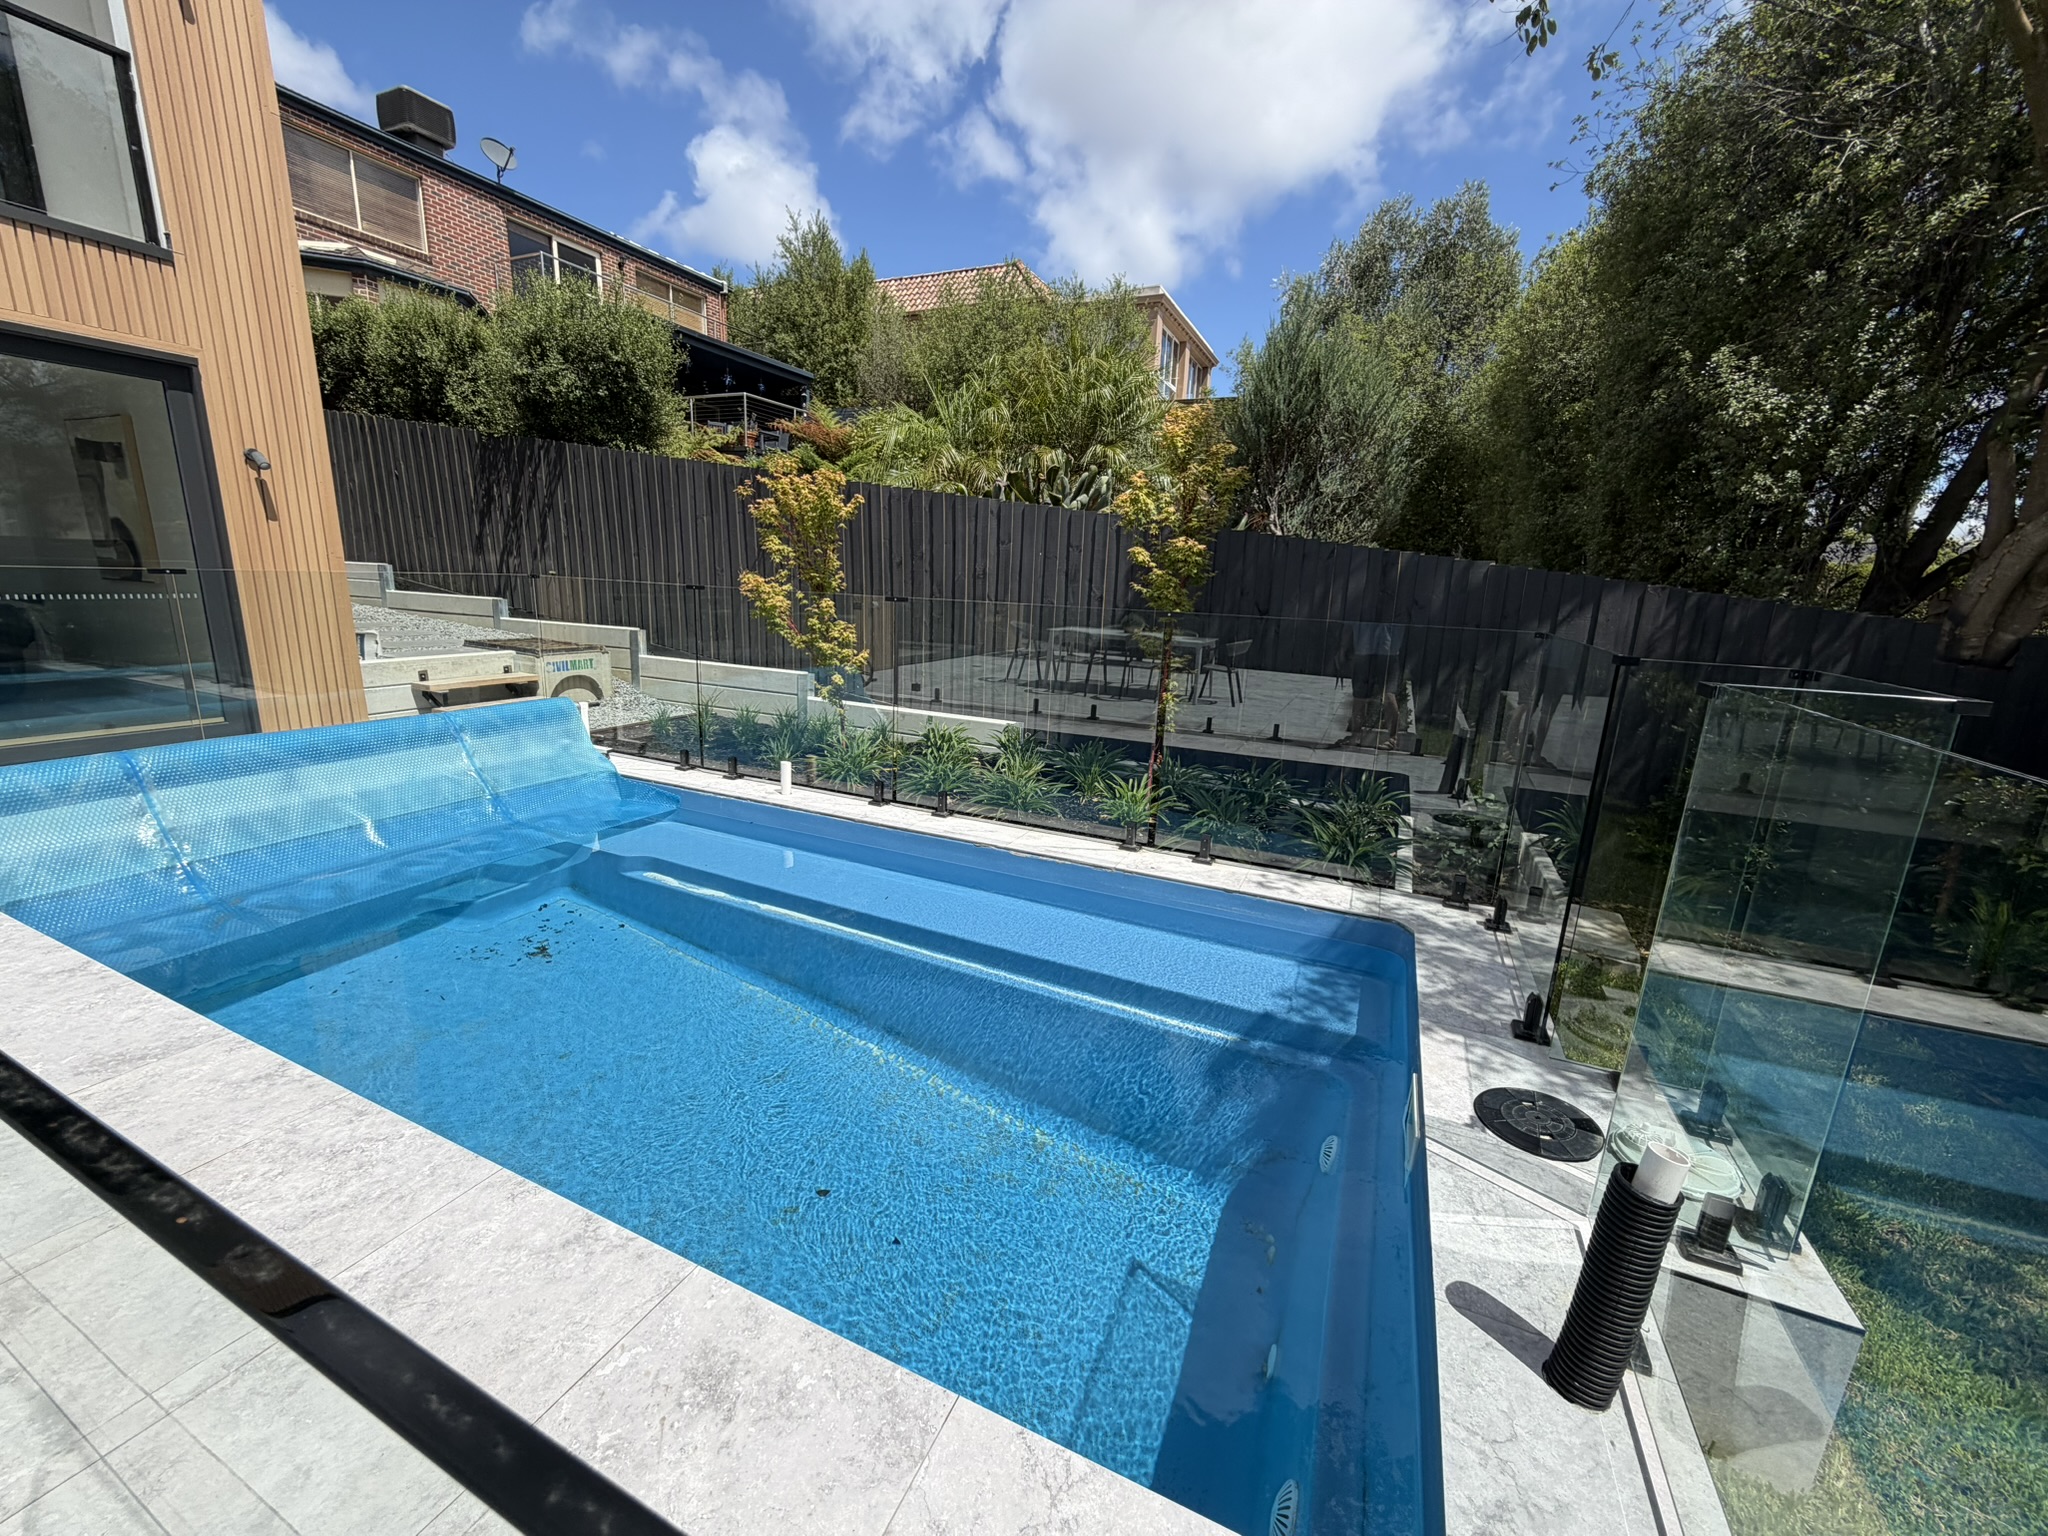
The home does make some clear trade-offs. Landscaping feels underdone for the price point, the pool is modest relative to the scale of the house, and the lower-level rumpus lacks internal access, limiting its usability as a true extension of the home. In return, buyers get a brand-new, highly specified residence with excellent bedroom accommodation, strong living zones and a premium Balwyn High School zone address.
Design & Liveability Commentary
Street Presence
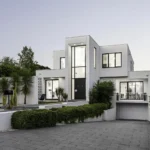
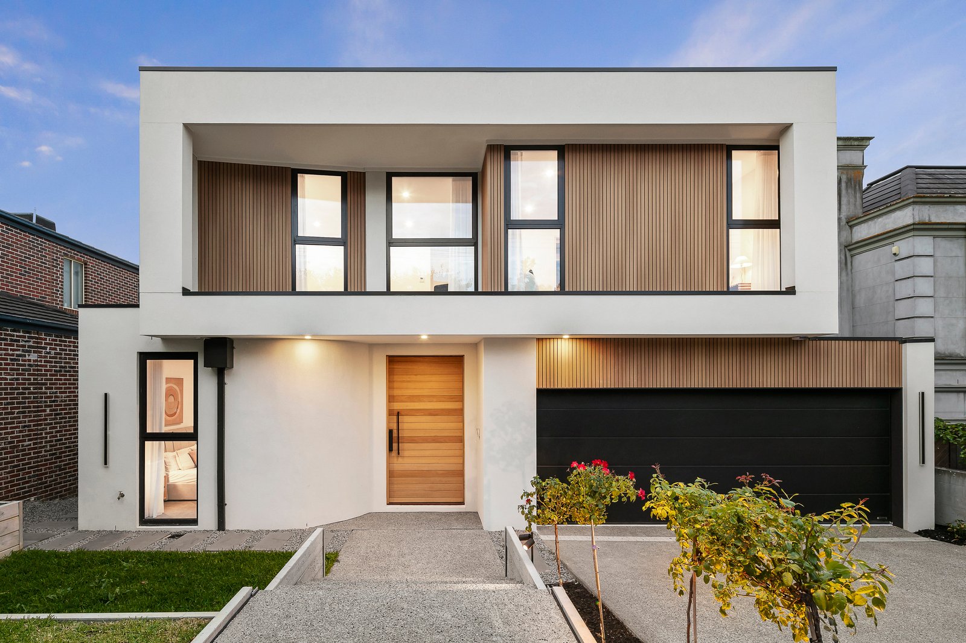
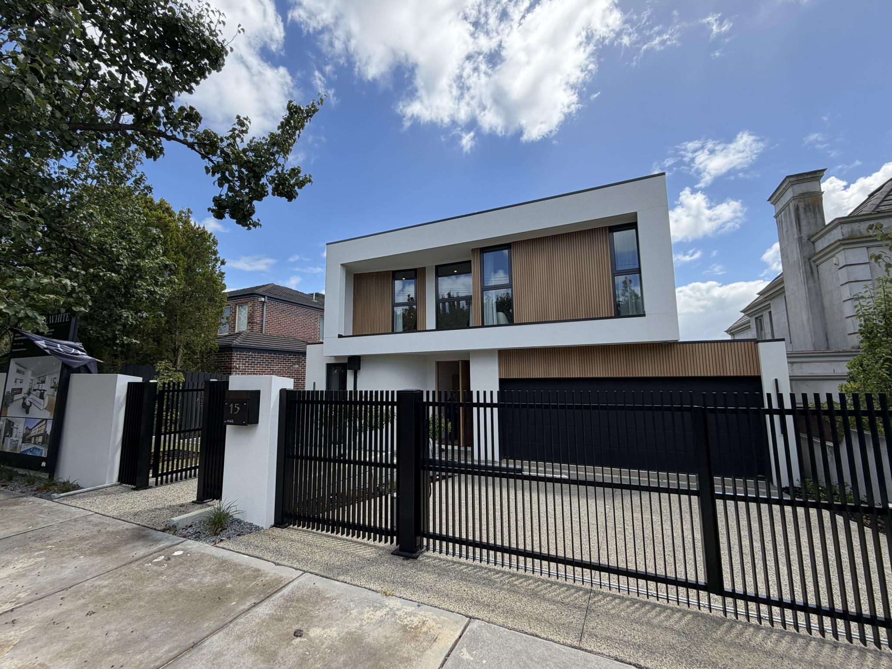
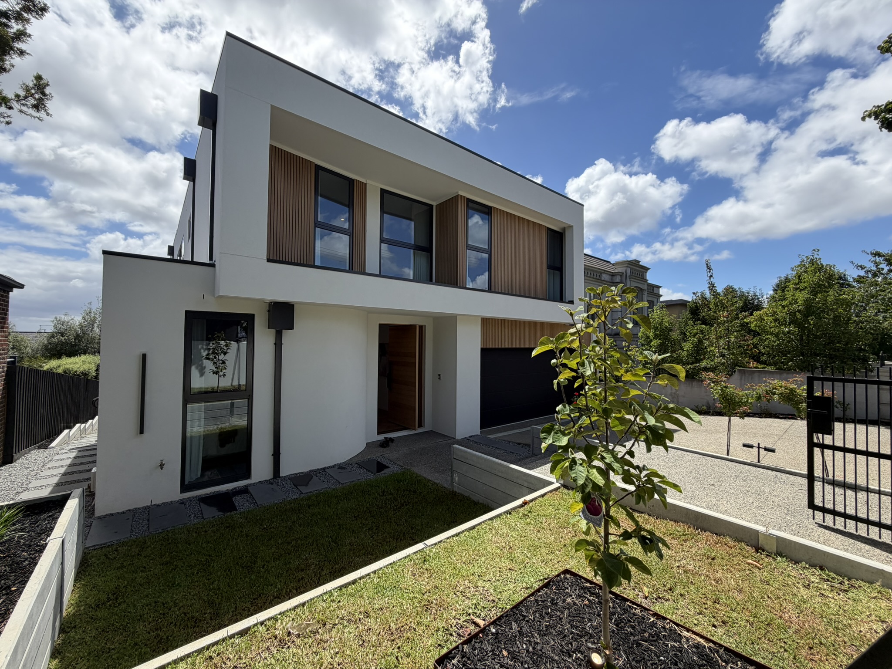
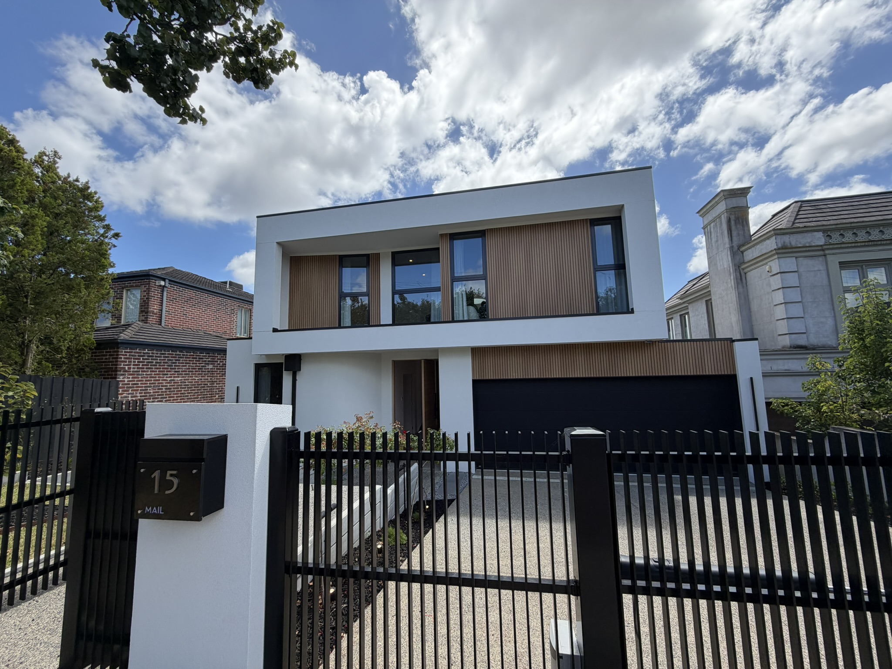
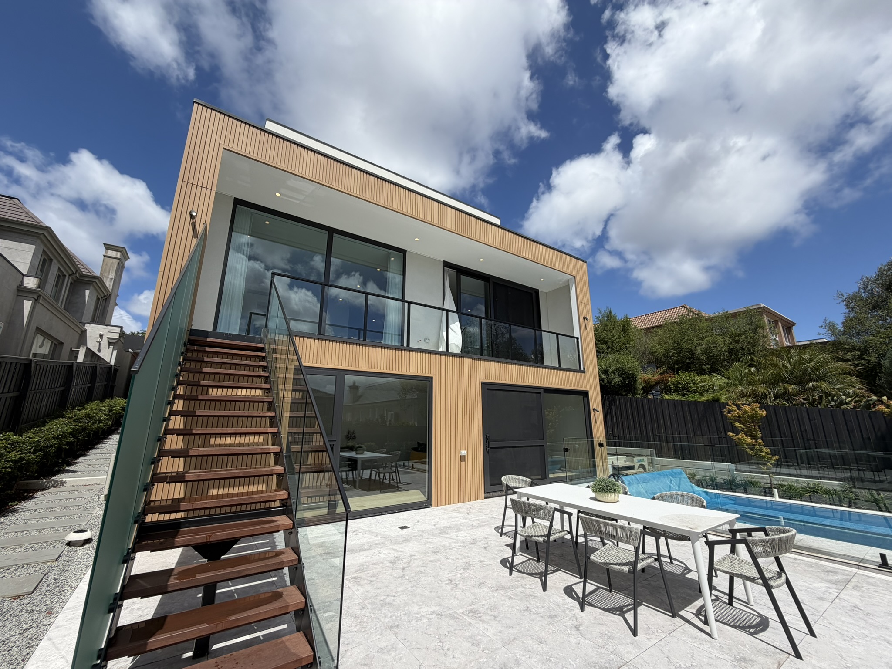
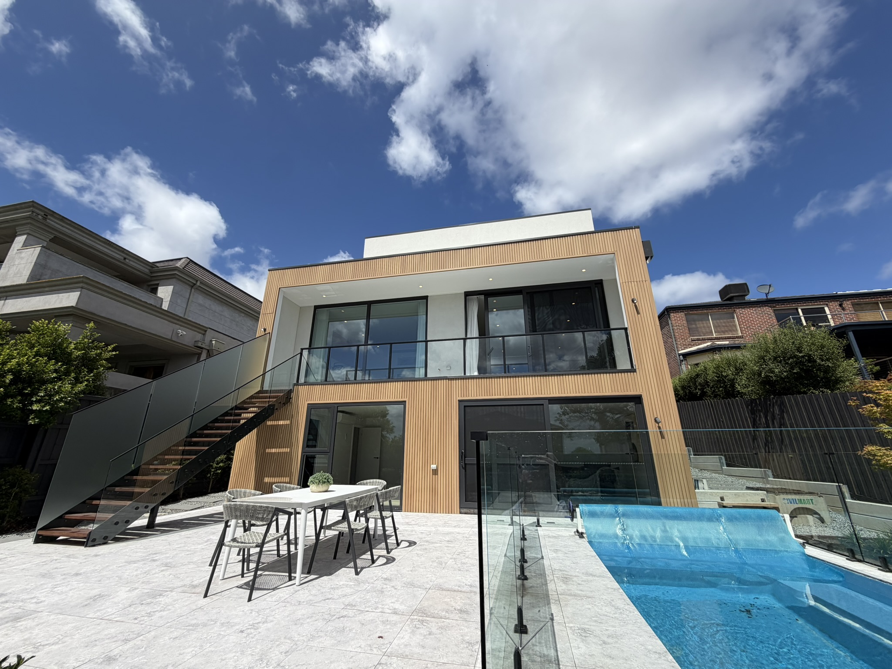
The home presents with a crisp, modern façade that blends natural timber with a light, contemporary palette. Secure front fencing and auto gates frame the property, with a small amount of off-street parking in addition to the double garage. The soft curved entry porch is a nice architectural touch, and while the street itself feels leafy and established, the front landscaping currently feels a little sparse for a home at this level. The house sits slightly below street level but still carries a strong, commanding double-storey presence.
Floorplan Logic
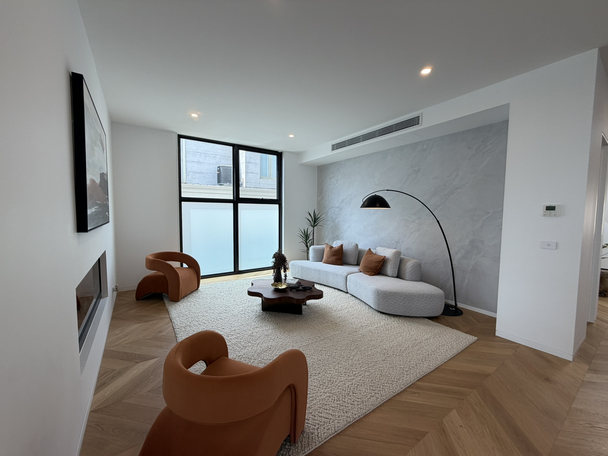
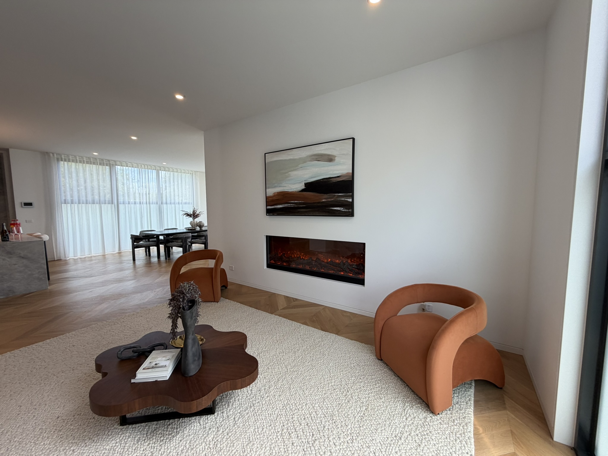
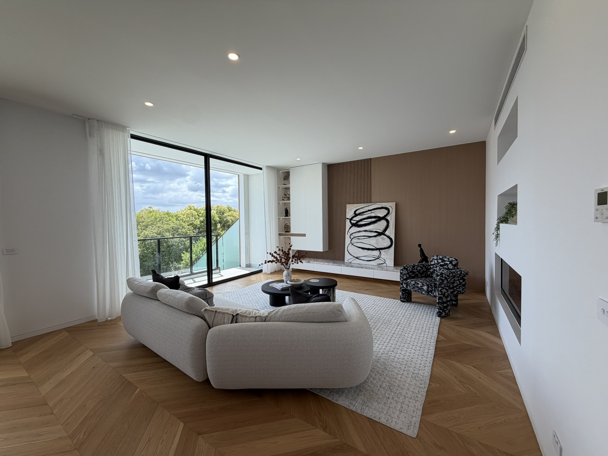
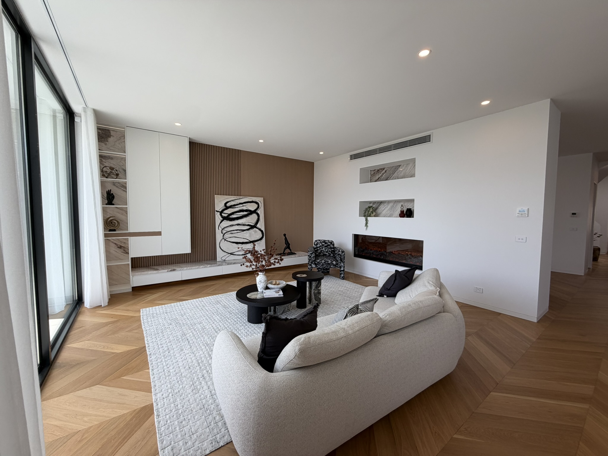
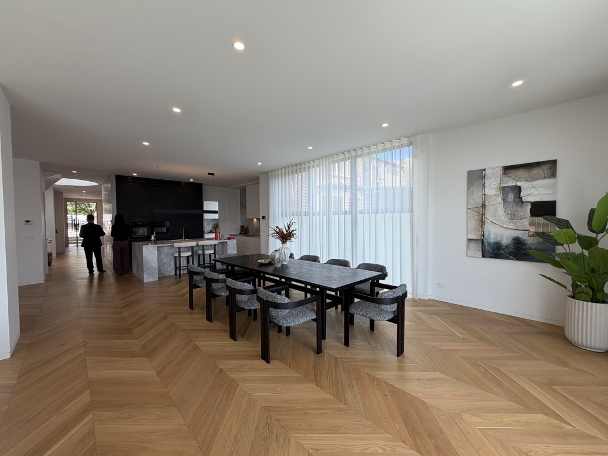
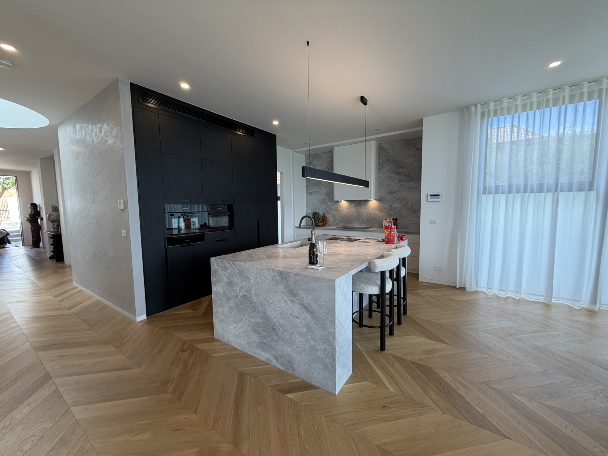
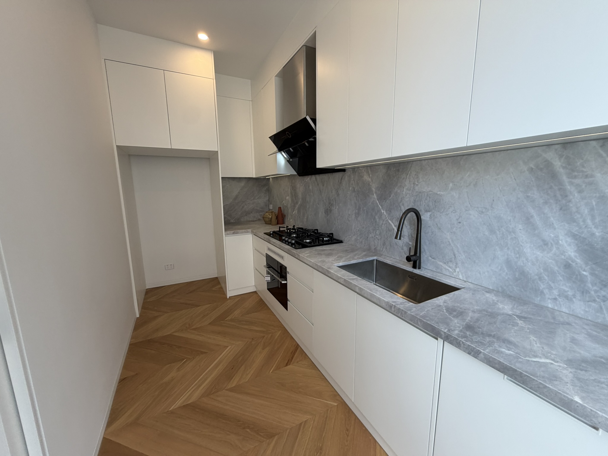
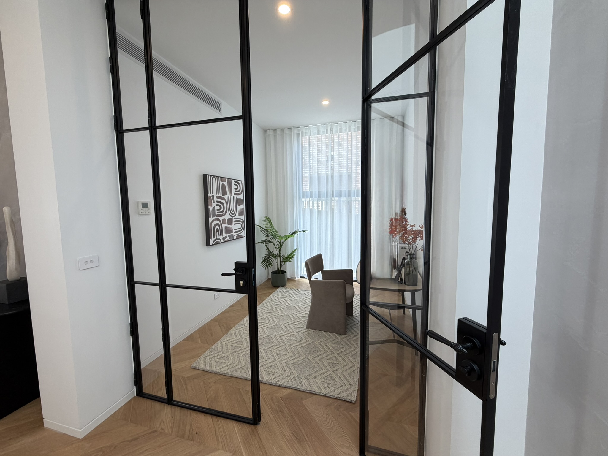
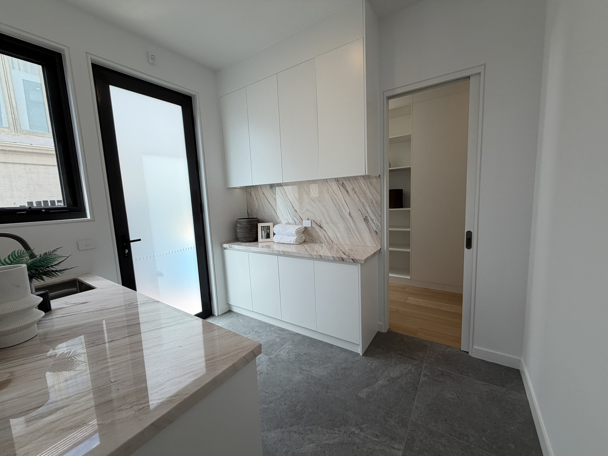
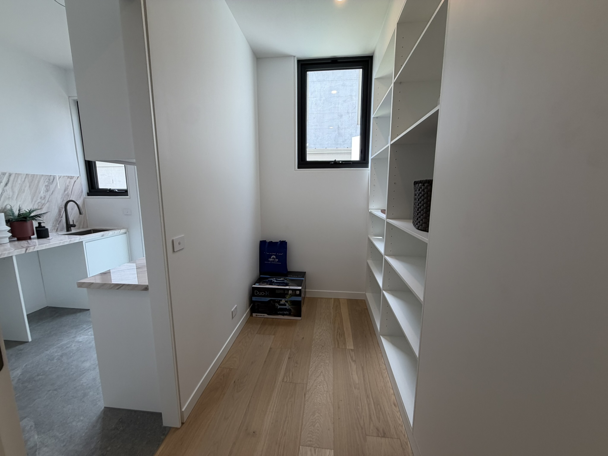
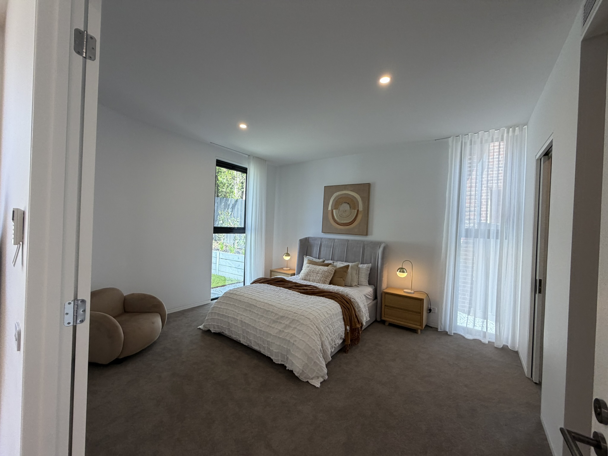
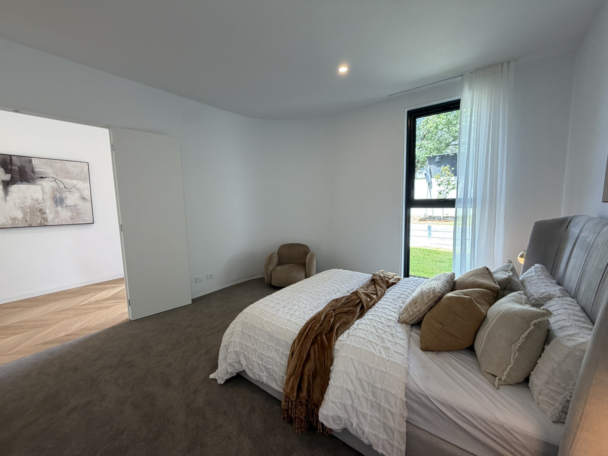
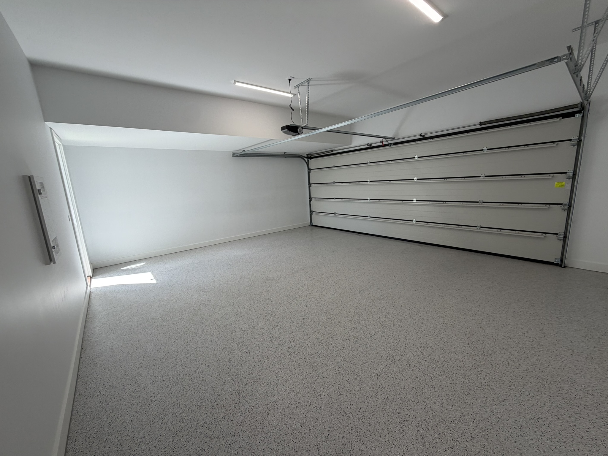
Overall, the floorplan works well and feels thoughtfully arranged. A guest bedroom with walk-in robe and ensuite is positioned at the front alongside a study and the garage, creating a practical and private ground-floor suite. The main family and meals zone is a highlight, enhanced by a dual-sided fireplace and a central mid-wall that cleverly creates two distinct living areas without breaking the openness of the space. The kitchen is well positioned and supported by a butler’s pantry, while storage is well considered via the laundry and dedicated storage room.
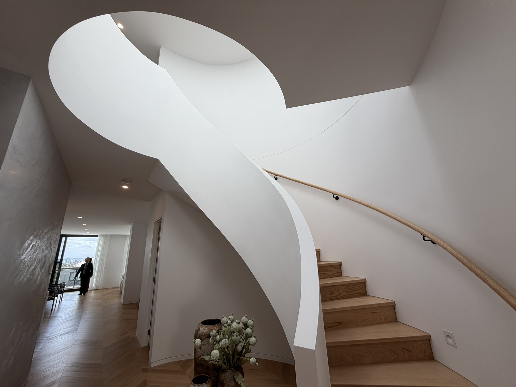
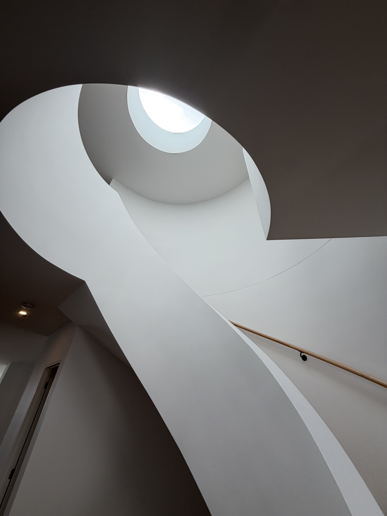
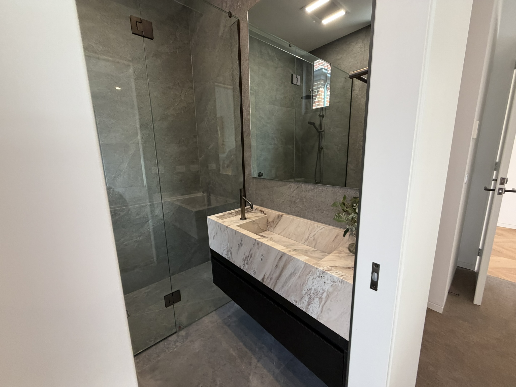
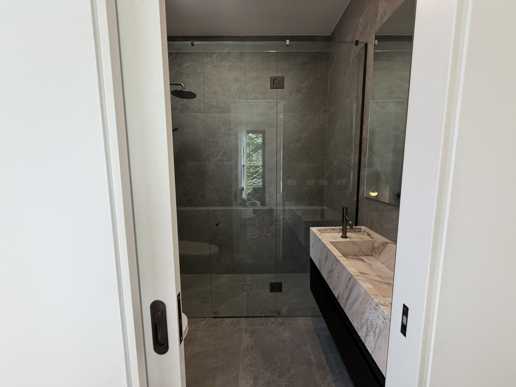
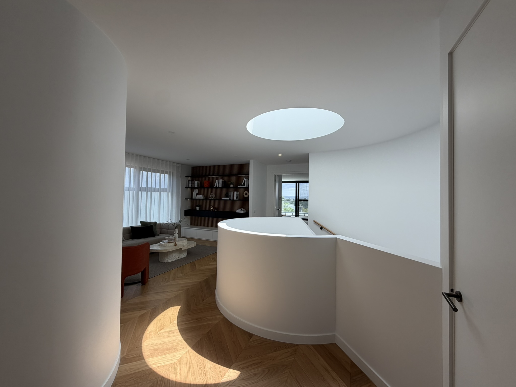
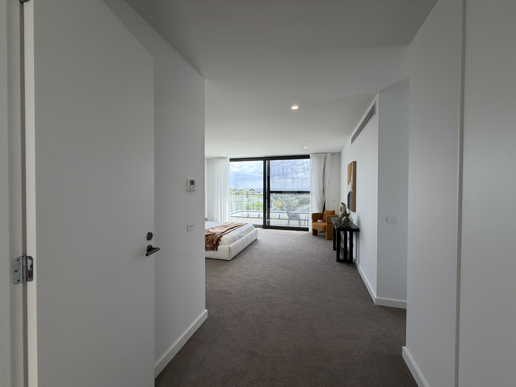
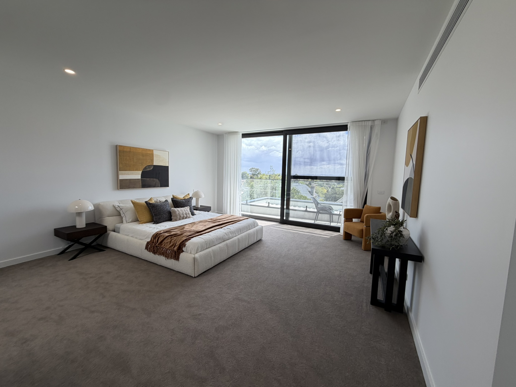
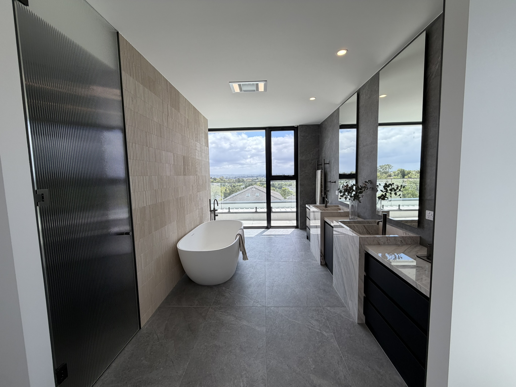
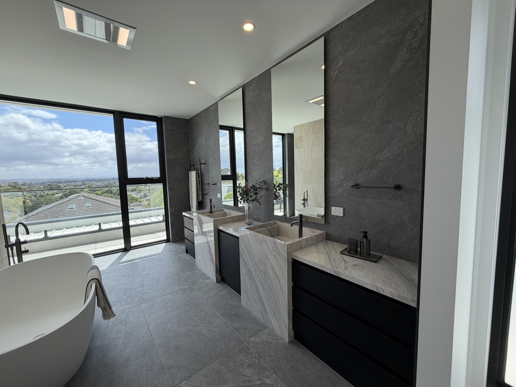
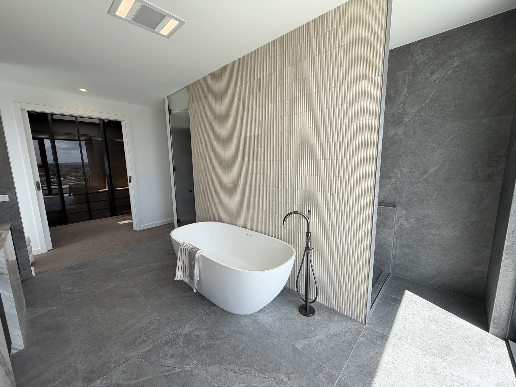
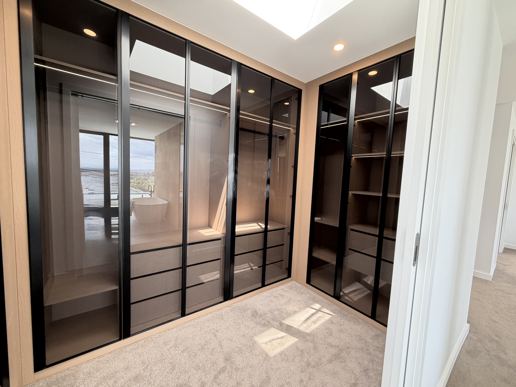
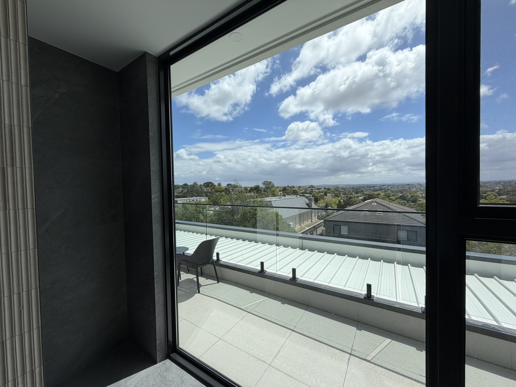
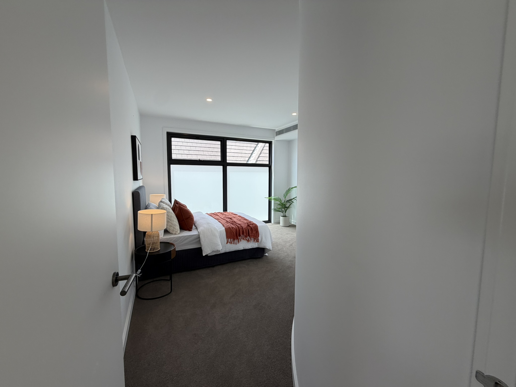
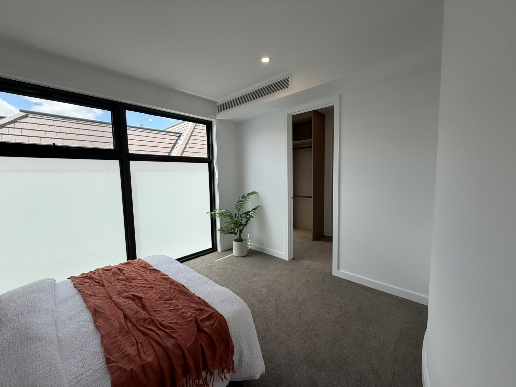
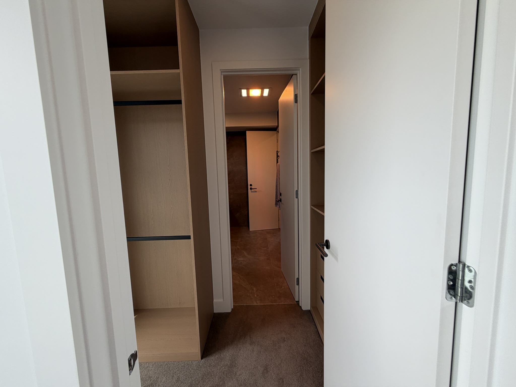
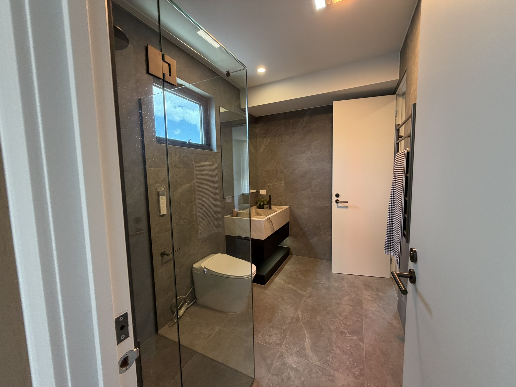
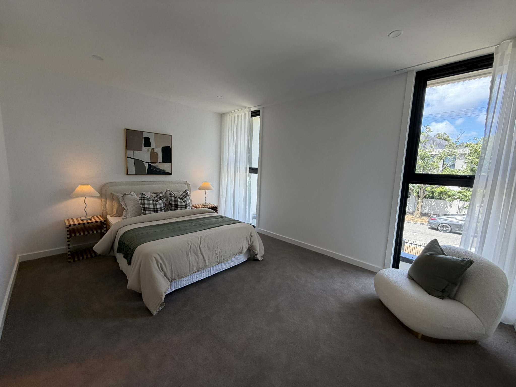
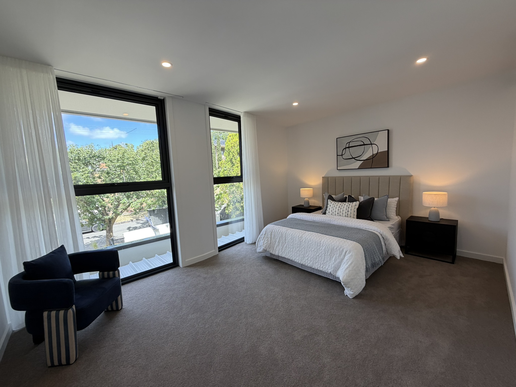
The curved staircase is a major visual feature and leads to an open upstairs retreat that services the bedroom wing. Three of the secondary bedrooms have ensuite access (two via a Jack-and-Jill arrangement) and all have walk-in robes. The master suite is a standout, offering a balcony, dual walk-in robes and a generous ensuite with dual vanity and freestanding bath.
The main compromise is the lower level. While the rumpus room and bathroom add flexibility, the lack of internal access means this area functions more like a pool house or external retreat rather than a true integrated living zone.
Light and Orientation
Despite the internal zoning and partial separation between spaces, the home feels consistently light and bright. Large windows and strong proportions allow light to flow easily throughout. The north-facing rear is particularly beneficial, bringing natural light into the main family zone and the master suite, and reinforcing the home’s bright, open feel.
Features
The home is defined by clean lines, large expanses of glass and a crisp, contemporary interior palette with bespoke fixtures and fittings throughout. A central hallway with wide oak parquetry floors and 3-metre ceilings sets the tone, passing the ground-floor bedroom suite, study, powder room, large laundry and storeroom before opening into the main living zones. The curved staircase rises to a skylit void and an upstairs retreat, leading to four further bedrooms including the impressive master suite with dual walk-in robes, private balcony and sleek ensuite.
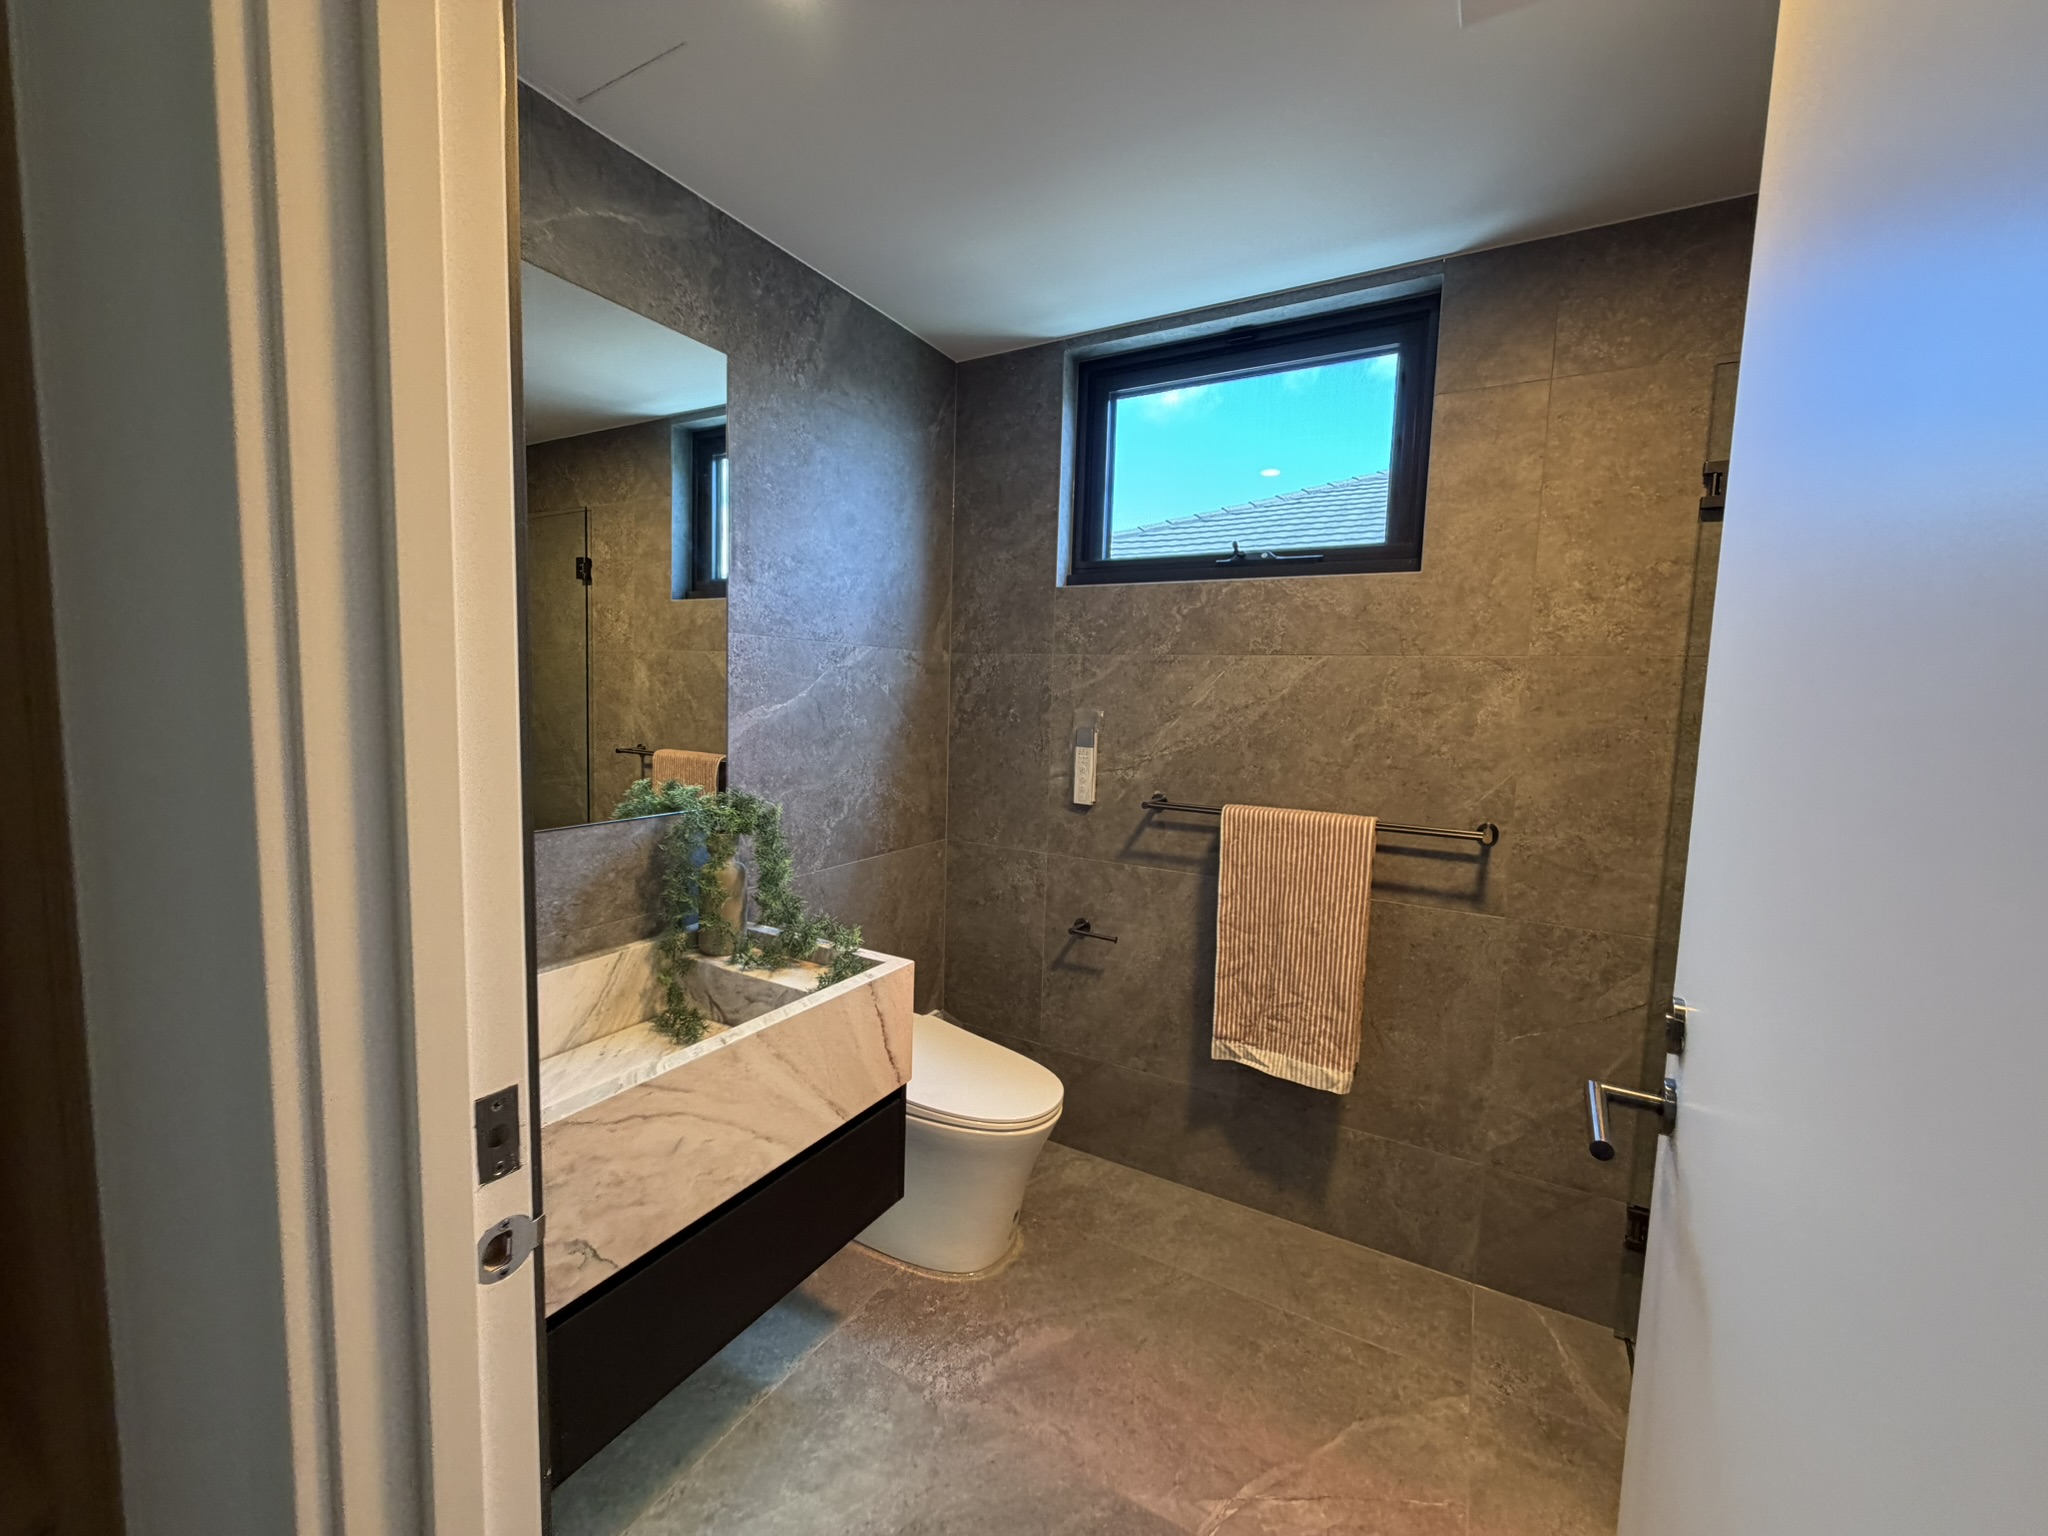
The kitchen anchors the home’s entertaining spaces and is equipped with stone benchtops, premium Miele appliances, a Vintec wine fridge and a large walk-in pantry with additional Fotile gas cooktop and rangehood. Further inclusions include video intercom, Haier security door lock, alarm system, ducted heating and cooling, reverse-cycle air conditioning to the lower level, two-way gas fireplace, electric blinds, fully tiled bathrooms, electrically operated toilets, auto gates and a remote double garage with secure internal access.
Indoor–Outdoor Connection
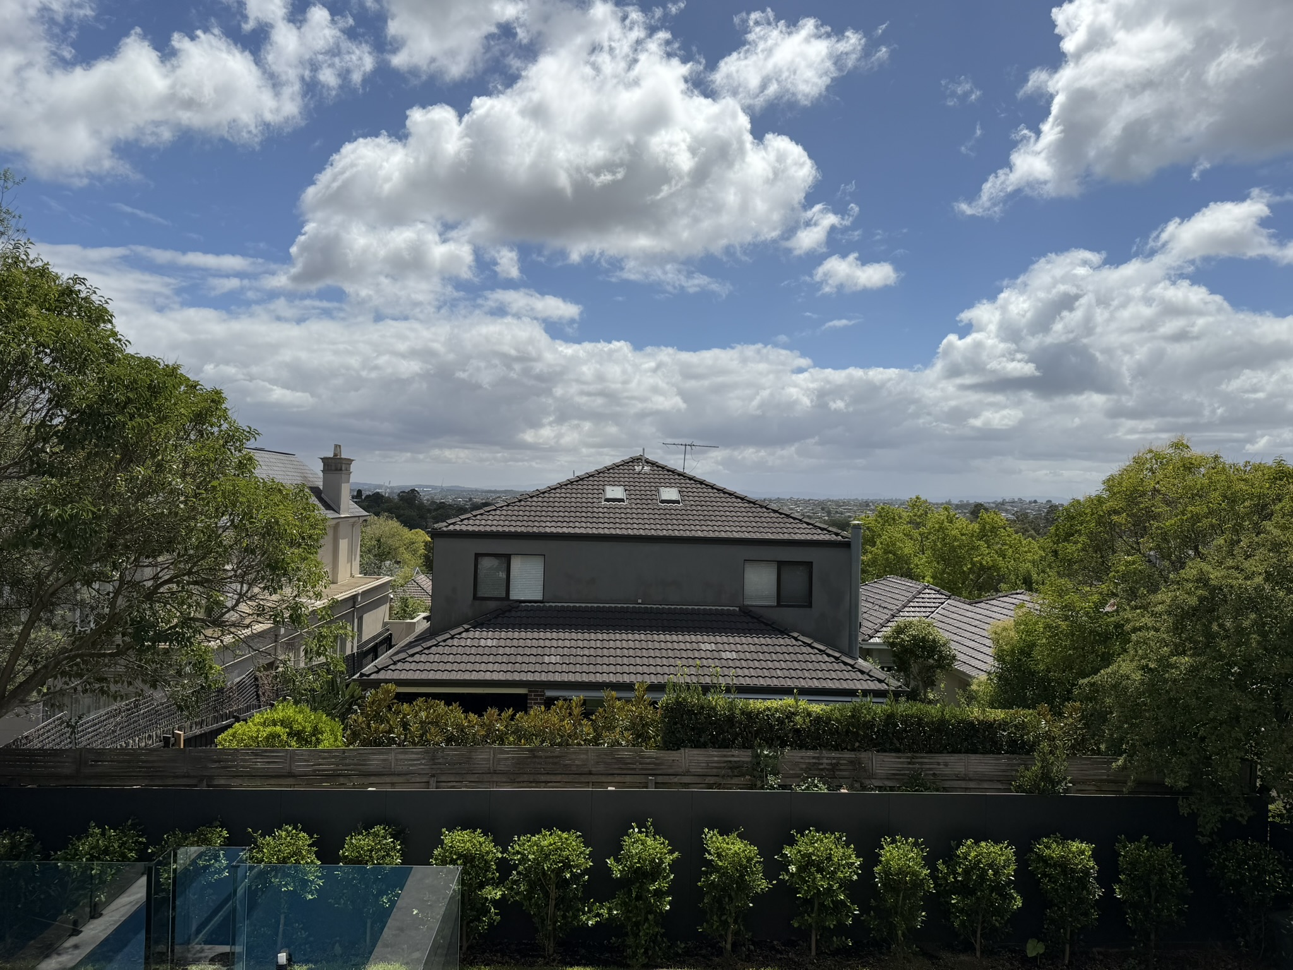
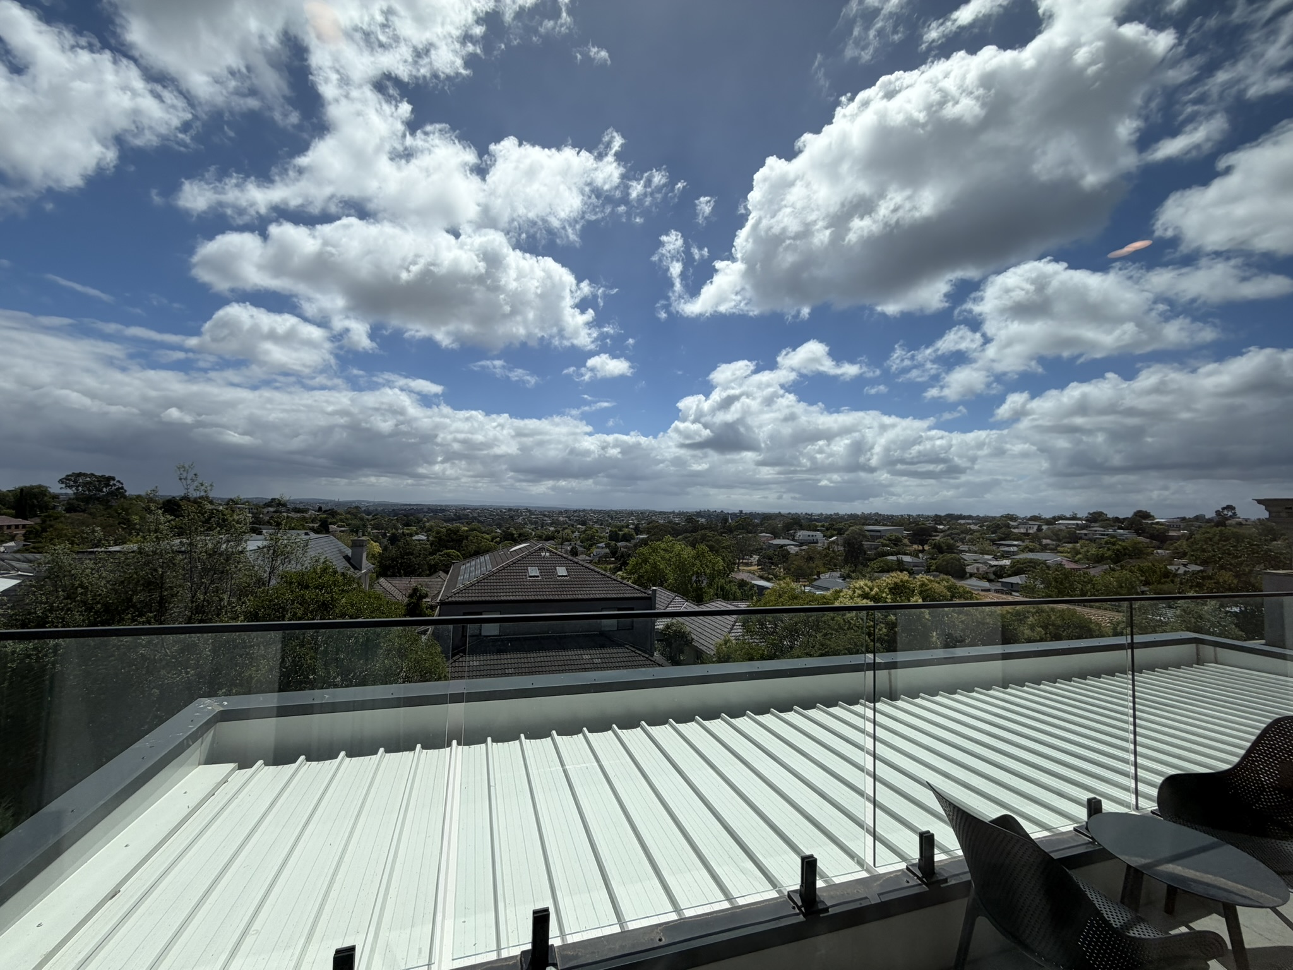
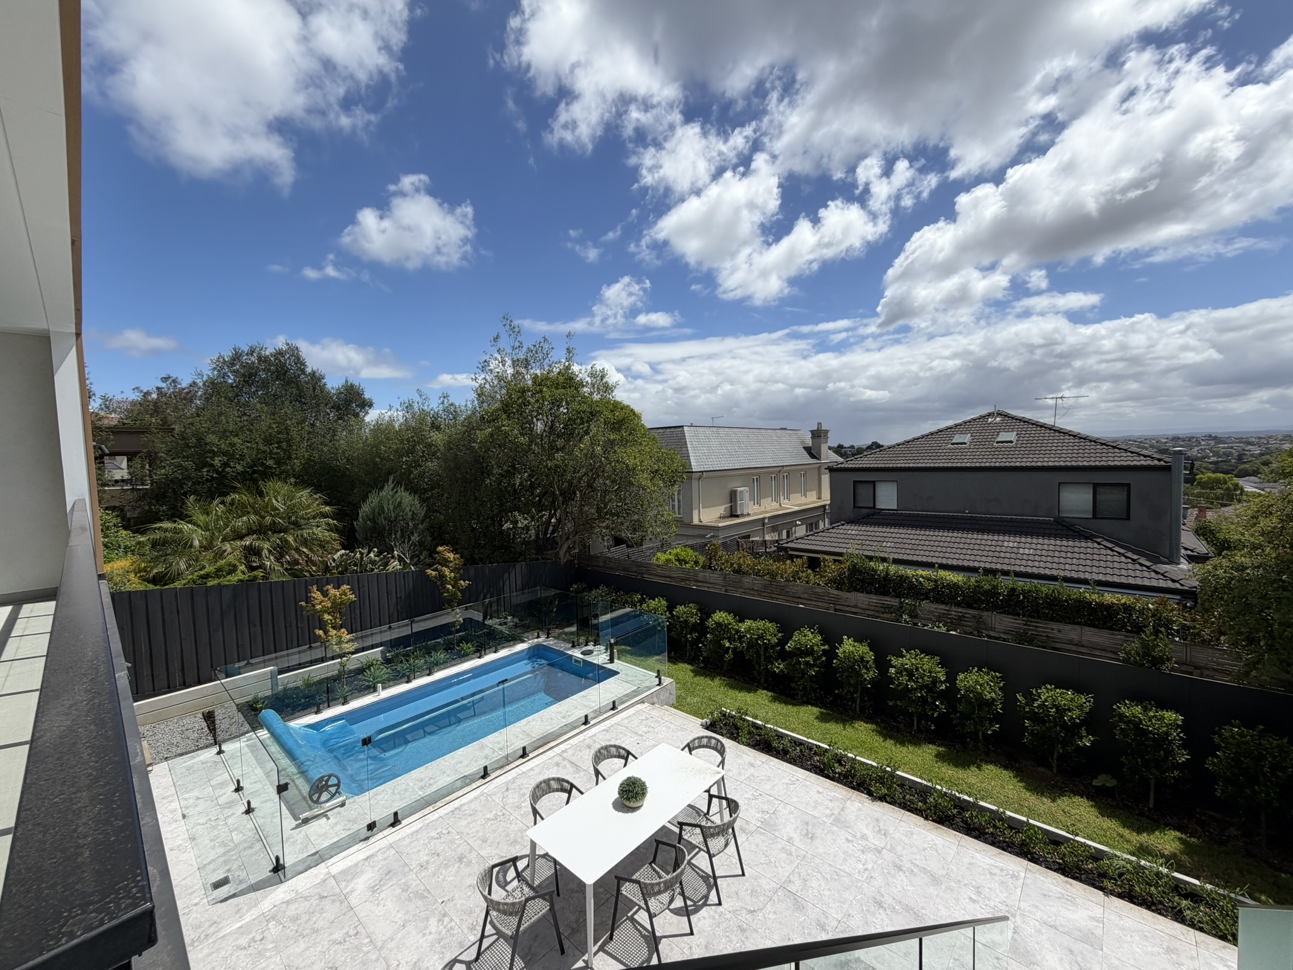
The main dining and living zones open to a north-facing balcony that enjoys elevated views, creating a pleasant extension of the internal entertaining space. The lower level opens to a paved outdoor dining area overlooking the in-ground pool, forming a secondary entertaining zone. While the overall concept works well, the pool itself feels on the smaller side relative to the scale of the home, and the rear entertaining balcony could have been larger to better support larger gatherings.
Build Quality
As a brand-new build, the home presents in excellent condition with high-quality finishes throughout. Some spaces, particularly the master ensuite, feel genuinely premium and beautifully executed. There are a few aesthetic choices that may divide opinion, especially where exterior tones and interior finishes don’t feel perfectly aligned, but overall the construction quality and specification level are strong and in keeping with the price bracket.
Location & Lifestyle Context
Zoned for Balwyn High School and close to Boroondara Park Primary, this is a blue-chip family location. The home is moments from Leigh Park, Greythorn and North Balwyn Village shops, cafés and restaurants, with nearby trams and buses providing easy access to Melbourne’s leading private schools, the CBD and the Eastern Freeway. Schooling, amenities and transport connectivity are all major strengths of this address.
Property History
2025: Listed for sale (later withdrawn)
2025: New home completed
12 August 2023: Sold for $2,506,000
20 June 2013: Sold for $1,200,000
26 November 2010: Sold for $1,115,000
Related Properties (Market Context)
| Address | Sale Price | Commentary |
| 52 Tannock Street, Balwyn North | $4,998,000 | Similar scale above ground, no lower level, both have pools. More cohesive design overall. Broadly comparable. |
| 5 Vicars Street, Balwyn North | $4,540,000 | Slightly smaller home, nicer landscaping, similar finishes, no pool. Sits below. |
Strengths & Weaknesses
Strengths
- Beautiful, high-end master ensuite with premium finishes
- Strong main living, kitchen and meals zone with excellent layout and fireplace zoning
- Attractive modern façade with appealing material choices
- High-end finishes throughout the home
- Abundant storage across all levels
- Soft curved architectural elements add visual interest
- Statement staircase is a genuine feature piece
- Stunning sweeping views
Weaknesses
- Finishes don’t always feel perfectly cohesive across the home
- Pool feels small relative to the scale of the residence
- Lower-level rumpus lacks internal access, limiting usability
- Front and rear landscaping feels underdone for the price point
- Kitchen island feels slightly undersized for the space
- Rear entertaining balcony could be larger for hosting
- A larger garage for a home of this scale and price
Eastern Suburbs Listings Value Estimate
Estimated Range: $4,800,000 – $5,280,000
Confidence: Medium–High
Final Opinion
This is an impressive, brand-new family home offering strong accommodation, excellent living zones and a premium school-zoned location. While it isn’t flawless in execution, particularly in its outdoor scale, landscaping and lower-level integration, it delivers where it matters most: space, presentation, comfort and lifestyle. For buyers seeking modern luxury in Balwyn North with a focus on internal quality and entertaining, this is a compelling option.
Value is supported by the brand-new build, accommodation, location and finish quality, but moderated by outdoor scale, landscaping execution and some layout compromises.
Disclaimer
All content on Eastern Suburbs Listings is for informational purposes only and does not constitute financial, legal, or investment advice. Information may be inaccurate or out of date. Always seek independent professional advice before making property decisions.