For Sale $4,900,000 - $5,300,000 - Acreage
Unique scale on a considerable landholding in tightly held Park Orchards
Asking Price: $4,900,000 – $5,300,000
Configuration: 5 bedrooms, 5 bathrooms, 3 car spaces
Land Size: 40,492 sqm
This is a rare and substantial landholding in one of Park Orchards’ most tightly held lifestyle pockets, offering approximately 10 acres of usable, private land with a large, established residence set well back from the road. The value proposition here is land-first: scale, privacy and long-term scarcity are the key drivers, rather than the quality or efficiency of the existing dwelling.
The home itself is clearly dated and carries meaningful functional compromises, particularly in its vertical layout and fragmented living zones. Buyers are effectively choosing between land, position and future potential versus the need for a significant renovation or long-term redevelopment vision. For those prioritising acreage, privacy and proximity to the city, opportunities of this scale are becoming increasingly rare.
Design & Liveability Commentary
Street Presence
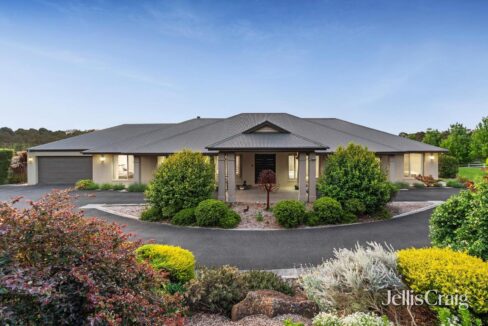
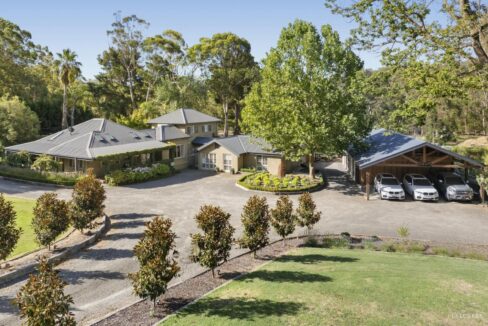
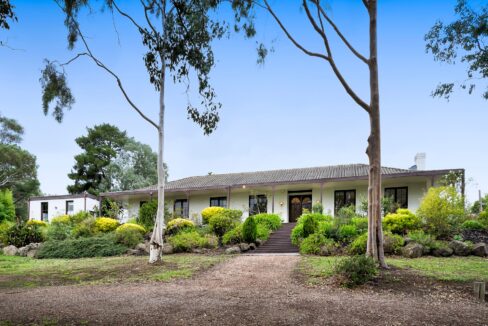
Occupying a prominent corner position at the intersection of Knees Road and Stintons Road, the property is accessed via auto gates and a long, tree-lined driveway that leads to the triple-storey residence positioned deep within the block. The sense of arrival is impressive, with vast lawns, mature trees and substantial setbacks creating genuine seclusion from the road and neighbouring properties.
While the grounds are expansive and leafy, they feel more underutilised than curated for an estate of this scale. The home itself presents as older in style and lacks contemporary architectural presence, but the sheer scale of the landholding and the privacy it affords remain the defining features.
Floorplan Logic
The floorplan reflects the era of the home and is one of its major compromises. It is highly vertical, which will not suit many families. The ground floor is largely utility-driven, comprising a rumpus room, study, second kitchen, triple garage and bathroom. This level makes logical sense from a functionality and flexibility perspective, particularly for storage or extended family use.
The main living level is fragmented rather than cohesive, with the kitchen, meals, dining and lounge all separated into individual rooms rather than forming a single open-plan zone. A large family room with bar and garage access is a positive, but the narrow guest bedroom and adjacent bathroom feel awkwardly proportioned.
Upstairs, the master suite is underwhelming for a home of this scale, offering no walk-in robe, no bath and no dual vanity, despite enjoying a pleasant elevated outlook. Three further bedrooms sit on this level, one without robes, and overall proportions feel inconsistent and dated.
Light and Orientation
As a freestanding home on a substantial allotment, there are no external obstructions to natural light. The home faces south-east at the front and internally feels reasonably bright for its age, though darker finishes, smaller openings in parts of the home and dated materials limit how light and open it could feel without renovation.
Features
The home opens with a sweeping timber staircase and a dramatic chandelier, setting a traditional, grand tone. Formal rooms feature plush carpets, ornate cornices and statement lighting, while casual living areas connect to terraces and garden outlooks. A dedicated games and entertaining room with built-in wet bar supports large-scale hosting.
The main kitchen is generously proportioned with extensive timber cabinetry, quality appliances and ample bench space, overlooking the gardens and adjoining meals area. A second kitchen adds flexibility for multigenerational living or potential self-contained accommodation. Bore water services the gardens, while video security, remote-controlled gates and a triple garage add practicality and security.
Indoor–Outdoor Connection
Balconies on every level capture elevated views across the surrounding landscape, supported by wide verandas and terraces. A sunroom overlooking the pool creates a usable indoor–outdoor living zone for year-round enjoyment. The grounds themselves are a major highlight, featuring expansive lawns, gardens, paddocks, vegetable plots and orchard areas, with the flexibility to accommodate animals or hobby farming pursuits.
Build Quality
The home is solidly constructed in brick but is clearly dated and in need of a comprehensive renovation. Externally, render and paint would modernise the presentation, while internally, carpets, lighting, kitchens, bathrooms, paintwork and window furnishings all require updating. The real value here lies in the land, position and long-term potential rather than the current level of finish.
Location & Lifestyle Context
Positioned at the intersection of Knees Road and Stintons Road, the property combines rural-style seclusion with strong access to everyday amenities. The Pines, Tunstall Square, Eastland, Costco Ringwood and Westfield Doncaster are all within easy reach. The home is zoned for Park Orchards Primary School and Norwood Secondary College and is close to leading private schools including Donvale Christian College, Whitefriars College, Luther College, Yarra Valley Grammar and Carey Baptist Grammar.
Property History
27 February 2007: Sold for $1,636,666
11 September 1978: Sold for $112,950
28 June 1978: Sold for $105,000
Related Properties (Market Context)
| Address | Sale Price | Commentary |
| 177–179 Jumping Creek Rd, Wonga Park | ~$5,200,000 | Grander home, stronger floorplan, manicured estate and superior interiors. Worth considerably more. |
| 36 Brushy Park Rd, Wonga Park | $2,700,000 | Newer and better finishes, but smaller scale, inferior setting and no pool. Worth less. |
Strengths & Weaknesses
Strengths
- Rare approximately 10-acre landholding in Park Orchards
- Exceptional privacy and setback from the road
- Pool, verandas and balconies add lifestyle appeal
- Scope for hobby farming, animals or lifestyle use
- Very large home with multiple living zones
- Triple garage plus extensive off-street parking
- Elevated outlooks across the property
- Second kitchen adds flexibility for extended family or dual living
- Long-term scarcity value in the land itself
Weaknesses
- Home is very dated and requires a major renovation throughout
- Highly vertical floorplan will not suit many families
- Living areas are fragmented rather than open and cohesive
- Master suite is underwhelming for the scale (no WIR, no bath, no dual vanity)
- Several bedrooms have awkward proportions, with one lacking robes
- Kitchens and bathrooms are well below expectations for this price bracket
- Busier road location despite the long setback
- Grounds feel underutilised rather than curated
- Bushfire Management Overlay
- Bushfire Prone Area Overlay
Eastern Suburbs Listings Value Estimate
Estimated Range: $3,300,000 – $3,630,000
Confidence: Low
Final Opinion
This is a land-driven opportunity first and foremost. The scale, privacy and scarcity of the holding are the true appeal, not the current home. For buyers seeking acreage close to the city with long-term upside, this is compelling. For those wanting a finished, efficient family estate, the renovation scope, layout compromises and planning overlays will be significant considerations.
Value is underpinned by the rarity and scale of the landholding, but capped by the dated dwelling, compromised floorplan and overlay constraints.
Disclaimer
All content on Eastern Suburbs Listings is for informational purposes only and does not constitute financial, legal, or investment advice. Information may be inaccurate or out of date. Always seek independent professional advice before making property decisions.