For Sale $2,100,000 - $2,300,000 - House
Parkside character with entertaining at the forefront, directly opposite Ruffey Lake Park
Asking Price: $2,100,000 – $2,300,000
Configuration: 4 bedrooms, 2 bathrooms, 2 car spaces
Land Size: 530 sqm (approx.)
This is a distinctive, character-filled family home set in one of Doncaster’s most tightly held lifestyle positions, directly opposite the open green spaces of Ruffey Lake Park. The home prioritises outlook, entertaining and atmosphere over conventional layout and maximum accommodation, resulting in a property that feels warm, inviting and highly lifestyle-oriented.
There are clear trade-offs. The floorplan is unconventional with an “upside-down” living arrangement, the home feels a little small for the price point, and some finishes are starting to date. In return, buyers get a rare park-front position, beautiful elevated entertaining spaces, strong natural light upstairs and a home with genuine personality in a location that is exceptionally hard to replace.
Design & Liveability Commentary
Street Presence
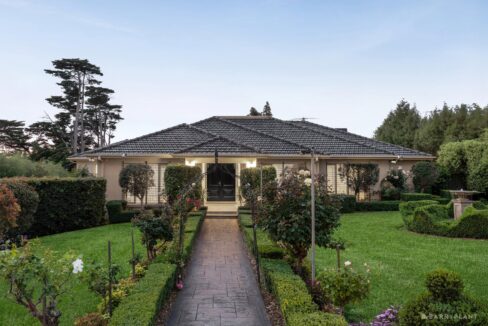
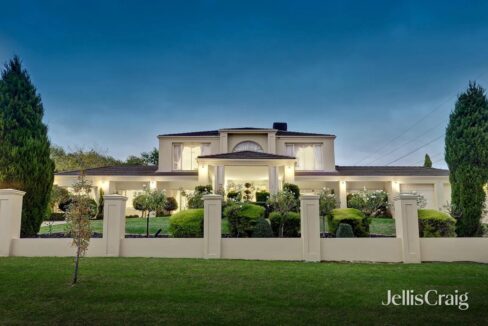
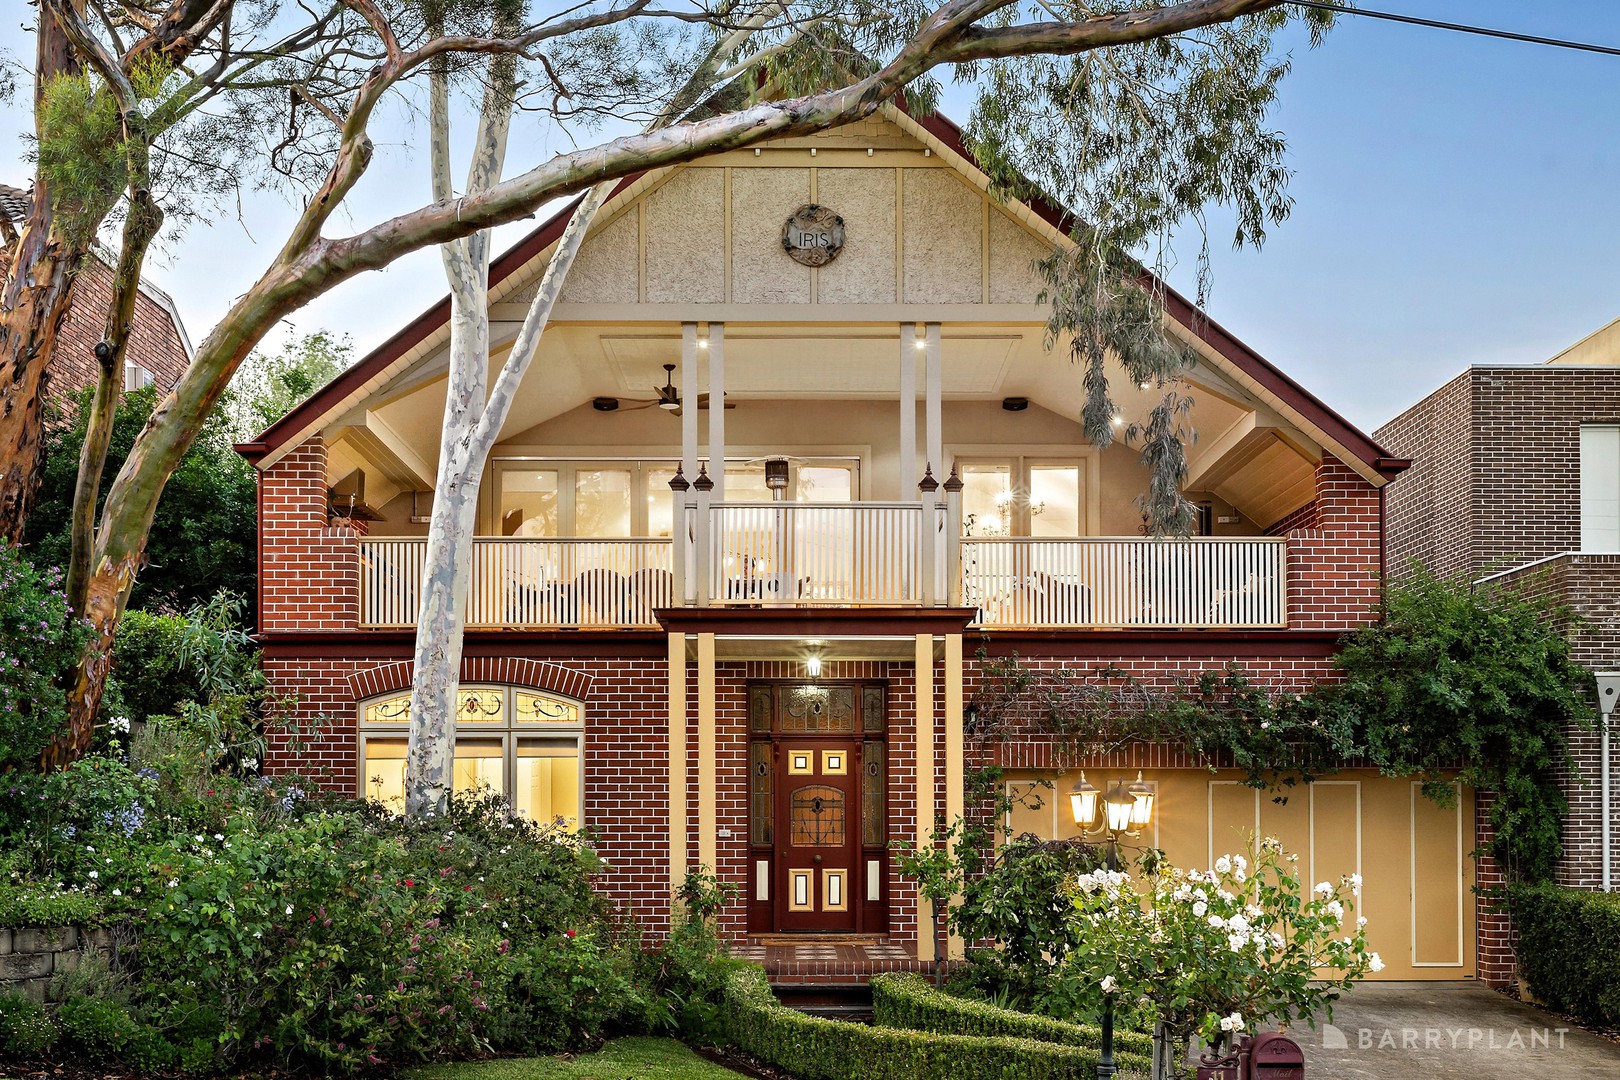
Positioned directly opposite Ruffey Lake Park, the home enjoys a beautiful, leafy and highly desirable outlook. The façade is rich in character, with a brick exterior, tall gable roof and a large front-facing entertaining balcony that immediately signals its lifestyle focus. Manicured gardens soften the presentation, while off-street parking and the garage provide practical day-to-day convenience.
The aesthetic is more niche than mainstream, with warmer red and yellow tones and a design language that won’t appeal to everyone, but it is undeniably unique and full of charm.
Floorplan Logic
The layout is unconventional and won’t suit all buyers, but it does make logical sense given the setting. The main living level is upstairs to maximise views across Ruffey Lake Park, with a large open-plan living and dining zone anchored by a generous kitchen and walk-in pantry. An additional family room provides separation for quieter living or entertaining.
Downstairs, the master bedroom sits at the front with a walk-in robe and ensuite with dual vanity. Its position means it sits on a main circulation path through the home, which does compromise privacy somewhat. Two further good-sized bedrooms with built-in robes are supported by a main bathroom with clawfoot bath, while a smaller fourth bedroom without robes is better suited to a study or child’s room. A large laundry and a rear rumpus room with backyard access add flexibility.
The garage connects to a study space, though the lack of direct internal access to this room feels like a missed opportunity. Overall, the home functions well, but the scale is modest for the price point and an extra bedroom or bathroom would materially improve versatility.
Light and Orientation
Upstairs is the clear winner for natural light. The large, north-facing entertaining terrace allows sunlight to flood into the main living level, and the raked ceilings enhance the sense of space and airiness. Downstairs still enjoys reasonable light, helped by the generous ceiling heights, though taller neighbouring homes do limit light penetration at the lower level.
Features
Inside, the home is defined by soaring ceilings, polished timber floors and an expansive entrance hall that immediately sets a warm, character-driven tone. The kitchen is a standout, featuring granite benchtops, a large central island with breakfast bar, a 1200mm stainless steel gas cooktop with double ovens, an integrated dishwasher and a generous butler’s pantry, making it both functional and well suited to entertaining.
Additional inclusions include ducted heating, air-conditioning, a well-appointed laundry with storage, extensive established gardens and an oversized double garage with drive-through rear roller door. The overall feel is one of comfort and warmth rather than cutting-edge modernity, with solid bones and a welcoming atmosphere.
Indoor–Outdoor Connection
Entertaining is a clear focus of the home. Bi-fold doors open to a sensational covered terrace complete with its own outdoor kitchen and sweeping views across Ruffey Lake Park. This space is the emotional heart of the home and is ideal for hosting, relaxing or simply enjoying the outlook.
Downstairs, the rumpus room provides direct access to a wrap-around deck, paved patio and backyard, creating multiple outdoor zones. The rear garden could be enhanced further, but the framework for great indoor–outdoor living is already in place.
Build Quality
Built in 2005, the home remains in good condition and presents as well cared for, with some updates already completed to the master ensuite. The kitchen has aged gracefully, but other areas such as the main bathroom, lighting and some fixtures would benefit from modernisation. Structurally, the home feels solid and well built, with cosmetic updates likely to deliver strong upside.
Location & Lifestyle Context
This is the standout feature. Positioned directly opposite Ruffey Lake Park, the home enjoys a rare lifestyle setting with walking trails, open green space and recreational facilities literally across the road. It’s also within easy reach of Doncaster Secondary College, Westfield Doncaster, public transport and major arterial routes including George Street, Williamsons Road, Manningham Road, Doncaster Road and the Eastern Freeway. This is a highly convenient, lifestyle-rich address.
Property History
23 December 2015: Sold for $1,700,000
2015: Leased
17 September 2005: Sold for $810,000
2005: Built
22 March 2001: Sold for $275,000
27 October 2000: Sold for $300,000
Related Properties (Market Context)
| Address | Sale Price | Commentary |
| 3 Heritage Boulevard, Doncaster | $2,335,000 | Smaller home and block, not opposite parklands. More conventional floorplan and newer, more luxurious finishes. Broadly comparable. |
| 2 Ruffey Lake Court, Doncaster | $2,300,000 | Similar location with better floorplan and larger home. Finishes less refined but stronger overall accommodation. Sits above. |
Strengths & Weaknesses
Strengths
- Exceptional park-front location opposite Ruffey Lake Park
- Large open-plan living and dining zone upstairs
- Beautiful elevated outdoor entertaining terrace
- Tall ceilings enhance space and light
- Well-sized, attractive kitchen with strong functionality
- Manicured front gardens and strong street appeal
Weaknesses
- Rear garden could be better developed
- Aesthetic and design will not appeal to all buyers
- Some interior elements are due for renovation
- Home sits relatively close to neighbours, limiting openness
- Both the land and house feel slightly small for the price point
- Unconventional “upside-down” floorplan will divide opinion
Eastern Suburbs Listings Value Estimate
Estimated Range: $2,100,000 – $2,300,000
Confidence: Medium–High
Final Opinion
This is a lifestyle-driven home first and foremost. It trades size, conventional layout and modernity for character, outlook and a genuinely special park-front position. For buyers who value location, entertaining and a home with personality, this will be very appealing. For those seeking maximum accommodation, a more traditional layout or a contemporary aesthetic, it will feel compromised.
Value is underpinned by the irreplaceable Ruffey Lake Park frontage and lifestyle appeal, but capped by the home’s size, unconventional layout and the need for some internal updating.
Disclaimer
All content on Eastern Suburbs Listings is for informational purposes only and does not constitute financial, legal, or investment advice. Information may be inaccurate or out of date. Always seek independent professional advice before making property decisions.